Under contract-accepting backup offers. NO HOA! THIS AMAZING NEWLY CONSTRUCTED HOME ON LAKE ELSTON IS THE PERFECT PLACE TO CALL HOME. IT IS COMPLETED AND READY FOR OCCUPANCY. IT HAS A SPACIOUS OPEN FLOOR PLAN WITH 3 LARGE BEDROOMS. IT IS PERFECT FOR ANY FAMILY. THE KITCHEN IS A CHEF'S DELIGHT FEATURING WHITE CABINETS WITH SOFT CLOSE DOORS AND DRAWERS, CROWN MOLDING AND QUARTZ COUNTER TOPS, STAINLESS STEEL REFRIGERATOR, SMOOTH COOKTOP RANGE, GARBAGE DISPOSAL, DISHWASHER AND MICROWAVE. PRIMARY BEDROOM HAS A PRIVATE BATHROOM WITH HIS AND HER SINKS. THE BATHROOMS HAVE DESIGNER TILE SURROUNDS IN THE SHOWER AND THE TUB AREAS. THE BATHROOM FLOORS ARE TILE. THE REST OF THE HOME IS EASY TO CARE FOR BEAUTIFUL LUXURY WOOD GRAIN VINYL PLANK FLOORING. THERE ARE DESIGNER CEILING FANS IN ALL THE BEDROOMS AND THE LIVING ROOM. DON'T MISS THIS OPPORTUNITY TO LIVE IN 1,594 SQUARE FEET OF COMFORT LUXURY.
Accepting backups
Price cut: $500 (6/29)
$364,500
2757 S ELSTON DRIVE, DELTONA, FL 32738
3beds
1,598sqft
:
Get pre-qualified$2,440/mo
Single Family Residence
Built in 2026
0.3 Acres Lot
$364,200 Zestimate®
$228/sqft
$-- HOA
What's special
Quartz countertopsSmooth cooktop rangeGarbage disposalSpacious open floor planBathroom floors are tileCrown moldingStainless steel refrigerator
- 155 days |
- 473 |
- 25 |
Zillow last checked:
Listing updated:
Listed by:
Mary Trapp 386-848-3954,
TRAPP REAL ESTATE INC 386-848-3954
Source: Stellar MLS,MLS#: V4946201 Originating MLS: West Volusia
Originating MLS: West Volusia
Facts & features
Interior
Bedrooms & bathrooms
- Bedrooms: 3
- Bathrooms: 2
- Full bathrooms: 2
Primary bedroom
- Features: En Suite Bathroom, Walk-In Closet(s)
- Level: First
- Area: 254.4 Square Feet
- Dimensions: 15.9x16
Bedroom 2
- Features: Ceiling Fan(s), Built-in Closet
- Level: First
- Area: 179.2 Square Feet
- Dimensions: 14x12.8
Bedroom 3
- Features: Ceiling Fan(s), Built-in Closet
- Level: First
- Area: 144 Square Feet
- Dimensions: 12x12
Kitchen
- Features: Pantry
- Level: First
- Area: 140 Square Feet
- Dimensions: 10x14
Living room
- Features: Ceiling Fan(s)
- Level: First
- Area: 306 Square Feet
- Dimensions: 17x18
Heating
- Central, Electric
Cooling
- Central Air
Appliances
- Included: Dishwasher, Disposal, Electric Water Heater, Microwave, Range, Refrigerator
- Laundry: Laundry Closet
Features
- Ceiling Fan(s), High Ceilings, Open Floorplan, Solid Surface Counters, Split Bedroom, Walk-In Closet(s)
- Flooring: Luxury Vinyl
- Doors: Sliding Doors
- Has fireplace: No
Interior area
- Total structure area: 2,072
- Total interior livable area: 1,598 sqft
Video & virtual tour
Property
Parking
- Total spaces: 2
- Parking features: Garage - Attached
- Attached garage spaces: 2
Features
- Levels: One
- Stories: 1
- Has view: Yes
- View description: Lake
- Has water view: Yes
- Water view: Lake
- Waterfront features: Lake Front, Lake Privileges
- Body of water: LAKE ELSTON
Lot
- Size: 0.3 Acres
- Dimensions: 62 x 214
Details
- Parcel number: 811201040280
- Zoning: 01R
- Special conditions: None
Construction
Type & style
- Home type: SingleFamily
- Property subtype: Single Family Residence
Materials
- Block
- Foundation: Slab
- Roof: Shingle
Condition
- Completed
- New construction: Yes
- Year built: 2026
Details
- Builder name: LORENIS HOMES LLC
Utilities & green energy
- Sewer: Septic Tank
- Water: Public
- Utilities for property: Cable Available, Electricity Connected, Public, Water Connected
Community & HOA
Community
- Pet fee: $0 monthly
- Subdivision: DELTONA LAKES UNIT 32 REP TR B & F
HOA
- Has HOA: No
Location
- Region: Deltona
Financial & listing details
- Price per square foot: $228/sqft
- Tax assessed value: $48,906
- Annual tax amount: $953
- Date on market: 3/11/2026
- Cumulative days on market: 144 days
- Ownership: Fee Simple
- Total actual rent: 0
- Electric utility on property: Yes
- Road surface type: Paved
Estimated market value
$364,200
$346,000 - $382,000
$2,278/mo
Price history
| Date | Event | Price |
|---|---|---|
| 8/11/2026 | Listed for sale | $364,500$228/sqft |
Source:  Stellar MLS #V4946201 Report a problem Stellar MLS #V4946201 Report a problem | ||
| 7/31/2026 | Contingent | $364,500$228/sqft |
Source: Stellar MLS #V4946201 Report a problem | ||
| 6/29/2026 | Price change | $364,500-0.1%$228/sqft |
Source: Stellar MLS #V4946201 Report a problem | ||
| 6/11/2026 | Price change | $365,000-0.9%$228/sqft |
Source: Stellar MLS #V4946201 Report a problem | ||
| 4/3/2026 | Price change | $368,500-0.4%$231/sqft |
Source: Stellar MLS #V4946201 Report a problem | ||
| 3/11/2026 | Listed for sale | $370,000+428.6%$232/sqft |
Source: Stellar MLS #V4946201 Report a problem | ||
| 6/11/2024 | Sold | $70,000+39.7%$44/sqft |
Source: Public Record Report a problem | ||
| 12/15/2023 | Sold | $50,100+526.3%$31/sqft |
Source: Public Record Report a problem | ||
| 3/1/2017 | Listing removed | $8,000$5/sqft |
Source: Coldwell Banker Residential Real Estate - Orlando North/Heathrow #O5426227 Report a problem | ||
| 1/30/2017 | Listed for sale | $8,000$5/sqft |
Source: COLDWELL BANKER RESIDENTIAL RE #O5426227 Report a problem | ||
| 12/14/2016 | Listing removed | $8,000$5/sqft |
Source: Coldwell Banker Residential Real Estate - Orlando North/Heathrow #O5426227 Report a problem | ||
| 5/7/2016 | Price change | $8,000-20%$5/sqft |
Source: Coldwell Banker Residential Real Estate - Orlando North/Heathrow #O5426227 Report a problem | ||
| 4/12/2016 | Price change | $10,000-20%$6/sqft |
Source: Coldwell Banker Residential Real Estate - Orlando North/Heathrow #O5426227 Report a problem | ||
| 3/10/2016 | Listed for sale | $12,500$8/sqft |
Source: COLDWELL BANKER RESIDENTIAL RE #O5426227 Report a problem | ||
Public tax history
| Year | Property taxes | Tax assessment |
|---|---|---|
| 2025 | $1,036 +8.7% | $48,906 +10.6% |
| 2024 | $953 +50.7% | $44,231 +108.2% |
| 2023 | $632 +14.1% | $21,248 +10% |
| 2022 | $554 | $19,316 +10% |
| 2021 | -- | $17,560 +10% |
| 2020 | $443 | $15,964 -2.2% |
| 2019 | $443 +5.4% | $16,318 +23.7% |
| 2018 | $420 +12.2% | $13,194 +5.7% |
| 2017 | $375 +1.6% | $12,477 +6.4% |
| 2016 | $369 +6.3% | $11,729 |
| 2015 | $347 +12.8% | $11,729 |
| 2014 | $307 | $11,729 +10% |
| 2013 | -- | $10,663 +30.4% |
| 2012 | -- | $8,175 -84.3% |
| 2006 | -- | $52,200 +111.3% |
| 2005 | -- | $24,702 +44% |
| 2004 | -- | $17,152 +60% |
| 2003 | -- | $10,720 +15% |
| 2002 | -- | $9,321 +17.6% |
| 2001 | -- | $7,923 +13.3% |
| 2000 | -- | $6,991 |
Find assessor info on the county website
Monthly payment
Est. payment
Payment breakdown
Explore the cost of this home by adjusting the details. Changes won't be saved.Climate risks
Neighborhood: 32738
Nearby schools
GreatSchools rating
- 6/10Volusia Pines Elementary SchoolGrades: PK-5Distance: 3.5 mi
- 4/10Galaxy Middle SchoolGrades: 6-8Distance: 3.3 mi
- 4/10Pine Ridge High SchoolGrades: 9-12Distance: 4.2 mi
- $226,4002 bd1 ba1k sqft2765 S Elston Dr, Deltona, FL 32738Off Market
- $332,0004 bd2 ba2k sqft2749 S Elston Dr, Deltona, FL 32738Off Market

- $48,171-- bd-- ba-- sqft2864 Saxon Ct, Deltona, FL 32738Off Market
- $373,9004 bd2 ba1.8k sqft2773 S Elston Dr, Deltona, FL 32738Off Market
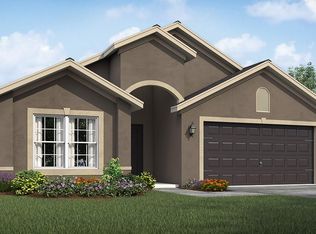
- $324,5004 bd2 ba1.7k sqft2741 S Elston Dr, Deltona, FL 32738Off Market
- $227,6003 bd2 ba1k sqft2872 Saxon Ct, Deltona, FL 32738Off Market
- $400,0005 bd3 ba2.6k sqft2756 S Elston Dr, Deltona, FL 32738Sold
- $308,8003 bd2 ba1.4k sqft2781 S Elston Dr, Deltona, FL 32738Off Market
A local agent can set up tours, give advice and negotiate with sellers.
Similar homes
- $350,0003 bd2 ba1.7k sqft2190 GLENLOCK DRIVE, DELTONA, FL 32725For Sale
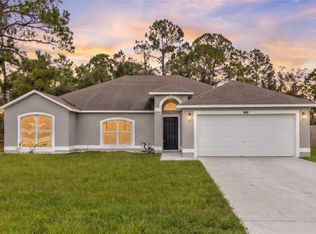
 MLS ID #O6431090, Dylan Pino, REALTY HUB. Stellar MLS
 - $350,0003 bd2 ba1.6k sqft2643 SALTERS COURT, DELTONA, FL 32738For Sale
 MLS ID #O6426405, Elizabeth Zamora-Pena, FRE ASSOCIATES LLC. Stellar MLS
 - $329,9003 bd2 ba1.3k sqft2918 CHALMER STREET, DELTONA, FL 32738For Sale
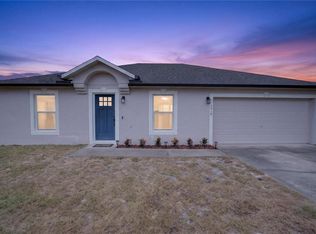 MLS ID #G5115756, Jim Richardson, ERA GRIZZARD REAL ESTATE. Stellar MLS
 - $375,0004 bd2 ba2.2k sqft3339 CROTON AVENUE, DELTONA, FL 32738For Sale
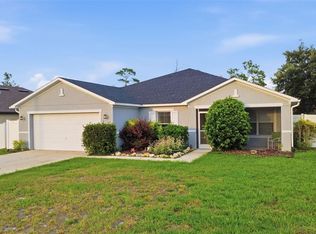 MLS ID #V4947203, Codie Tennant, GLORY INTL. REAL ESTATE CO. Stellar MLS
 - $360,0004 bd3 ba2.2k sqft2752 N JULIET DRIVE, DELTONA, FL 32738For SaleMLS ID #O6429023, Caleb Astacio, EMPIRE NETWORK REALTY. Stellar MLS
- $295,0003 bd2 ba1.1k sqft3424 SANBORN LANE, DELTONA, FL 32738For SaleMLS ID #S5155017, Lina Redondo, MACKEN REALTY INC. Stellar MLS
- $350,0003 bd2 ba1.9k sqft1812 COROLLA COURT, DELTONA, FL 32738For SaleMLS ID #O6417681, Daniel Yasells Perez, LPT REALTY, LLC. Stellar MLS
- $350,0003 bd2 ba1.7k sqft1176 LYRIC DRIVE, DELTONA, FL 32738For SaleMLS ID #V4950050, Jennifer Alsbrooks-Gonzalez, LLC, LPT REALTY LLC. Stellar MLS
- $329,0003 bd2 ba1.3k sqft1317 HOMEWAY LANE, DELTONA, FL 32738For SaleMLS ID #O6417694, Catherine McLean, LPT REALTY, LLC. Stellar MLS
- $420,0003 bd3 ba1.9k sqft2570 COACHMAN DRIVE, DELTONA, FL 32738For SaleMLS ID #O6423388, Luis Cancel, GLOBAL BROKERS RLTY OF FLORIDA. Stellar MLS
- $374,8004 bd2 ba1.8k sqft1340 BLADON AVENUE, DELTONA, FL 32738For SaleMLS ID #O6340399, Carmen G Hernandez, LA ROSA REALTY CW PROPERTIES L. Stellar MLS
- $315,0003 bd2 ba1.4k sqft1238 COURTLAND BOULEVARD, DELTONA, FL 32738For SaleMLS ID #V4949994, Jennifer Hanley, LPT REALTY LLC. Stellar MLS
- $289,9503 bd2 ba1.2k sqft2941 BEDFORD STREET, DELTONA, FL 32738For SaleMLS ID #O6429146, Daniel Robinson, HOUWZER INC. Stellar MLS
- $435,0003 bd2 ba1.8k sqft1965 ALAMEDA DRIVE, DELTONA, FL 32738For SaleMLS ID #O6426081, Mariacamila Tigreros, KELLER WILLIAMS WINTER PARK. Stellar MLS
- $365,0003 bd2 ba1.7k sqft1412 DIGARMO TERRACE, DELTONA, FL 32725For SaleMLS ID #O6398669, Jenny Wemert, WEMERT GROUP REALTY LLC. Stellar MLS
- $379,9003 bd2 ba1.7k sqft1433 LAMBERT STREET, DELTONA, FL 32725For SaleMLS ID #O6429662, Carlos Parra, LA ROSA REALTY CW PROPERTIES L. Stellar MLS
- $354,9003 bd2 ba1.6k sqft1034 ALABASTER WAY, DELTONA, FL 32725For SaleMLS ID #TB8526337, Keegan Siegfried, LPT REALTY, LLC. Stellar MLS
- $365,0003 bd2 ba1.5k sqft379 S ORANGE AVENUE, ORANGE CITY, FL 32763New ConstructionMLS ID #V4949910, Mary Trapp, TRAPP REAL ESTATE INC. Stellar MLS
- $319,0003 bd2 ba1.4k sqft1110 CATHERINE STREET, ORANGE CITY, FL 32763For SaleMLS ID #O6431175, Brendan McGilvray, LPT REALTY LLC. Stellar MLS
- $299,9003 bd3 ba1.2k sqft2715 TIMBERLAKE AVENUE, DELTONA, FL 32725For SaleMLS ID #O6420275, Wendy Aldana LLC, NETWORTH REALTY OF ORLANDO, LLC. Stellar MLS
