CONCESSIONS AVAILABLE!! Welcome to this beautifully renovated 4-bedroom, 2.5 bath residence nestled in the heart of Deltona Lakes! Offering over 2,000 square feet of move-in-ready living space, this home seamlessly blends modern finishes with spacious living designed for everyday comfort and effortless entertaining. Step inside to soaring vaulted ceilings, abundant natural light, and luxury vinyl plank flooring throughout. The stunning kitchen serves as the centerpiece of the home, featuring updated cabinetry, stainless steel appliances, a breakfast bar, and seamless sightlines into the expansive living and dining areas. The spacious primary suite provides a private retreat complete with a large walk-in closet, dual-sink vanity, relaxing garden tub, and separate walk-in shower. Three additional bedrooms offer flexibility for family, guests, or a home office, while the updated bathrooms showcase clean, contemporary finishes! Enjoy Florida living year-round from the screened lanai overlooking the fully fenced backyard with mature shade trees and plenty of space for entertaining, pets, or play. Additional highlights include an indoor laundry room, a two-car garage, and a complete renovation throughout the home, making it truly move-in ready. Offered vacant for immediate occupancy and conveniently located near shopping, dining, parks, schools, and major highways, this exceptional home is ready to welcome its next owners.
For sale
$360,000
2752 N JULIET DRIVE, DELTONA, FL 32738
4beds
2,255sqft
:
Get pre-qualified$2,013/mo
Stock Cooperative, Single Family Residence
Built in 1996
-- sqft lot
$354,200 Zestimate®
$160/sqft
$-- HOA
What's special
Screened lanaiTwo-car garageMature shade treesBreakfast barAbundant natural lightIndoor laundry roomSpacious primary suite
- 7 days |
- 368 |
- 25 |
Likely to sell faster than
Zillow last checked:
Listing updated:
Listed by:
Caleb Astacio 407-797-6090,
EMPIRE NETWORK REALTY 407-440-3798
Source: Stellar MLS,MLS#: O6429023 Originating MLS: Orlando Regional
Originating MLS: Orlando Regional
Facts & features
Interior
Bedrooms & bathrooms
- Bedrooms: 4
- Bathrooms: 3
- Full bathrooms: 2
- 1/2 bathrooms: 1
Primary bedroom
- Features: Walk-In Closet(s)
- Level: First
- Area: 267.44 Square Feet
- Dimensions: 13.11x20.4
Bedroom 2
- Features: Built-in Closet
- Level: First
- Area: 141.52 Square Feet
- Dimensions: 11.6x12.2
Bedroom 3
- Features: Built-in Closet
- Level: First
- Area: 103.02 Square Feet
- Dimensions: 10.2x10.1
Bedroom 4
- Features: Built-in Closet
- Level: First
- Area: 152.21 Square Feet
- Dimensions: 13.7x11.11
Primary bathroom
- Features: Walk-In Closet(s)
- Level: First
- Area: 112.34 Square Feet
- Dimensions: 7.11x15.8
Bathroom 2
- Features: Built-in Closet
- Level: First
- Area: 41.92 Square Feet
- Dimensions: 10.2x4.11
Dining room
- Level: First
- Area: 139.86 Square Feet
- Dimensions: 12.6x11.1
Kitchen
- Level: First
- Area: 141.59 Square Feet
- Dimensions: 13.11x10.8
Living room
- Level: First
- Area: 382.2 Square Feet
- Dimensions: 19.5x19.6
Heating
- Central
Cooling
- Central Air
Appliances
- Included: Dishwasher, Range, Refrigerator
- Laundry: Inside, Laundry Room
Features
- Accessibility Features, Ceiling Fan(s), High Ceilings, Kitchen/Family Room Combo, Other, Thermostat, Walk-In Closet(s)
- Flooring: Luxury Vinyl
- Doors: Sliding Doors
- Has fireplace: No
Interior area
- Total structure area: 2,999
- Total interior livable area: 2,255 sqft
Video & virtual tour
Property
Parking
- Total spaces: 2
- Parking features: Common, Driveway, Garage Door Opener, Ground Level, Guest, Off Street, On Street, Oversized
- Attached garage spaces: 2
- Has uncovered spaces: Yes
Features
- Levels: One
- Stories: 1
- Patio & porch: Covered, Enclosed, Other, Rear Porch, Screened
- Exterior features: Dog Run, Lighting, Other, Private Mailbox, Private Yard
- Fencing: Fenced
- Has view: Yes
- View description: Trees/Woods
Lot
- Size: 10,000 Square Feet
- Dimensions: 80 x 125
- Features: Cleared, In County, Landscaped, Private
- Residential vegetation: Oak Trees, Trees/Landscaped
Details
- Parcel number: 813032590040
- Zoning: R-1
- Special conditions: None
Construction
Type & style
- Home type: Cooperative
- Architectural style: Florida,Ranch,Mediterranean
- Property subtype: Stock Cooperative, Single Family Residence
Materials
- Block, Concrete
- Foundation: Slab
- Roof: Shingle
Condition
- Completed
- New construction: No
- Year built: 1996
Utilities & green energy
- Sewer: Public Sewer
- Water: Public
- Utilities for property: Electricity Connected, Sewer Connected, Water Connected
Community & HOA
Community
- Pet fee: $0 monthly
- Subdivision: DELTONA LAKES UNIT 32
HOA
- Has HOA: No
Location
- Region: Deltona
Financial & listing details
- Price per square foot: $160/sqft
- Tax assessed value: $323,723
- Annual tax amount: $6,322
- Date on market: 8/2/2026
- Cumulative days on market: 7 days
- Listing terms: Cash,Conventional,FHA,VA Loan
- Ownership: Co-op
- Total actual rent: 0
- Electric utility on property: Yes
- Road surface type: Paved
Estimated market value
$354,200
$336,000 - $372,000
$1,197/mo
Price history
| Date | Event | Price |
|---|---|---|
| 8/2/2026 | Listed for sale | $360,000+22%$160/sqft |
Source:  Stellar MLS #O6429023 Report a problem Stellar MLS #O6429023 Report a problem | ||
| 7/14/2023 | Listing removed | -- |
Source: Zillow Rentals Report a problem | ||
| 7/13/2023 | Listed for rent | $2,200$1/sqft |
Source: Zillow Rentals Report a problem | ||
| 7/2/2023 | Listing removed | -- |
Source: Zillow Rentals Report a problem | ||
| 6/25/2023 | Price change | $2,200-6.4%$1/sqft |
Source: Zillow Rentals Report a problem | ||
| 6/23/2023 | Price change | $2,350+6.8%$1/sqft |
Source: Zillow Rentals Report a problem | ||
| 6/5/2023 | Listed for rent | $2,200$1/sqft |
Source: Zillow Rentals Report a problem | ||
| 5/30/2023 | Sold | $295,000-3.3%$131/sqft |
Source: Public Record Report a problem | ||
| 4/10/2023 | Pending sale | $305,000$135/sqft |
Source: Stellar MLS #O6094578 Report a problem | ||
| 4/6/2023 | Price change | $305,000-7.6%$135/sqft |
Source: Stellar MLS #O6094578 Report a problem | ||
| 3/18/2023 | Price change | $330,000-3.2%$146/sqft |
Source: Stellar MLS #O6094578 Report a problem | ||
| 3/6/2023 | Listed for sale | $341,000+3688.9%$151/sqft |
Source: Stellar MLS #O6094578 Report a problem | ||
| 10/26/1995 | Sold | $9,000$4/sqft |
Source: Public Record Report a problem | ||
Public tax history
| Year | Property taxes | Tax assessment |
|---|---|---|
| 2025 | $6,518 -5.4% | $323,723 -4.5% |
| 2024 | $6,892 +10.2% | $339,079 +19% |
| 2023 | $6,253 +8% | $285,060 +10% |
| 2022 | $5,792 | $259,145 +10% |
| 2021 | -- | $235,586 +4.4% |
| 2020 | $5,221 | $225,659 +155.1% |
| 2019 | $5,221 +288.8% | $88,467 +1.9% |
| 2018 | $1,343 +35% | $86,817 +2.1% |
| 2017 | $995 | $85,031 +2.1% |
| 2016 | -- | $83,282 +0.7% |
| 2015 | -- | $82,703 +0.8% |
| 2014 | -- | $82,047 +1.5% |
| 2013 | -- | $80,834 +1.7% |
| 2012 | -- | $79,483 +3% |
| 2011 | -- | $77,168 -27% |
| 2010 | -- | $105,727 -14.9% |
| 2009 | -- | $124,235 +3.1% |
| 2007 | -- | $120,496 -0.5% |
| 2006 | -- | $121,084 +6.1% |
| 2005 | -- | $114,133 +3% |
| 2004 | -- | $110,809 +1.9% |
| 2003 | -- | $108,743 +2.4% |
| 2002 | -- | $106,194 +1.6% |
| 2001 | -- | $104,522 +3% |
| 2000 | -- | $101,478 |
Find assessor info on the county website
Monthly payment
Est. payment
Payment breakdown
Explore the cost of this home by adjusting the details. Changes won't be saved.Climate risks
Neighborhood: 32738
Nearby schools
GreatSchools rating
- 3/10Friendship Elementary SchoolGrades: PK-5Distance: 0.4 mi
- 4/10Galaxy Middle SchoolGrades: 6-8Distance: 2.5 mi
- 4/10Pine Ridge High SchoolGrades: 9-12Distance: 4.1 mi
Schools provided by the listing agent
- Elementary: Friendship Elem
Source: Stellar MLS. This data may not be complete. We recommend contacting the local school district to confirm school assignments for this home.
- $288,6003 bd2 ba1.2k sqft2748 Juliet Dr, Deltona, FL 32738Off Market
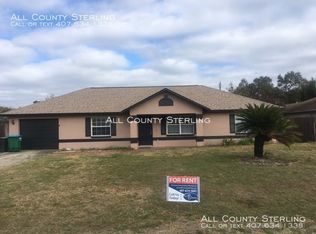
- $289,5003 bd2 ba1.7k sqft2764 Juliet Dr, Deltona, FL 32738Off Market

- $251,9003 bd2 ba1k sqft2745 Corrigan Dr, Deltona, FL 32738Off Market
- $364,7004 bd3 ba2.2k sqft2753 N Juliet Dr, Deltona, FL 32738Off Market
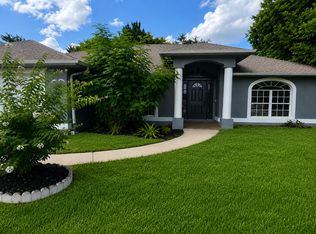
- $284,3003 bd2 ba1.5k sqft2753 Corrigan Dr, Deltona, FL 32738Off Market
- $251,5003 bd2 ba1.1k sqft2737 Corrigan Dr, Deltona, FL 32738Off Market
- $261,1003 bd2 ba1.1k sqft2772 Juliet Dr, Deltona, FL 32738Off Market
- $278,6003 bd2 ba1.1k sqft2740 Juliet Dr, Deltona, FL 32738Off Market
A local agent can set up tours, give advice and negotiate with sellers.
Similar homes
- $350,0003 bd2 ba1.7k sqft2190 GLENLOCK DRIVE, DELTONA, FL 32725For Sale
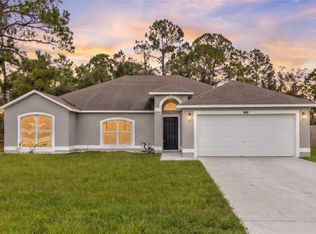
 MLS ID #O6431090, Dylan Pino, REALTY HUB. Stellar MLS
 - $350,0003 bd2 ba1.6k sqft2643 SALTERS COURT, DELTONA, FL 32738For Sale
 MLS ID #O6426405, Elizabeth Zamora-Pena, FRE ASSOCIATES LLC. Stellar MLS
 - $350,0003 bd2 ba1.9k sqft1812 COROLLA COURT, DELTONA, FL 32738For Sale
 MLS ID #O6417681, Daniel Yasells Perez, LPT REALTY, LLC. Stellar MLS
 - $329,9003 bd2 ba1.3k sqft2918 CHALMER STREET, DELTONA, FL 32738For Sale
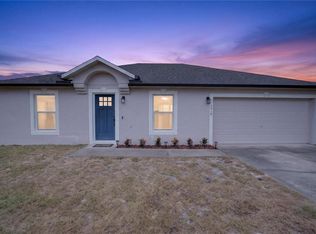 MLS ID #G5115756, Jim Richardson, ERA GRIZZARD REAL ESTATE. Stellar MLS
 - $325,0003 bd2 ba1.4k sqft515 CLOUDCROFT DRIVE, DELTONA, FL 32738For SaleMLS ID #O6420098, Todd Schroth, PA, EXP REALTY LLC. Stellar MLS
- $299,0003 bd2 ba1.3k sqft2980 BEAL ST STREET, DELTONA, FL 32738For SaleMLS ID #O6389407, Carl Christian, THE NICE AGENT CO. Stellar MLS
- $420,0003 bd3 ba1.9k sqft2570 COACHMAN DRIVE, DELTONA, FL 32738For SaleMLS ID #O6423388, Luis Cancel, GLOBAL BROKERS RLTY OF FLORIDA. Stellar MLS
- $275,0003 bd2 ba1.1k sqft3023 INDIA BOULEVARD, DELTONA, FL 32738For SaleMLS ID #O6431412, Wayne Mottley, ELEGANT REALTY LLC. Stellar MLS
- $289,9503 bd2 ba1.2k sqft2941 BEDFORD STREET, DELTONA, FL 32738For SaleMLS ID #O6429146, Daniel Robinson, HOUWZER INC. Stellar MLS
- $329,0003 bd2 ba1.3k sqft1317 HOMEWAY LANE, DELTONA, FL 32738For SaleMLS ID #O6417694, Catherine McLean, LPT REALTY, LLC. Stellar MLS
- $435,0003 bd2 ba1.8k sqft1965 ALAMEDA DRIVE, DELTONA, FL 32738For SaleMLS ID #O6426081, Mariacamila Tigreros, KELLER WILLIAMS WINTER PARK. Stellar MLS
- $323,5003 bd2 ba1.4k sqft1238 COURTLAND BOULEVARD, DELTONA, FL 32738For SaleMLS ID #V4949994, Jennifer Hanley, LPT REALTY LLC. Stellar MLS
- $374,8004 bd2 ba1.8k sqft1340 BLADON AVENUE, DELTONA, FL 32738For SaleMLS ID #O6340399, Carmen G Hernandez, LA ROSA REALTY CW PROPERTIES L. Stellar MLS
- $335,0004 bd2 ba2k sqft725 W 9TH STREET, DELTONA, FL 32725For SaleMLS ID #V4949354, Martina Paradysz, LPT REALTY, LLC. Stellar MLS
- $325,0004 bd2 ba1.5k sqft2067 E BARLINGTON DRIVE, DELTONA, FL 32725For SaleMLS ID #O6418562, Jose Diaz, ALLIANCE REALTY ENTERPRISES INC. Stellar MLS
- $279,5003 bd2 ba1.2k sqft2550 VESPERO STREET, DELTONA, FL 32738For SaleMLS ID #NS1088399, Candace Cecil, LOCAL LIVING REALTY GROUP. Stellar MLS
- $319,0003 bd2 ba1.4k sqft1110 CATHERINE STREET, ORANGE CITY, FL 32763For SaleMLS ID #O6431175, Brendan McGilvray, LPT REALTY LLC. Stellar MLS
- $339,9004 bd2 ba1.6k sqft2519 UNITY TREE DRIVE, EDGEWATER, FL 32141For SaleMLS ID #O6431858, Anthony Candelario, ANTHONY JOSEPH REALTY. Stellar MLS
- $279,9003 bd2 ba1.1k sqft756 SHAFTON AVENUE, DELTONA, FL 32738For SaleMLS ID #O6405649, Robert Salmons, ENTERA REALTY LLC. Stellar MLS
- $289,0003 bd2 ba1.4k sqft3307 CALDWELL STREET, DELTONA, FL 32738For SaleMLS ID #V4945450, Amy Waldman, TOWN AND COUNTRY REALTY. Stellar MLS
