Beautifully renovated and move-in ready, this three-bedroom, two-bathroom Deltona home offers modern finishes, a spacious layout, and a large fenced backyard. The open-concept kitchen, living, and dining area features a soaring cathedral ceiling and luxury vinyl plank flooring, creating an inviting space for entertaining and everyday living. The stylish island kitchen is equipped with stainless steel appliances, a breakfast bar, and a convenient pantry. A split-bedroom floor plan provides added privacy for the primary suite, complete with a beautifully updated bathroom featuring a dual vanity and an impressive walk-in shower with a rainfall showerhead, body sprays, and additional upgraded features. The guest bathroom has also been tastefully renovated with stylish, modern finishes. The living area opens to a covered, pavered patio, perfect for enjoying your morning coffee, grilling, or relaxing in the privacy of the expansive backyard. Additional highlights include an indoor laundry area and a two-car garage. The roof was replaced in 2018, and the air-conditioning system was replaced in 2022. This lovely home is a must-see!
For sale
Price cut: $10K (9/9)
$319,900
2918 CHALMER STREET, DELTONA, FL 32738
3beds
1,367sqft
Single Family Residence
Built in 2002
10,000 Square Feet Lot
$-- Zestimate®
$234/sqft
$-- HOA
What's special
Modern finishesTwo-car garageBeautifully updated bathroomBreakfast barSoaring cathedral ceilingIndoor laundry areaConvenient pantry
- 41 days
- 125
- 19
Zillow last checked:
Listing updated:
Listed by:
Jim Richardson 352-874-7606,
ERA GRIZZARD REAL ESTATE 352-787-6966
Source: Stellar MLS,MLS#: G5115756 Originating MLS: Orlando Regional
Originating MLS: Orlando Regional
Facts & features
Interior
Bedrooms & bathrooms
- Bedrooms: 3
- Bathrooms: 2
- Full bathrooms: 2
Rooms
- Room types: Utility Room
Primary bedroom
- Features: Walk-In Closet(s)
- Level: First
- Area: 195 Square Feet
- Dimensions: 13x15
Bedroom 2
- Features: Built-in Closet
- Level: First
- Area: 132 Square Feet
- Dimensions: 11x12
Bedroom 3
- Features: Built-in Closet
- Level: First
- Area: 120 Square Feet
- Dimensions: 10x12
Primary bathroom
- Level: First
- Area: 72 Square Feet
- Dimensions: 12x6
Bathroom 2
- Level: First
- Area: 45 Square Feet
- Dimensions: 5x9
Dining room
- Level: First
- Area: 96 Square Feet
- Dimensions: 8x12
Kitchen
- Level: First
- Area: 240 Square Feet
- Dimensions: 16x15
Living room
- Level: First
- Area: 208 Square Feet
- Dimensions: 16x13
Heating
- Central, Electric, Heat Pump
Cooling
- Central Air
Appliances
- Included: Dishwasher, Dryer, Electric Water Heater, Range, Refrigerator, Washer
- Laundry: Electric Dryer Hookup, Inside
Features
- Cathedral Ceiling(s), Ceiling Fan(s), Eating Space In Kitchen, Solid Surface Counters, Solid Wood Cabinets, Split Bedroom, Walk-In Closet(s)
- Flooring: Luxury Vinyl, Tile
- Has fireplace: No
Interior area
- Total structure area: 1,908
- Total interior livable area: 1,367 sqft
Video & virtual tour
Property
Parking
- Total spaces: 2
- Parking features: Garage - Attached
- Attached garage spaces: 2
- Details: Garage Dimensions: 17x19
Features
- Levels: One
- Stories: 1
- Exterior features: Private Yard
- Fencing: Fenced,Vinyl
Lot
- Size: 10,000 Square Feet
Details
- Parcel number: 30183134340100
- Zoning: R-1
- Special conditions: None
Construction
Type & style
- Home type: SingleFamily
- Architectural style: Traditional
- Property subtype: Single Family Residence
Materials
- Block
- Foundation: Slab
- Roof: Shingle
Condition
- New construction: No
- Year built: 2002
Utilities & green energy
- Sewer: Septic Tank
- Water: None
- Utilities for property: BB/HS Internet Available, Electricity Connected, Water Connected
Community & HOA
Community
- Pet fee: $0 monthly
- Subdivision: DELTONA LAKES UNIT 34
HOA
- Has HOA: No
Location
- Region: Deltona
Financial & listing details
- Price per square foot: $234/sqft
- Tax assessed value: $251,153
- Annual tax amount: $4,342
- Date on market: 7/29/2026
- Cumulative days on market: 41 days
- Listing terms: Cash,Conventional,FHA,VA Loan
- Ownership: Fee Simple
- Total actual rent: 0
- Electric utility on property: Yes
- Road surface type: Paved
Estimated market value
Not available
Estimated sales range
Not available
Not available
Price history
| Date | Event | Price |
|---|---|---|
| 9/9/2026 | Price change | $319,900-3%$234/sqft |
Source:  Stellar MLS #G5115756 Report a problem Stellar MLS #G5115756 Report a problem | ||
| 7/30/2026 | Listed for sale | $329,900+13.8%$241/sqft |
Source: Stellar MLS #G5115756 Report a problem | ||
| 5/19/2022 | Sold | $290,000+11.6%$212/sqft |
Source: Public Record Report a problem | ||
| 3/26/2022 | Pending sale | $259,900$190/sqft |
Source: Stellar MLS #V4923509 Report a problem | ||
| 3/16/2022 | Listed for sale | $259,900+217.3%$190/sqft |
Source: Stellar MLS #V4923509 Report a problem | ||
| 8/7/2002 | Sold | $81,900+810%$60/sqft |
Source: Public Record Report a problem | ||
| 10/4/2001 | Sold | $9,000$7/sqft |
Source: Public Record Report a problem | ||
Public tax history
| Year | Property taxes | Tax assessment |
|---|---|---|
| 2025 | $4,343 +2.2% | $251,153 +2.9% |
| 2024 | $4,251 -12.3% | $244,131 +6% |
| 2023 | $4,849 +38.2% | $230,323 +62.7% |
| 2022 | $3,509 | $141,560 +10% |
| 2021 | -- | $128,691 +10% |
| 2020 | $3,055 | $116,992 -13.5% |
| 2019 | $3,055 +4.8% | $135,176 +12.1% |
| 2018 | $2,915 +7.7% | $120,588 +15.1% |
| 2017 | $2,708 +7.9% | $104,757 +22.2% |
| 2016 | $2,510 +13% | $85,692 +10.8% |
| 2015 | $2,220 +16.1% | $77,309 +12.4% |
| 2014 | $1,913 | $68,798 +14.6% |
| 2013 | -- | $60,035 +6.4% |
| 2012 | -- | $56,418 -0.1% |
| 2011 | -- | $56,478 -29.5% |
| 2010 | -- | $80,063 -3.6% |
| 2009 | -- | $83,052 +3.1% |
| 2007 | -- | $80,552 -0.5% |
| 2006 | -- | $80,945 +6.1% |
| 2005 | -- | $76,298 +3% |
| 2004 | -- | $74,076 +1.9% |
| 2003 | -- | $72,695 +877.1% |
| 2002 | -- | $7,440 +10.7% |
| 2001 | -- | $6,720 -4.5% |
| 2000 | -- | $7,040 |
Find assessor info on the county website
Monthly payment
Est. payment
Payment breakdown
Explore the cost of this home by adjusting the details. Changes won't be saved.Climate risks
Neighborhood: 32738
Nearby schools
Schools provided by the listing agent
- Elementary: Volusia Pines Elem
- Middle: Galaxy Middle
- High: Deltona High
Source: Stellar MLS. This data may not be complete. We recommend contacting the local school district to confirm school assignments for this home.

Similar homes
- $330,0003 bd2 ba1.6k sqft2643 SALTERS COURT, DELTONA, FL 32738For Sale
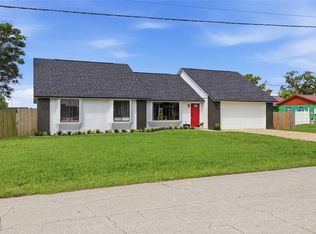
 MLS ID #O6426405, Elizabeth Zamora-Pena, FRE ASSOCIATES LLC. Stellar MLS
 - $350,0003 bd2 ba1.7k sqft2190 GLENLOCK DRIVE, DELTONA, FL 32725For Sale
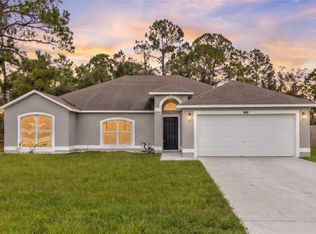 MLS ID #O6431090, Dylan Pino, REALTY HUB. Stellar MLS
 - $299,0003 bd2 ba1.3k sqft2980 BEAL ST STREET, DELTONA, FL 32738For Sale
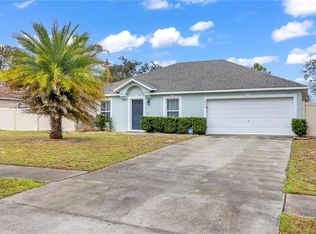 MLS ID #O6389407, Carl Christian, THE NICE AGENT CO. Stellar MLS
 - $329,0003 bd2 ba1.3k sqft1317 HOMEWAY LANE, DELTONA, FL 32738For Sale
 MLS ID #O6417694, Catherine McLean, LPT REALTY, LLC. Stellar MLS
 - $329,9003 bd2 ba1.1k sqft940 S DEAN CIRCLE, DELTONA, FL 32738For SaleMLS ID #O6432222, Lisa Booth, SAND DOLLAR REALTY GROUP INC. Stellar MLS
- $349,9903 bd2 ba1.7k sqft1779 MEREDITH AVENUE, DELTONA, FL 32738For SaleMLS ID #O6411792, DeAndre Perez, PREMIUM PROPERTIES R.E SERVICE. Stellar MLS
- $349,9003 bd2 ba1.5k sqft2495 E TIPTON DRIVE, DELTONA, FL 32738For SaleMLS ID #G5116543, Jim Richardson, ERA GRIZZARD REAL ESTATE. Stellar MLS
- $359,9993 bd2 ba1.6k sqft2412 AINSWORTH AVENUE, DELTONA, FL 32738For SaleMLS ID #O6420843, Bethanne Baer, BEAR TEAM REAL ESTATE. Stellar MLS
- $399,0003 bd3 ba1.9k sqft2570 COACHMAN DRIVE, DELTONA, FL 32738For SaleMLS ID #O6423388, Luis Cancel, GLOBAL BROKERS RLTY OF FLORIDA. Stellar MLS
- $349,0003 bd2 ba1.4k sqft1390 SAN CARLOS AVENUE, DELTONA, FL 32738For SaleMLS ID #V4947447, Angel Estrada Carrion, LPT REALTY, LLC. Stellar MLS
- $334,9004 bd3 ba1.7k sqft2455 KIMBERLY DRIVE, DELTONA, FL 32738For SaleMLS ID #O6372028, Andrea Dufrene, IAD REAL ESTATE. Stellar MLS
- $275,0003 bd2 ba1.3k sqft745 MENTMORE CIRCLE, DELTONA, FL 32738For SaleMLS ID #O6406730, Jenny Wemert, WEMERT GROUP REALTY LLC. Stellar MLS
- $325,0004 bd2 ba1.5k sqft2067 E BARLINGTON DRIVE, DELTONA, FL 32725For SaleMLS ID #O6418562, Jose Diaz, ALLIANCE REALTY ENTERPRISES INC. Stellar MLS
- $315,0003 bd2 ba1.4k sqft1148 FOUNTAINHEAD DRIVE, DELTONA, FL 32725For SaleMLS ID #O6434241, Melissa Pabon, ICON REALTY ADVISORS FTL. Stellar MLS
- $429,9003 bd2 ba1.8k sqft1965 ALAMEDA DRIVE, DELTONA, FL 32738For SaleMLS ID #O6426081, Mariacamila Tigreros, KELLER WILLIAMS WINTER PARK. Stellar MLS
- $315,0003 bd2 ba1.2k sqft999 DAWSON DRIVE, DELTONA, FL 32725For SaleMLS ID #O6432421, Kris Julian, UNITED REAL ESTATE PREFERRED. Stellar MLS
- $349,0003 bd3 ba1.5k sqft783 S ATMORE CIRCLE, DELTONA, FL 32725For SaleMLS ID #V4948227, Zenaida Santiago, IRON VALLEY REAL ESTATE DELTONA LAKES. Stellar MLS
- $360,0003 bd2 ba1.7k sqft1214 STILLWATER AVENUE, DELTONA, FL 32725For SaleMLS ID #S5154585, Michael Suazo, PREFERRED REAL ESTATE BROKERS. Stellar MLS
- $299,9003 bd2 ba1.1k sqft580 LAKEVIEW AVENUE, ORANGE CITY, FL 32763For SaleMLS ID #O6412830, Christopher Schiffermiller, LLC, UNITED REAL ESTATE PREFERRED. Stellar MLS
- $350,0003 bd2 ba1.6k sqft3545 Treetop St, Deland, FL 32724For Sale
 MLS ID #1230344, Lorry Robles, EXP Realty LLC. DBAMLS
