Welcome home to 940 S Dean Circle, where thoughtful design, modern finishes, and extensive renovations come together on a beautiful homesite surrounded by mature trees. This inviting 3-bedroom, 2-bath home offers 1,132 square feet of comfortable living space, a 2-car garage, and an open floor plan designed for everyday living and entertaining. Step inside to a bright, welcoming great room that flows seamlessly into the completely redesigned kitchen featuring granite countertops, all-wood cabinetry with soft-close drawers, new appliances, and generous cabinet and counter space. Waterproof luxury vinyl plank flooring carries throughout the home, creating a warm, cohesive look. Both bathrooms have been completely redone, including a spacious primary bath with double sinks and an impressive walk-in shower. And the beauty goes far beyond what you can see. This home offers a new roof, a completely new electrical system, replumbing, new HVAC system, new septic tank and drainfield, new insulation, new windows, doors, and a garage door, along with extensive new interior and exterior finishes. The renovation was fully permitted and inspected, with plans and documentation available. Outside, enjoy a large lot with mature trees and established landscaping, plus new front sod and flower beds that welcome you home. If you’ve been searching for a home that feels fresh and new without sacrificing the space, trees, and character of an established property, this one deserves a closer look.
For sale
Price cut: $5K (10/1)
$324,900
940 S DEAN CIRCLE, DELTONA, FL 32738
3beds
1,132sqft
Single Family Residence
Built in 1992
0.26 Acres Lot
$-- Zestimate®
$287/sqft
$-- HOA
What's special
Modern finishesNew roofCompletely redesigned kitchenGranite countertopsNew appliancesBright welcoming great roomThoughtful design
- 67 days
- 118
- 23
Zillow last checked:
Listing updated:
Listed by:
Lisa Booth 407-923-2983,
SAND DOLLAR REALTY GROUP INC 407-389-7318
Source: Stellar MLS,MLS#: O6432222 Originating MLS: Orlando Regional
Originating MLS: Orlando Regional
Facts & features
Interior
Bedrooms & bathrooms
- Bedrooms: 3
- Bathrooms: 2
- Full bathrooms: 2
Primary bedroom
- Features: Built-in Closet
- Level: First
- Area: 180 Square Feet
- Dimensions: 15x12
Kitchen
- Features: Pantry, Kitchen Island, Stone Counters
- Level: First
- Area: 144 Square Feet
- Dimensions: 12x12
Living room
- Level: First
- Area: 320 Square Feet
- Dimensions: 16x20
Heating
- Central, Heat Pump
Cooling
- Central Air
Appliances
- Included: Dishwasher, Electric Water Heater, Exhaust Fan, Microwave, Range
- Laundry: Electric Dryer Hookup, In Kitchen, Inside, Laundry Closet, Washer Hookup
Features
- Ceiling Fan(s), Living Room/Dining Room Combo, Open Floorplan, Primary Bedroom Main Floor, Solid Wood Cabinets, Stone Counters, Thermostat, Vaulted Ceiling(s)
- Flooring: Luxury Vinyl
- Doors: Sliding Doors
- Has fireplace: Yes
- Fireplace features: Insert
Interior area
- Total structure area: 1,532
- Total interior livable area: 1,132 sqft
Property
Parking
- Total spaces: 2
- Parking features: Garage - Attached
- Attached garage spaces: 2
Features
- Levels: One
- Stories: 1
- Exterior features: Sidewalk
Lot
- Size: 0.26 Acres
Details
- Parcel number: 813040450080
- Zoning: R-1
- Special conditions: None
Construction
Type & style
- Home type: SingleFamily
- Property subtype: Single Family Residence
Materials
- Cement Siding, Vinyl Siding, Wood Frame
- Foundation: Slab
- Roof: Shingle
Condition
- New construction: No
- Year built: 1992
Utilities & green energy
- Sewer: Septic Tank
- Water: Public
- Utilities for property: BB/HS Internet Available, Cable Available, Electricity Connected, Public, Water Connected
Community & HOA
Community
- Pet fee: $0 monthly
- Subdivision: DELTONA LAKES UNIT 40
HOA
- Has HOA: No
Location
- Region: Deltona
Financial & listing details
- Price per square foot: $287/sqft
- Tax assessed value: $221,632
- Annual tax amount: $3,892
- Date on market: 8/10/2026
- Cumulative days on market: 66 days
- Listing terms: Cash,Conventional,FHA,VA Loan
- Ownership: Fee Simple
- Total actual rent: 0
- Electric utility on property: Yes
- Road surface type: Asphalt
Estimated market value
Not available
Estimated sales range
Not available
Not available
Price history
| Date | Event | Price |
|---|---|---|
| 10/1/2026 | Price change | $324,900-1.5%$287/sqft |
Source:  Stellar MLS #O6432222 Report a problem Stellar MLS #O6432222 Report a problem | ||
| 8/16/2026 | Price change | $329,900-17.5%$291/sqft |
Source: Stellar MLS #O6432222 Report a problem | ||
| 8/10/2026 | Listed for sale | $399,900+627.1%$353/sqft |
Source: Stellar MLS #O6432222 Report a problem | ||
| 8/22/2025 | Sold | $55,000+34.1%$49/sqft |
Source: Public Record Report a problem | ||
| 7/8/2010 | Sold | $41,000-68.5%$36/sqft |
Source: Public Record Report a problem | ||
| 4/30/2005 | Sold | $130,000+58.5%$115/sqft |
Source: Public Record Report a problem | ||
| 8/21/2003 | Sold | $82,000$72/sqft |
Source: Public Record Report a problem | ||
Public tax history
| Year | Property taxes | Tax assessment |
|---|---|---|
| 2025 | $3,892 +6.4% | $221,632 +44.5% |
| 2024 | $3,657 +6.9% | $153,402 +10% |
| 2023 | $3,422 +9.6% | $139,456 +10% |
| 2022 | $3,124 | $126,778 +10% |
| 2021 | -- | $115,253 +10% |
| 2020 | $2,714 | $104,775 -9.9% |
| 2019 | $2,714 +3.7% | $116,284 +10.7% |
| 2018 | $2,617 +32.6% | $105,047 +16.1% |
| 2017 | $1,973 | $90,515 +16.9% |
| 2016 | -- | $77,416 +10.9% |
| 2015 | -- | $69,778 +13% |
| 2014 | -- | $61,734 +14.8% |
| 2013 | -- | $53,766 +8.8% |
| 2012 | -- | $49,423 +8.4% |
| 2011 | -- | $45,603 -27.8% |
| 2010 | -- | $63,163 -25.8% |
| 2009 | -- | $85,084 -37.1% |
| 2007 | -- | $135,311 +2.5% |
| 2006 | -- | $132,011 +43.4% |
| 2005 | -- | $92,060 +20.1% |
| 2004 | -- | $76,681 +29.9% |
| 2003 | -- | $59,025 +2.4% |
| 2002 | -- | $57,642 +1.6% |
| 2001 | -- | $56,735 +3% |
| 2000 | -- | $55,083 |
Find assessor info on the county website
Monthly payment
Est. payment
Payment breakdown
Explore the cost of this home by adjusting the details. Changes won't be saved.Climate risks
Neighborhood: 32738
Similar homes
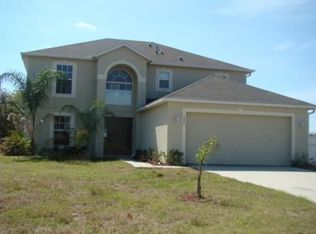
- $330,0003 bd2 ba1.6k sqft2643 SALTERS COURT, DELTONA, FL 32738For Sale

 MLS ID #O6426405, Elizabeth Zamora-Pena, FRE ASSOCIATES LLC. Stellar MLS
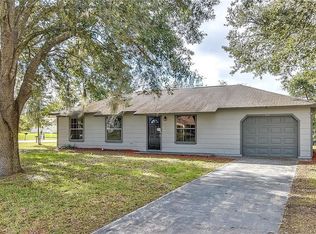
 - $319,9993 bd2 ba1.5k sqft2992 INCA COURT, DELTONA, FL 32738For Sale
 MLS ID #V4951624, Scarlett Napolitano, LPT REALTY LLC. Stellar MLS
 - $325,0003 bd2 ba1.6k sqft2590 HAULOVER BOULEVARD, DELTONA, FL 32738For Sale
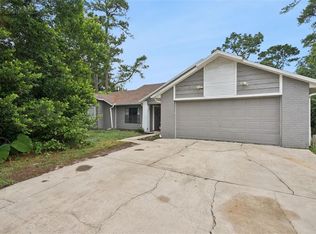 MLS ID #O6436232, Yaritza Thompson, LPT REALTY, LLC. Stellar MLS
 - $349,9003 bd2 ba1.6k sqft2495 E TIPTON DRIVE, DELTONA, FL 32738For Sale
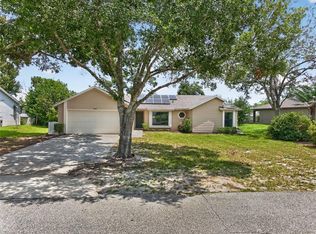 MLS ID #G5116543, Jim Richardson, ERA GRIZZARD REAL ESTATE. Stellar MLS
 - $280,0003 bd2 ba1.3k sqft745 MENTMORE CIRCLE, DELTONA, FL 32738For SaleMLS ID #O6406730, Jenny Wemert, WEMERT GROUP REALTY LLC. Stellar MLS
- $319,0003 bd2 ba1.3k sqft1102 MAGDALENA AVENUE, DELTONA, FL 32725For SaleMLS ID #O6439642, Dennis Perkins, HOMESMART. Stellar MLS
- $379,0003 bd2 ba1.6k sqft3237 NEWMARK DRIVE, DELTONA, FL 32738For SaleMLS ID #O6438633, Nadia Burza, NORTHGROUP REAL ESTATE, INC. Stellar MLS
- $315,0003 bd2 ba1.6k sqft939 CLOVERLEAF BOULEVARD, DELTONA, FL 32725For SaleMLS ID #O6432873, Christalea Sherry-Maltby, EXP REALTY LLC. Stellar MLS
- $289,9003 bd2 ba1.6k sqft2695 KEENE LANE, DELTONA, FL 32725For SaleMLS ID #V4949860, Skylor McGough, DASH REAL ESTATE COMPANY. Stellar MLS
- $325,0004 bd2 ba1.5k sqft2067 E BARLINGTON DRIVE, DELTONA, FL 32725For SaleMLS ID #O6418562, Jose Diaz, ALLIANCE REALTY ENTERPRISES INC. Stellar MLS
- $350,0003 bd2 ba1.2k sqft2415 S LAUREL AVENUE, SANFORD, FL 32771For SaleMLS ID #O6450200, Kevin Kelly, THE WILKINS WAY LLC. Stellar MLS
- $247,7002 bd2 ba1.1k sqft3140 WAINWRIGHT STREET, DELTONA, FL 32738For SaleMLS ID #V4950395, Juanita Valentine, WATSON REALTY CORP. Stellar MLS
- $359,9994 bd2 ba1.4k sqft1098 FORT SMITH BLVD, DELTONA, FL 32725New ConstructionMLS ID #O6447575, Dania Fernandez, EMPIRE NETWORK REALTY. Stellar MLS
- $285,0003 bd2 ba1.2k sqft1434 DELTONA BOULEVARD, DELTONA, FL 32725For SaleMLS ID #O6406745, Chris Creegan, CREEGAN GROUP. Stellar MLS
- $279,0003 bd3 ba1.2k sqft2715 TIMBERLAKE AVENUE, DELTONA, FL 32725For SaleMLS ID #O6420275, Wendy Aldana LLC, PREFERRED REAL ESTATE BROKERS. Stellar MLS
- $269,9002 bd2 ba883 sqft1646 HASTINGS DRIVE, DELTONA, FL 32725For SaleMLS ID #O6446915, Omar Andreasen, BLUE KEY PROPERTY MANAGEMENT. Stellar MLS
- $294,0003 bd3 ba1.2k sqft247 TOMS ROAD, DEBARY, FL 32713For SaleMLS ID #V4950193, Gernelle Bokuniewicz, LIVELY REAL ESTATE. Stellar MLS
- $299,8003 bd2 ba1.3k sqft102 AMIGOS ROAD, DEBARY, FL 32713For SaleMLS ID #S5153827, Kareem Gomes, SEQUOIA REALTY GROUP, LLC.. Stellar MLS
- $300,0003 bd1 ba1.4k sqft137 LUCERNE DRIVE, DEBARY, FL 32713For SaleMLS ID #O6422881, Steve Montgomery, EXP REALTY LLC. Stellar MLS
