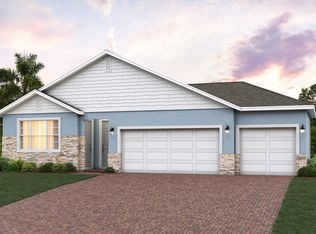
Virtually Staged. Under Construction. Come home to inviting spaces, stylish finishes, and the charm of DeLand in the Dune at Trinity Gardens. This thoughtfully designed single-story home offers 4 bedrooms, 2 bathrooms, and 1,900 square feet, with an open layout that makes gathering feel effortless. Prepare your favorite meals in a kitchen featuring quartz countertops and solid wood cabinetry while staying connected to the dining and family rooms. Porcelain tile flooring flows through the main living areas and secondary bathroom, adding style and everyday durability. Step onto the covered lanai for morning coffee or a relaxing evening outdoors, then retreat to your private primary suite with an en-suite bathroom and spacious walk-in closet. Three additional bedrooms offer room for guests, hobbies, or a home office, while solid wood bathroom cabinetry, an included blinds package, and a 2-car garage complete the home. Located minutes from I-4 and Downtown DeLand’s inviting cafés, boutiques, and local events, Trinity Gardens keeps everyday conveniences and weekend adventures within reach. Look forward to planned amenities including a resort-style pool with cabana, walking trails, a playground, and a dog park, with Central Florida’s beaches an easy drive away. *Photos shown are virtually staged renderings of another home with the same floor plan and are provided for illustrative purposes only. Actual finishes, features, and appearance of the listed home may vary. Furniture and décor shown are not included.
New construction
$396,990
740 FARFIELDS STREET, DELAND, FL 32720
4beds
1,900sqft
Single Family Residence
Built in 2026
6,000 Square Feet Lot
$-- Zestimate®
$209/sqft
$75/mo HOA
What's special
Stylish finishesCovered lanaiThree additional bedroomsEn-suite bathroomOpen layoutPorcelain tile flooringDining and family rooms
- 4 days
- 47
- 5
Zillow last checked:
Listing updated:
Listed by:
Stephen Wood 888-827-4421,
RISEWELL HOMES FLORIDA LLC 888-827-4421
Source: Stellar MLS,MLS#: O6453060 Originating MLS: Orlando Regional
Facts & features
Interior
Bedrooms & bathrooms
- Bedrooms: 4
- Bathrooms: 2
- Full bathrooms: 2
Rooms
- Room types: Great Room, Utility Room
Primary bedroom
- Features: Walk-In Closet(s)
- Level: First
- Area: 182 Square Feet
- Dimensions: 13x14
Bedroom 2
- Features: Built-in Closet
- Level: First
- Area: 120 Square Feet
- Dimensions: 12x10
Bedroom 3
- Features: Built-in Closet
- Level: First
- Area: 121 Square Feet
- Dimensions: 11x11
Bedroom 4
- Features: Built-in Closet
- Level: First
- Area: 120 Square Feet
- Dimensions: 10x12
Dinette
- Level: First
- Area: 99 Square Feet
- Dimensions: 9x11
Great room
- Level: First
- Area: 352 Square Feet
- Dimensions: 16x22
Kitchen
- Level: First
- Area: 117 Square Feet
- Dimensions: 9x13
Heating
- Central, Electric
Cooling
- Central Air
Appliances
- Included: Dishwasher, Disposal, Electric Water Heater, Exhaust Fan, Microwave, Range
- Laundry: Inside, Laundry Room
Features
- Kitchen/Family Room Combo, Living Room/Dining Room Combo, Open Floorplan, Solid Surface Counters, Split Bedroom, Stone Counters, Thermostat, Walk-In Closet(s)
- Flooring: Carpet, Ceramic Tile
- Doors: Sliding Doors
- Windows: Window Treatments
- Has fireplace: No
Interior area
- Total structure area: 2,350
- Total interior livable area: 1,900 sqft
Video & virtual tour
Property
Parking
- Parking features: Driveway
- Has attached garage: Yes
- Has uncovered spaces: Yes
- Details: Garage Dimensions: 18x21
Features
- Levels: One
- Stories: 1
- Patio & porch: Patio, Porch
- Exterior features: Irrigation System, Sidewalk
- Has view: Yes
- View description: Trees/Woods
Lot
- Size: 6,000 Square Feet
- Dimensions: 50 x 120
- Features: Level, Sidewalk
Details
- Parcel number: 701415000610
- Zoning: RES
- Special conditions: None
Construction
Type & style
- Home type: SingleFamily
- Architectural style: Contemporary
- Property subtype: Single Family Residence
Materials
- Block, Concrete, Stucco
- Foundation: Slab
- Roof: Shingle
Condition
- Under Construction
- New construction: Yes
- Year built: 2026
Details
- Builder model: Dune
- Builder name: Risewell Homes
Utilities & green energy
- Sewer: Public Sewer
- Water: Public
- Utilities for property: Cable Available, Electricity Connected, Public, Sewer Connected, Street Lights, Underground Utilities, Water Connected
Community & HOA
Community
- Features: Playground, Pool, Sidewalks
- Security: Smoke Detector(s)
- Pet fee: $0 monthly
- Subdivision: TRINITY GARDENS PH 1
HOA
- Has HOA: Yes
- Amenities included: Playground, Pool
- Services included: Community Pool, Pool Maintenance
- HOA fee: $75 monthly
- HOA name: EMPIRE MANAGEMENT GROUP/Natalia Bagnouk
- HOA phone: 407-494-3091
Location
- Region: Deland
Financial & listing details
- Price per square foot: $209/sqft
- Annual tax amount: $2,037
- Date on market: 10/27/2026
- Cumulative days on market: 5 days
- Listing terms: Cash,Conventional,FHA,USDA Loan,VA Loan
- Ownership: Fee Simple
- Total actual rent: 0
- Electric utility on property: Yes
- Road surface type: Paved
Estimated market value
Not available
Estimated sales range
Not available
Not available
Price history
| Date | Event | Price |
|---|---|---|
| 10/27/2026 | Listed for sale | $396,990$209/sqft |
Source:  Stellar MLS #O6453060 Report a problem | ||
Public tax history
Tax history is unavailable.
Monthly payment
Est. payment
Payment breakdown
Explore the cost of this home by adjusting the details. Changes won't be saved.Climate risks
Neighborhood: 32720
Nearby schools
Schools provided by the listing agent
- Elementary: Blue Lake Elem
- Middle: Deland Middle
- High: Deland High
Source: Stellar MLS. This data may not be complete. We recommend contacting the local school district to confirm school assignments for this home.
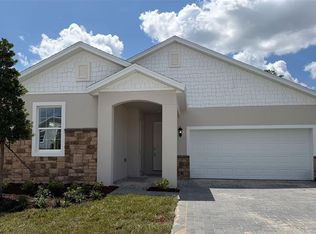
- $439,4043 bd3 ba2.1k sqft736 Farfields St, Deland, FL 32724New Construction
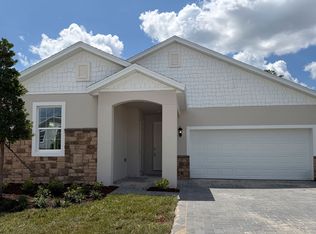
- $439,4043 bd3 ba2.1k sqft736 Fairfields St, Deland, FL 32724New Construction
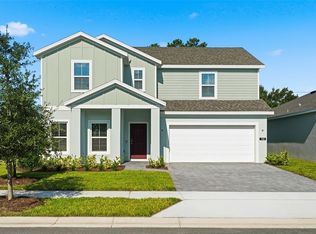
- $449,9904 bd4 ba2.5k sqft748 Farfields St, Deland, FL 32724New Construction
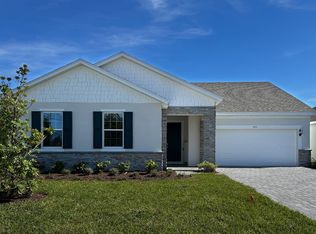
- $487,4994 bd4 ba2.2k sqft733 Farfields St, Deland, FL 32724New Construction
Similar homes
- from $399,9994 bd3 ba2.2k sqftKennedy Plan, Trinity Gardens, Deland, FL 32724New Construction
 Trinity Family Builders
- from $429,9994 bd3 ba2.2k sqftKennedy 3-Car Plan, Trinity Gardens, Deland, FL 32724New Construction
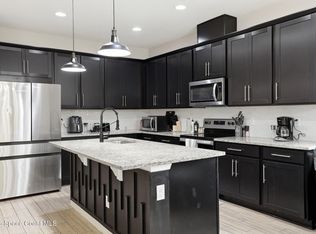
 Trinity Family Builders
- $394,0004 bd2 ba2.1k sqft1034 Chelan Falls Dr, Deland, FL 32724For Sale
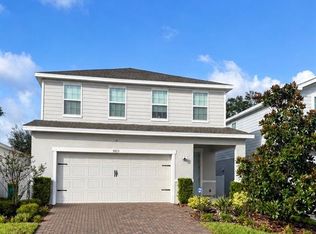
 MLS ID #1088611, Danica Fiorela Brown. Space Coast AOR
- $425,0004 bd3 ba2.3k sqft5013 GRAND TETON COURT, DELAND, FL 32724For Sale
 MLS ID #V4951986, Christian Holzman, GREENE REALTY OF FLORIDA LLC. Stellar MLS
- $415,0002 bd2 ba1.9k sqft984 AVERY MEADOWS WAY, DELAND, FL 32724For SaleMLS ID #O6453845, Eric Hansen, BETTER HOMES AND GARDENS REAL ESTATE MANN GLOBAL P. Stellar MLS
- $395,0004 bd2 ba1.6k sqft2057 HAVASU FALLS DRIVE, DELAND, FL 32724For SaleMLS ID #V4951397, Kelly D'Errico, WATSON REALTY CORP. Stellar MLS
- $390,9903 bd2 ba1.7k sqft1932 GREENBOROUGH LOOP, DELAND, FL 32724New ConstructionMLS ID #O6449871, Stephen Wood, RISEWELL HOMES FLORIDA LLC. Stellar MLS
- $399,0004 bd3 ba1.9k sqft1005 CHELAN FALLS DRIVE, DELAND, FL 32724For SaleMLS ID #O6436283, Peter Byron, IRON VALLEY REAL ESTATE DELTONA LAKES. Stellar MLS
- $399,9994 bd2 ba1.9k sqft1078 CHELAN FALLS DRIVE, DELAND, FL 32724For SaleMLS ID #O6370401, Melisa Dinnella, DIAMOND REAL ESTATE GROUP. Stellar MLS
- $369,9004 bd2 ba1.8k sqft683 CHAMPIONS GATE BOULEVARD, DELAND, FL 32724For SaleMLS ID #O6437861, Rosana Colon Lopez, EXP REALTY LLC. Stellar MLS
- $385,0004 bd2 ba2.1k sqft1073 CHELAN FALLS DRIVE, DELAND, FL 32724For SaleMLS ID #O6384911, Jose Ayala, HOME WISE REALTY GROUP, INC.. Stellar MLS
- $399,9994 bd2 ba1.8k sqft668 BIRDSWILL LANE, DELAND, FL 32724New ConstructionStellar MLS
