Skip main navigation
Under contract
  • Price cut: $25K (5/26)
    $450,000

    779 Firerock Ln, Debary, FL 32713

    4beds
    2,759sqft
    : 
    Loading
    Get pre-qualified
    Single Family Residence
    Built in 2023
    5,663 Square Feet Lot
    $444,400 Zestimate®
    $163/sqft
    $12/mo HOA

    What's special

    Wide open floor planWater front homeTile flooringNatural lightRecessed lighting

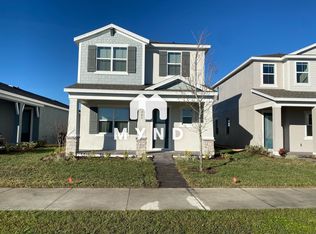
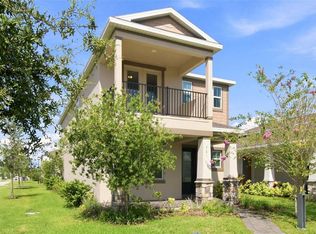
    Under contract-accepting backup offers. ***MASSIVE $25k REDUCTION***Seller want to sell now! Don't let this like new water front home pass you by. Ready to move into, so no waiting or dealing with extra paperwork. This 4 bedroom, 3 1/2 bath with a bonus room, will give you and your family plenty of room to spread out and grow. This home is situated not only on the water, but is also the end unit on the bike path with benches and inviting landscaping all around the property in common areas. It is just a short walk around the lake, to the pool and amenities. The home is a very well appointed K Hovnanian Tessa model home, with a wide open floor plan. As you walk into on the first floor, through the front door, the natural light will impress you and you will love the tile flooring. The first room you'll see is a full suite, with it's own bathroom. Walking into the the kitchen the massive island counter top will blow you away! The entire area has recessed lighting with a gorgeous ceiling fan over the main area. There's enough room for the entire family to sit and chat as the days meals are being prepared in the chef's kitchen. The kitchen overlooks the great/family room so that even while you're in the kitchen, you're never far from the action. The oversized laundry room with a utility sink, is located just off the family room and at the entrance to the oversized garage with custom storage. Outside, you'll have a fully fenced back yard so your four legged friends can run freely, and you can entertain your friends and family at the grill. Heading upstairs, you will enter into the huge bonus room/play room/ mancave, take your pick! This flex space has endless opportunities. The upstairs is set up as a split plan with the master on one side, and the third and fourth bedrooms down the other side. All bathrooms are well finished and upgraded. The third and fourth bedrooms overlook the lake and pool area. Rivington is centrally located with easy access to all the major highways, as well as Sun Rail. It is only a short trip to the coast, or you can hop on 429 and be at Disney and other area attractions in less than an hour! If the parks aren't your thing, you can be at Gemini Springs or The St. Johns River in minutes to take in some gorgeous natural settings. The Sanford Zoo and Botanical gardens is just short drive and great fun for the whole family. Don't let this one pass you by.
    117 days
    |
    60
    |
    1
    |

    Zillow last checked:

    Listing updated:

    Listed by:

    Scot Prince 407-342-8085,

    FOLIO REALTY LLC 407-917-0241

    Source: Stellar MLS,MLS#: O6390256MLS LogoOriginating MLS: Orlando Regional

      Facts & features

      Interior

      Bedrooms & bathrooms
      • Bedrooms: 4
      • Bathrooms: 4
      • Full bathrooms: 3
      • 1/2 bathrooms: 1
      Primary bedroom
      • Features: Walk-In Closet(s)
      • Level: First
      • Area: 210 Square Feet
      • Dimensions: 15x14
      Bedroom 2
      • Features: Built-in Closet
      • Level: Second
      • Area: 132 Square Feet
      • Dimensions: 12x11
      Bedroom 3
      • Features: Built-in Closet
      • Level: Second
      • Area: 143 Square Feet
      • Dimensions: 13x11
      Bedroom 4
      • Features: Built-in Closet
      • Level: Second
      • Area: 121 Square Feet
      • Dimensions: 11x11
      Dining room
      • Level: First
      Great room
      • Level: First
      • Area: 286 Square Feet
      • Dimensions: 22x13
      Kitchen
      • Level: First
      • Area: 242 Square Feet
      • Dimensions: 22x11
      Heating
      • Central, Electric
      Cooling
      • Central Air
      Appliances
      • Included: Dishwasher, Electric Water Heater, Microwave, Range, Refrigerator
      • Laundry: Inside
      Features
      • Ceiling Fan(s), Eating Space In Kitchen, Living Room/Dining Room Combo, Solid Surface Counters, Split Bedroom, Thermostat
      • Flooring: Carpet, Ceramic Tile
      • Has fireplace: No
      Interior area
      • Total structure area: 3,619
      • Total interior livable area: 2,759 sqft
      Video & virtual tour

      Property

      Parking
      • Total spaces: 2
      • Parking features: Driveway, Garage Door Opener, Garage Faces Rear
      • Attached garage spaces: 2
      • Has uncovered spaces: Yes
      Features
      • Levels: Two
      • Stories: 2
      • Patio & porch: Patio
      • Exterior features: Courtyard, Irrigation System
      • Fencing: Vinyl
      • Has view: Yes
      • View description: Pool, Water, Pond
      • Has water view: Yes
      • Water view: Water,Pond
      • Waterfront features: Waterfront
      Lot
      • Size: 5,663 Square Feet
      • Features: Landscaped, Sidewalk
      Details
      • Parcel number: 19300804002340
      • Zoning: X
      • Special conditions: None

      Construction

      Type & style
      • Home type: SingleFamily
      • Property subtype: Single Family Residence
      Materials
      • Block, Stucco
      • Foundation: Slab
      • Roof: Shingle
      Condition
      • Completed
      • New construction: No
      • Year built: 2023

      Utilities & green energy

      • Sewer: Public Sewer
      • Water: Private
      • Utilities for property: Cable Connected, Electricity Connected, Fiber Optics

      Community & HOA

      Community
      • Features: Waterfront, Clubhouse, Deed Restrictions, Irrigation-Reclaimed Water, Park, Playground, Pool, Sidewalks
      • Pet fee: $0 monthly
      • Subdivision: RIVINGTON PH 1C
      HOA
      • Has HOA: Yes
      • Amenities included: Clubhouse
      • HOA fee: $12 monthly
      • HOA name: Inframark
      • HOA phone: 813-991-1116
      Location
      • Region: Debary

      Financial & listing details

      • Price per square foot: $163/sqft
      • Tax assessed value: $435,975
      • Annual tax amount: $7,753
      • Date on market: 3/13/2026
      • Cumulative days on market: 80 days
      • Listing terms: Cash,Conventional,FHA
      • Ownership: Fee Simple
      • Total actual rent: 0
      • Electric utility on property: Yes
      • Road surface type: Paved

        Estimated market value

        $444,400

        $422,000 - $467,000

        $3,228/mo

        Price history

        DateEventPrice
        7/8/2026Contingent$450,000$163/sqft
        Source: Stellar MLS #O6390256 Report a problem
        6/2/2026Pending sale$450,000$163/sqft
        Source: Stellar MLS #O6390256 Report a problem
        5/26/2026Price change$450,000-5.3%$163/sqft
        Source: Stellar MLS #O6390256 Report a problem
        4/14/2026Price change$475,000-2.1%$172/sqft
        Source: Stellar MLS #O6390256 Report a problem
        3/13/2026Listed for sale$485,000$176/sqft
        Source: Stellar MLS #O6390256 Report a problem
        10/17/2025Listing removed$485,000$176/sqft
        Source: Stellar MLS #O6299799 Report a problem
        7/24/2025Price change$485,000-1%$176/sqft
        Source: Stellar MLS #O6299799 Report a problem
        6/2/2025Price change$490,000-3.9%$178/sqft
        Source: Stellar MLS #O6299799 Report a problem
        5/9/2025Price change$510,000-1.9%$185/sqft
        Source: Stellar MLS #O6299799 Report a problem
        4/17/2025Listed for sale$520,000-1%$188/sqft
        Source: Stellar MLS #O6299799 Report a problem
        8/1/2024Listing removed$525,000-3.7%$190/sqft
        Source: Stellar MLS #O6198329 Report a problem
        6/28/2024Price change$545,000-0.9%$198/sqft
        Source: Stellar MLS #O6198329 Report a problem
        5/30/2024Price change$550,000-3.5%$199/sqft
        Source: Stellar MLS #O6198329 Report a problem
        5/18/2024Price change$570,000-1.6%$207/sqft
        Source: Stellar MLS #O6198329 Report a problem
        5/10/2024Price change$579,500-0.1%$210/sqft
        Source: Stellar MLS #O6198329 Report a problem
        4/28/2024Listed for sale$580,000+9%$210/sqft
        Source: Stellar MLS #O6198329 Report a problem
        2/6/2023Sold$532,000$193/sqft
        Source: Public Record Report a problem

        Public tax history

        YearProperty taxesTax assessment
        2025$8,126 +4.8%$402,842 +2.9%
        2024$7,754 +156.6%$391,489 +459.3%
        2023$3,022 +14.2%$70,000 +53.5%
        2022$2,646 $45,600 +498.3%
        2021-- $7,622

        Find assessor info on the county website

        Monthly payment

        Est. payment

        Payment breakdown

        Explore the cost of this home by adjusting the details. Changes won't be saved.
        All calculations are estimates and provided by Zillow, Inc. for informational purposes only. Actual amounts may vary.
        HOA fees may include property taxes on listings classified as Co-Ops. Contact the listing agent and/or owner for fee details.
        Mortgage interest rates are dependent on a number of factors, including credit score, down payment, and repayment length. Interest rate data provided by Zillow Group Marketplace, Inc. as of 1/1/1970 from various mortgage lenders with which we have lead or other similar arrangements; the Estimated Payment is an average of those rates.
        See how much you could borrow to make a competitive offer.

        Climate risks

        Neighborhood: 32713

        Getting around

        0 / 100
        Car-Dependent
        25 / 100
        Somewhat Bikeable

        Nearby schools

        GreatSchools rating

        A local agent can set up tours, give advice and negotiate with sellers.

        A local lender can help you make sure your offer is ready when you are.

        Browse local experts

        Similar homes

        Skip to the end of the carouselSkip to the beginning of the carousel