Skip main navigation
Sold for $499,000
  • $499,000

    234 Ancona Ave, Debary, FL 32713

    4beds
    2,733sqft
    Single Family Residence
    Built in 2018
    6,000 Square Feet Lot
    $493,200 Zestimate®
    $183/sqft
    $2,937 Estimated rent

    Home value

    $493,200

    $469,000 - $518,000

    $2,937/mo

    Zestimate® history
    Loading
    Loading...

    Owner options

    List your home for rent

    $2,937/mo

    Rent Zestimate®

    Find your next renter with Zillow Rental Manager. Plus, with online applications, you can quickly screen prospective tenants – for free.

    Learn more

    $2,937/mo

    Rent Zestimate®

    Refinance and save

    $3,535/mo

    Est. payment

    Refinancing to a lower rate could help reduce your monthly payments and save thousands over the life of the loan.

    See today's rates

    $3,535/mo

    Est. payment

    Explore your selling options

    Work with a Zillow partner agent

    Leverage their expertise and Zillow's premium Showcase listings to get your home seen by more buyers.

    Get started

    List with your own agent

    Get your home in front of millions of buyers by listing it on Zillow.

    Learn how to do it

    Sell it yourself

    Take full control of how buyers see your home on Zillow by listing For Sale by Owner (FSBO).

    List your home

    What's special

    Mediterranean stylePrivate boat rampMedia roomSleek slate appliancesGame roomExquisite architectural detailsNatural gas appliances
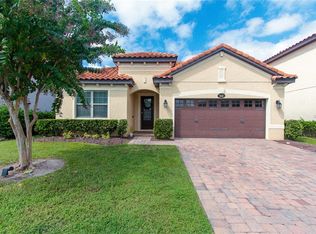
    Welcome to Riviera Bella, where Mediterranean charm meets modern luxury. This stunning 2733 sq ft home embodies the essence of Mediterranean style, boasting exquisite architectural details and a seamless blend of indoor and outdoor living spaces. Step inside and be captivated by the open concept design that effortlessly combines elegance and functionality. The main floor features 4 spacious bedrooms and 3 beautifully appointed bathrooms, offering ample space for relaxation and privacy. Additionally, a versatile flex room awaits your personal touch, perfect for a home office, den, or playroom. As you ascend to the second story, you'll discover a hidden gem—a generous 600 sq ft bonus room that can be transformed into a media room, game room, or even an additional bedroom. The possibilities are endless, allowing you to create the perfect space to suit your lifestyle. This home, constructed in 2018, has been thoughtfully designed with modern features and upgrades. The kitchen is a chef's delight, showcasing 42-inch cabinets, sleek slate appliances, and exquisite granite countertops. The attention to detail is evident throughout, offering both style and functionality for the culinary enthusiast. Riviera Bella offers an array of amenities for residents to enjoy. Embrace the luxury of natural gas appliances, experience the convenience of a private boat ramp, and gather with friends and neighbors at the community clubhouse. The community is adorned with elegant tile roofs, enhancing the Mediterranean aesthetic while providing durability and longevity. In addition, this home is Energy Star Certified, exemplifying its commitment to energy efficiency and sustainability. To provide peace of mind, this property comes with a remaining structural warranty of 10 years, ensuring that your investment is protected for years to come. With its exceptional design, premium features, and desirable location in Riviera Bella, this Mediterranean-style home offers an unparalleled opportunity to live in luxury and style. Don't miss out on this remarkable residence—schedule your private tour today and experience the epitome of Mediterranean living.

    Zillow last checked:

    Listing updated:

    Listing Provided by:

    Sabrina Pacini 954-292-4990,

    CENTURY 21 INTEGRA 407-878-7343

    Bought with:

    Meagan McCutcheon, 3436233

    CENTURY 21 INTEGRA

    Source: Stellar MLS,MLS#: O6123404MLS LogoOriginating MLS: Orlando Regional

    Facts & features

    Interior

    Bedrooms & bathrooms
    • Bedrooms: 4
    • Bathrooms: 3
    • Full bathrooms: 3
    Primary bedroom
    • Features: Walk-In Closet(s)
    • Level: First
    • Dimensions: 14x13
    Bedroom 2
    • Level: First
    • Dimensions: 12x10
    Bedroom 3
    • Level: First
    • Dimensions: 12x10
    Bedroom 4
    • Level: First
    • Dimensions: 11x10
    Primary bathroom
    • Features: Garden Bath, Granite Counters
    • Level: First
    • Dimensions: 9x13
    Balcony porch lanai
    • Level: First
    • Dimensions: 14x8
    Bonus room
    • Features: Single Vanity, Tub With Shower, Walk-In Closet(s)
    • Level: Second
    • Dimensions: 16x22
    Den
    • Level: First
    • Dimensions: 12x14
    Great room
    • Level: First
    • Dimensions: 15x16
    Kitchen
    • Features: Kitchen Island, Granite Counters, Pantry
    • Level: First
    • Dimensions: 11x13
    Heating
    • Central, Natural Gas
    Cooling
    • Central Air
    Appliances
    • Included: Cooktop, Dishwasher, Disposal, Dryer, Gas Water Heater, Microwave, Range, Refrigerator, Washer
    • Laundry: Inside
    Features
    • Ceiling Fan(s), Eating Space In Kitchen, Kitchen/Family Room Combo, Primary Bedroom Main Floor, Open Floorplan, Thermostat, Walk-In Closet(s)
    • Flooring: Carpet, Ceramic Tile, Vinyl
    • Doors: Sliding Doors
    • Windows: Double Pane Windows
    • Has fireplace: No
    Interior area
    • Total structure area: 3,287
    • Total interior livable area: 2,733 sqft

    Property

    Parking
    • Total spaces: 2
    • Parking features: Driveway, Garage Door Opener
    • Attached garage spaces: 2
    • Has uncovered spaces: Yes
    • Details: Garage Dimensions: 18x19
    Features
    • Levels: Two
    • Stories: 2
    • Patio & porch: Covered, Patio, Porch, Screened
    • Exterior features: Irrigation System, Private Mailbox, Rain Gutters, Sidewalk
    • Fencing: Fenced
    • Waterfront features: River Access, Boat Ramp - Private
    • Body of water: ST. JOHNS RIVER
    Lot
    • Size: 6,000 sqft
    • Dimensions: 50 x 120
    • Features: Landscaped
    • Residential vegetation: Trees/Landscaped
    Details
    • Parcel number: 18303112002880
    • Zoning: R
    • Special conditions: None

    Construction

    Type & style
    • Home type: SingleFamily
    • Architectural style: Mediterranean
    • Property subtype: Single Family Residence
    Materials
    • Concrete
    • Foundation: Slab
    • Roof: Tile
    Condition
    • New construction: No
    • Year built: 2018
    Details
    • Builder model: Capistrano
    • Builder name: M/I Homes

    Utilities & green energy

    • Sewer: Public Sewer
    • Water: Public
    • Utilities for property: Electricity Connected, Natural Gas Available, Natural Gas Connected, Public, Sewer Connected, Sprinkler Meter, Street Lights, Underground Utilities, Water Connected

    Community & neighborhood

    Community
    • Community features: Boat Slip, Community Boat Ramp, Fishing, Private Boat Ramp, Water Access, Clubhouse, Fitness Center, Gated Community - No Guard, Playground, Pool
    Location
    • Region: Debary
    • Subdivision: RIVIERA BELLA UN 4

    HOA & financial

    HOA
    • Has HOA: Yes
    • HOA fee: $133 monthly
    • Amenities included: Basketball Court, Clubhouse, Fence Restrictions, Fitness Center, Gated, Playground, Pool
    • Association name: Leland Managment/Amber Ucci
    • Association phone: 386-310-2831
    Other fees
    • Pet fee: $0 monthly
    Other financial information
    • Total actual rent: 0

    Other

    Other facts
    • Listing terms: Cash,Conventional,VA Loan
    • Ownership: Fee Simple
    • Road surface type: Paved

    Price history

    DateEventPrice
    9/8/2023Sold$499,000$183/sqft
    Source: Stellar MLS #O6123404 Report a problem
    8/10/2023Pending sale$499,000$183/sqft
    Source: Stellar MLS #O6123404 Report a problem
    7/20/2023Price change$499,000-2.9%$183/sqft
    Source: Stellar MLS #O6123404 Report a problem
    7/18/2023Price change$514,000-0.2%$188/sqft
    Source: Stellar MLS #O6123404 Report a problem
    7/5/2023Listed for sale$515,000+58.1%$188/sqft
    Source: Stellar MLS #O6123404 Report a problem
    7/31/2018Sold$325,745$119/sqft
    Source: Public Record Report a problem

    Public tax history

    YearProperty taxesTax assessment
    2025$6,734 +4.4%$435,671 +2.9%
    2024$6,448 +52.4%$423,393 +48.1%
    2023$4,232 +2.1%$285,933 +3%
    2022$4,146 $277,605 +3%
    2021-- $269,519 +1.4%
    2020$4,260 $265,798 +2.3%
    2019$4,260 -5%$259,822 +709.5%
    2018$4,485 +423.6%$32,095 +8.7%
    2017$856 +1.5%$29,520 +256%
    2016$844 $8,291

    Find assessor info on the county website

    Neighborhood: 32713

    Nearby schools

    GreatSchools rating
    Schools provided by the listing agent
    • Elementary: Debary Elem
    • Middle: River Springs Middle School
    • High: University High School-VOL

    Source: Stellar MLS. This data may not be complete. We recommend contacting the local school district to confirm school assignments for this home.

    Get a cash offer in 3 minutes
    Find out how much your home could sell for in as little as 3 minutes with a no-obligation cash offer.
    Estimated market value
    $493,200
    Get a cash offer in 3 minutes
    Find out how much your home could sell for in as little as 3 minutes with a no-obligation cash offer.
    Estimated market value
    $493,200