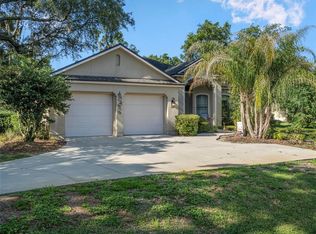
RELOCATING – MOTIVATED SELLER! Enjoy peace of mind with major improvements planned prior to closing, including a new A/C system, new drainfield, roof replacement and electrical updates. This true diamond in the rough offers peace, character, and endless potential all on a beautifully maintained ½ acre lot on a cul-de-sac in a peaceful Sanford setting. Surrounded by nature, yet just minutes from top-rated schools, shopping and dining, this property delivers the perfect balance of privacy and convenience. Relax and enjoy cooking in the spacious eat-in kitchen with all granite countertops, huge L-shaped island w/breakfast bar. The French doors in the kitchen open up to a large screened in lanai ; wonderfully landscaped pool deck giving the feeling of a tropical oasis. You’ll be in love with the luxurious master bedroom w/floating engineered oak floors; walk-in closet. Master also features access to pool. The FULLY FURNISHED 4 th bedroom is a large suite with w/kitchenette, & private entrance. Great room features a brick wood burning fireplace with granite mantle shelf vaulted ceilings, neutral tone tiles and engineered oak floors. Doing laundry is a breeze in the spacious utility room with stacked front-loading washer and dryer. You’ve found garage “heaven” with this exceptional 5-car garage that will fit; show off your toys with some exciting bonus features: beautiful wood paneling, and show room recessed lighting in addition to multiple storage cabinets. Also featuring detached workshop and covered carport, courtyard w/paver walk to backyard and pool. Lush mature landscaping. A MUST SEE!
For sale
Price cut: $20K (8/10)
$675,000
204 BRYNWOOD LANE, SANFORD, FL 32771
4beds
2,862sqft
Single Family Residence
Built in 1989
0.5 Acres Lot
$667,700 Zestimate®
$236/sqft
$-- HOA
What's special
Detached workshopAll granite countertopsWonderfully landscaped pool deckFloating engineered oak floorsLuxurious master bedroomPeaceful sanford settingSurrounded by nature
- 144 days |
- 1,168 |
- 55 |
Zillow last checked:
Listing updated:
Listed by:
Nate Trombetti 407-878-2830,
FLORIDIAN REAL ESTATE GROUP 407-878-2830
Source: Stellar MLS,MLS#: O6395191 Originating MLS: Orlando Regional
Originating MLS: Orlando Regional
Facts & features
Interior
Bedrooms & bathrooms
- Bedrooms: 4
- Bathrooms: 3
- Full bathrooms: 3
Rooms
- Room types: Den/Library/Office, Dining Room, Living Room, Utility Room
Primary bedroom
- Features: Walk-In Closet(s)
- Level: First
- Area: 221 Square Feet
- Dimensions: 17x13
Bedroom 2
- Features: Built-in Closet
- Level: First
- Area: 168 Square Feet
- Dimensions: 14x12
Bedroom 4
- Features: Built-in Closet
- Level: First
- Area: 378 Square Feet
- Dimensions: 27x14
Bathroom 3
- Features: Built-in Closet
- Level: First
- Area: 168 Square Feet
- Dimensions: 14x12
Dining room
- Features: No Closet
- Level: First
- Area: 150 Square Feet
- Dimensions: 15x10
Great room
- Level: First
- Area: 315 Square Feet
- Dimensions: 21x15
Kitchen
- Level: First
- Area: 242 Square Feet
- Dimensions: 22x11
Living room
- Level: First
- Area: 255 Square Feet
- Dimensions: 17x15
Heating
- Central
Cooling
- Central Air
Appliances
- Included: Dishwasher, Disposal, Dryer, Electric Water Heater, Microwave, Range, Range Hood, Refrigerator, Washer, Water Softener
- Laundry: Inside
Features
- Ceiling Fan(s), Eating Space In Kitchen, High Ceilings, Kitchen/Family Room Combo, Open Floorplan, Primary Bedroom Main Floor, Stone Counters, Thermostat, Vaulted Ceiling(s), Walk-In Closet(s), In-Law Floorplan
- Flooring: Ceramic Tile, Engineered Hardwood
- Doors: French Doors
- Windows: Skylight(s)
- Has fireplace: Yes
- Fireplace features: Wood Burning
Interior area
- Total structure area: 4,467
- Total interior livable area: 2,862 sqft
Video & virtual tour
Property
Parking
- Total spaces: 6
- Parking features: Boat, Covered, Driveway, Garage Door Opener, Garage Faces Side, Ground Level, On Street, Oversized, Workshop in Garage
- Attached garage spaces: 5
- Carport spaces: 1
- Covered spaces: 6
- Has uncovered spaces: Yes
Features
- Levels: One
- Stories: 1
- Patio & porch: Covered, Deck, Front Porch, Patio, Rear Porch, Screened
- Exterior features: Irrigation System, Private Yard, Rain Gutters, Storage
- Has private pool: Yes
- Pool features: Auto Cleaner, Deck, Gunite, In Ground, Outside Bath Access, Screen Enclosure, Tile
- Spa features: In Ground
Lot
- Size: 0.5 Acres
- Features: Cul-De-Sac, City Lot, Landscaped, Street Dead-End
Details
- Additional structures: Shed(s)
- Parcel number: 30193050500000070
- Zoning: R-1AAAA
- Special conditions: None
Construction
Type & style
- Home type: SingleFamily
- Architectural style: Ranch
- Property subtype: Single Family Residence
Materials
- Brick, Vinyl Siding, Wood Frame
- Foundation: Slab
- Roof: Shingle
Condition
- New construction: No
- Year built: 1989
Utilities & green energy
- Sewer: Septic Tank
- Water: Well
- Utilities for property: Cable Connected, Electricity Connected, Sprinkler Well
Community & HOA
Community
- Pet fee: $0 monthly
- Subdivision: BRYNWOOD
HOA
- Has HOA: No
Location
- Region: Sanford
Financial & listing details
- Price per square foot: $236/sqft
- Tax assessed value: $551,796
- Annual tax amount: $4,264
- Date on market: 4/1/2026
- Cumulative days on market: 136 days
- Listing terms: Cash,Conventional,FHA,VA Loan
- Ownership: Fee Simple
- Total actual rent: 0
- Electric utility on property: Yes
- Road surface type: Paved
Estimated market value
$667,700
$634,000 - $701,000
$3,157/mo
Price history
| Date | Event | Price |
|---|---|---|
| 8/10/2026 | Price change | $675,000-2.9%$236/sqft |
Source:  Stellar MLS #O6395191 Report a problem Stellar MLS #O6395191 Report a problem | ||
| 7/24/2026 | Listed for sale | $695,000$243/sqft |
Source: Stellar MLS #O6395191 Report a problem | ||
| 7/15/2026 | Pending sale | $695,000$243/sqft |
Source: Stellar MLS #O6395191 Report a problem | ||
| 7/6/2026 | Price change | $695,000-0.6%$243/sqft |
Source: Stellar MLS #O6395191 Report a problem | ||
| 6/10/2026 | Price change | $699,000-0.1%$244/sqft |
Source: Stellar MLS #O6395191 Report a problem | ||
| 5/28/2026 | Price change | $699,900-2.8%$245/sqft |
Source: Stellar MLS #O6395191 Report a problem | ||
| 5/12/2026 | Price change | $719,900-2.1%$252/sqft |
Source: Stellar MLS #O6395191 Report a problem | ||
| 4/1/2026 | Listed for sale | $735,000+119.4%$257/sqft |
Source: Stellar MLS #O6395191 Report a problem | ||
| 12/19/2014 | Sold | $335,000-2.9%$117/sqft |
Source: Stellar MLS #O5222641 Report a problem | ||
| 11/11/2014 | Price change | $345,000-8%$121/sqft |
Source: Watson Realty Corp #O5222641 Report a problem | ||
| 10/14/2014 | Price change | $375,000-1.3%$131/sqft |
Source: Watson Realty Corp #O5222641 Report a problem | ||
| 9/20/2014 | Price change | $380,000-4.8%$133/sqft |
Source: Watson Realty Corp #O5222641 Report a problem | ||
| 8/16/2014 | Price change | $399,000-3.9%$139/sqft |
Source: Watson Realty Corp #O5222641 Report a problem | ||
| 7/17/2014 | Listed for sale | $415,000$145/sqft |
Source: Watson Realty Corp #O5222641 Report a problem | ||
Public tax history
| Year | Property taxes | Tax assessment |
|---|---|---|
| 2025 | $4,528 +14.4% | $349,607 +2.9% |
| 2024 | $3,959 +2.6% | $339,754 +3% |
| 2023 | $3,859 +2.6% | $329,858 +3% |
| 2022 | $3,760 -5.6% | $320,250 +3% |
| 2021 | $3,985 +0.8% | $310,922 +1.4% |
| 2020 | $3,954 +1% | $306,629 +2.3% |
| 2019 | $3,916 | $299,735 +1.9% |
| 2018 | $3,916 +1% | $294,146 +2.1% |
| 2017 | $3,879 +0.5% | $288,096 +1.4% |
| 2016 | $3,859 -1.8% | $284,145 +1.4% |
| 2015 | $3,929 | $280,209 +15.7% |
| 2014 | $3,929 +21.8% | $242,112 +1.5% |
| 2013 | $3,227 +5.6% | $238,534 +0.9% |
| 2012 | $3,055 +2.4% | $236,476 +3% |
| 2011 | $2,984 +0.7% | $229,588 +1.5% |
| 2010 | $2,962 +3.8% | $226,195 +2.7% |
| 2009 | $2,853 +17.5% | $220,248 +10.8% |
| 2008 | $2,428 -2.1% | $198,700 +3% |
| 2007 | $2,480 -5.7% | $192,913 +2.5% |
| 2006 | $2,630 +1.8% | $188,208 +3% |
| 2005 | $2,585 +0.3% | $182,726 +3% |
| 2004 | $2,576 +0.8% | $177,404 +1.9% |
| 2003 | $2,556 +1.2% | $174,096 +2.4% |
| 2002 | $2,527 +4% | $170,016 +4.6% |
| 2000 | $2,430 | $162,465 |
Find assessor info on the county website
Monthly payment
Est. payment
Payment breakdown
Explore the cost of this home by adjusting the details. Changes won't be saved.Climate risks
Neighborhood: 32771
Nearby schools
GreatSchools rating
- 9/10Wilson Elementary SchoolGrades: PK-5Distance: 0.5 mi
- 9/10Sanford Middle SchoolGrades: 6-8Distance: 5.2 mi
- 5/10Seminole High SchoolGrades: 9-12Distance: 5 mi
- $856,4005 bd4 ba3.7k sqft289 Manor Oaks Ct, Sanford, FL 32771Off Market
- $622,8004 bd3 ba2.6k sqft200 Brynwood Ln, Sanford, FL 32771Off Market
- $543,8004 bd3 ba2.2k sqft205 Brynwood Ln, Sanford, FL 32771Off Market
- $738,8004 bd3 ba3.4k sqft208 Brynwood Ln, Sanford, FL 32771Off Market
- $517,9004 bd2 ba2.3k sqft299 Manor Oaks Ct, Sanford, FL 32771Off Market
- $699,0005 bd4 ba3.1k sqft209 Brynwood Ln, Sanford, FL 32771Sold
- $589,6004 bd2 ba2.5k sqft201 Brynwood Ln, Sanford, FL 32771Off Market
- $685,9004 bd3 ba2.8k sqft279 Manor Oaks Ct, Sanford, FL 32771Off Market
A local agent can set up tours, give advice and negotiate with sellers.
Similar homes
- $499,9004 bd2 ba2.1k sqft177 OVEROAKS PLACE, SANFORD, FL 32771For Sale
 MLS ID #O6418808, Mel Bernstein, PREMIER SOTHEBYS INT'L REALTY. Stellar MLS
 - $699,0004 bd3 ba3.1k sqft230 HUNTERS TRAIL, LONGWOOD, FL 32779For Sale
 MLS ID #O6411144, Frank Benevento, COLDWELL BANKER REALTY. Stellar MLS
 - $705,0004 bd3 ba3k sqft873 PICKFAIR TERRACE, LAKE MARY, FL 32746For Sale
 MLS ID #O6389470, Cheryl Waybright, HOME WISE REALTY GROUP, INC.. Stellar MLS
 - $509,9005 bd4 ba3.3k sqft1051 DUNBAR AVENUE, SANFORD, FL 32771For Sale
 MLS ID #O6393808, Jessica Marshall, KELLER WILLIAMS HERITAGE REALTY. Stellar MLS
 - $659,0003 bd4 ba2.3k sqft501 DEVON PLACE, LAKE MARY, FL 32746For SaleMLS ID #O6397988, Michelle O'Callaghan, COLDWELL BANKER REALTY. Stellar MLS
- $799,0004 bd3 ba3.1k sqft128 W GREENTREE LANE, LAKE MARY, FL 32746For SaleMLS ID #V4948722, Pam Dean, LANE REALTY SERVICES, LLC. Stellar MLS
- $654,9005 bd4 ba3.5k sqft3295 SAFE HARBOR LANE, LAKE MARY, FL 32746For SaleMLS ID #O6422539, Jeffrey Bauer, THOMAS LYNNE REALTY GROUP LLC. Stellar MLS
- $675,0004 bd3 ba2.1k sqft267 N ORANGE AVENUE, LAKE HELEN, FL 32744For SaleMLS ID #V4949415, Angel Crowson, DASH REAL ESTATE COMPANY. Stellar MLS
- $555,0004 bd3 ba2.2k sqft168 COMMUNITY DRIVE, DEBARY, FL 32713For SaleMLS ID #V4949939, Erin Rastetter, LLC, ENGEL & VOLKERS NEW SMYRNA. Stellar MLS
- $748,9004 bd4 ba3.1k sqft552 TETON STREET, LAKE MARY, FL 32746For SaleMLS ID #O6363645, Ronald Mesplay, BLUE CHIP REALTY PREFERRED INC. Stellar MLS
- $630,0004 bd3 ba3k sqft1016 LAKESIDE DR. DRIVE, APOPKA, FL 32712For SaleMLS ID #O6418091, Dave Vobornik, ABSOLUTE REALTY GROUP, LLC. Stellar MLS
- $659,9004 bd2 ba2.3k sqft72 SPRING LAKE DRIVE, DEBARY, FL 32713For SaleMLS ID #T3503428, Stephen Hachey, FLAT FEE MLS REALTY. Stellar MLS
- $625,0004 bd3 ba2.8k sqft2019 CAPRI LANE, MOUNT DORA, FL 32757For SaleMLS ID #G5116142, Ray Levy, CAMELOT REALTY. Stellar MLS
- $550,0004 bd4 ba2.4k sqft414 MOHAVE TERRACE, LAKE MARY, FL 32746For SaleMLS ID #O6422119, Alex Cheikh-Khalil, EXP REALTY LLC. Stellar MLS
- $379,9003 bd2 ba2k sqft102 COUNTRY PLACE, SANFORD, FL 32771For SaleMLS ID #O6430950, Janet Mansfield, CHARLES RUTENBERG REALTY ORLANDO. Stellar MLS
- $445,0004 bd4 ba3k sqft210 PINEFIELD DRIVE, SANFORD, FL 32771For SaleMLS ID #O6399556, Robert Arnold, Jr, SAND DOLLAR REALTY GROUP INC. Stellar MLS
- $645,0005 bd3 ba2.7k sqft36137 MATTAWAN DRIVE, EUSTIS, FL 32736For SaleMLS ID #O6425407, Carmen Quintana, COLDWELL BANKER REALTY. Stellar MLS
- $649,9003 bd3 ba2.3k sqft2698 GOOD HOMES ROAD, DELAND, FL 32724For SaleMLS ID #V4949346, Sherri King, WATSON REALTY CORP. Stellar MLS
- $550,0003 bd2 ba2.2k sqft445 POLITE DRIVE, DELTONA, FL 32725For SaleMLS ID #G5116281, Melanie Holt, DOWN HOME REALTY, LLLP. Stellar MLS
- $529,9003 bd2 ba1.9k sqft1861 CROWLEY CIRCLE E, LONGWOOD, FL 32779For SaleMLS ID #O6413487, Rob Breese, III, RE/MAX TOWN & COUNTRY REALTY. Stellar MLS
