Welcome to 209 Brynwood Lane, an elegant and timeless two-story estate nestled on a ½-acre cul-de-sac lot in the highly sought-after Brynwood community of Sanford. Surrounded by mature oaks and lush natural landscape, this residence offers privacy, tranquility, and an estate-like setting and No HOA. Built in 1989 with enduring craftsmanship, this spacious home features 5 bedrooms and 3.5 baths across a thoughtfully designed layout. The primary suite is located on the first floor for convenience and privacy, with four additional bedrooms on the second level with Jack-and-Jill style baths, offering an ideal configuration for families, guests, or multi-generational living. Inside, refined architectural details elevate the home’s character, including custom-built interior shutters throughout, rich hardwood flooring, and a gas fireplace that creates a warm and inviting focal point. Traditional formal living and dining rooms provide elegant spaces for entertaining, complemented by an oversized garage, outdoor storage shed, and expansive yard for additional functionality. Step outside to a private outdoor oasis featuring a large resurfaced pool (2023) perfect for gatherings, relaxation, and Florida living. Additional enhancements include a new water softener servicing the private well (2024). A long private driveway allows for generous parking and easy access, with plenty of space for recreation or future customization. The home’s prime location offers effortless access to I-4, 417, and 429, placing Orlando, beaches, and major employment centers within convenient reach. Zoned for top-rated Seminole County schools, this home offers lifestyle, convenience, and value. Lovingly maintained with timeless bones and thoughtful updates, this home is move-in ready yet offers the perfect canvas for the next owners to bring their personal style and modern touches. A truly distinguished residence in one of Sanford’s most desirable neighborhoods.
Sold for $699,000
$699,000
209 BRYNWOOD LANE, SANFORD, FL 32771
5beds
3,126sqft
Single Family Residence
Built in 1989
0.5 Acres Lot
$696,300 Zestimate®
$224/sqft
$3,413 Estimated rent
Home value
$696,300
$634,000 - $766,000
$3,413/mo
Zestimate® history
Owner options
List your home for rent
$3,413/mo
Rent Zestimate®
Find your next renter with Zillow Rental Manager. Plus, with online applications, you can quickly screen prospective tenants – for free.
$3,413/mo
Rent Zestimate®
Refinance and save
$4,603/mo
Est. payment
Refinancing to a lower rate could help reduce your monthly payments and save thousands over the life of the loan.
$4,603/mo
Est. payment
Explore your selling options
Work with a Zillow partner agent
Leverage their expertise and Zillow's premium Showcase listings to get your home seen by more buyers.
Get startedList with your own agent
Get your home in front of millions of buyers by listing it on Zillow.
Learn how to do itSell it yourself
Take full control of how buyers see your home on Zillow by listing For Sale by Owner (FSBO).
List your homeWhat's special
Jack-and-jill style bathsOversized garageRich hardwood flooringRefined architectural detailsExpansive yard
Zillow last checked:
Listing updated:
Listed by:
Holly Steinert 386-689-2234,
WEICHERT REALTORS HALLMARK PR 386-427-2622
Bought with:
Ingrid Cameron, 646964
PREMIER SOTHEBYS INT'L REALTY
Source: Stellar MLS,MLS#: NS1086672 Originating MLS: West Volusia
Originating MLS: West Volusia
Facts & features
Interior
Bedrooms & bathrooms
- Bedrooms: 5
- Bathrooms: 4
- Full bathrooms: 3
- 1/2 bathrooms: 1
Rooms
- Room types: Dining Room, Utility Room
Primary bedroom
- Features: Walk-In Closet(s)
- Level: First
Bedroom 1
- Features: Built-in Closet
- Level: Second
Bedroom 2
- Features: Built-in Closet
- Level: Second
Bedroom 3
- Features: Built-in Closet
- Level: Second
Bedroom 4
- Features: Built-in Closet
- Level: Second
Primary bathroom
- Level: Second
Bathroom 1
- Level: Second
Bathroom 2
- Level: Second
Dining room
- Level: First
Kitchen
- Level: First
Living room
- Level: First
Heating
- Central
Cooling
- Central Air
Appliances
- Included: Oven, Cooktop, Dishwasher, Disposal, Range, Refrigerator
- Laundry: Inside
Features
- Ceiling Fan(s), Eating Space In Kitchen, Primary Bedroom Main Floor, Split Bedroom, Thermostat
- Flooring: Carpet, Hardwood
- Windows: Shutters
- Has fireplace: Yes
- Fireplace features: Living Room, Wood Burning
Interior area
- Total structure area: 4,046
- Total interior livable area: 3,126 sqft
Property
Parking
- Total spaces: 2
- Parking features: Garage Faces Side
- Attached garage spaces: 2
Features
- Levels: Two
- Stories: 2
- Exterior features: Irrigation System, Lighting, Private Mailbox, Rain Gutters, Storage
- Has private pool: Yes
- Pool features: In Ground, Screen Enclosure
- Has spa: Yes
- Spa features: In Ground
Lot
- Size: 0.5 Acres
- Features: Cul-De-Sac, Landscaped, Oversized Lot
Details
- Additional structures: Shed(s), Workshop
- Parcel number: 30193050500000030
- Zoning: R1
- Special conditions: None
Construction
Type & style
- Home type: SingleFamily
- Property subtype: Single Family Residence
Materials
- Vinyl Siding, Wood Frame
- Foundation: Concrete Perimeter
- Roof: Shingle
Condition
- New construction: No
- Year built: 1989
Utilities & green energy
- Sewer: None
- Water: Public
- Utilities for property: Public
Community & HOA
Community
- Pet fee: $0 monthly
- Subdivision: BRYNWOOD
HOA
- Has HOA: No
Location
- Region: Sanford
Financial & listing details
- Price per square foot: $224/sqft
- Tax assessed value: $546,720
- Annual tax amount: $3,235
- Date on market: 11/21/2025
- Cumulative days on market: 71 days
- Ownership: Fee Simple
- Total actual rent: 0
- Road surface type: Paved
Price history
| Date | Event | Price |
|---|---|---|
| 3/19/2026 | Sold | $699,000$224/sqft |
Source:  Stellar MLS #NS1086672 Report a problem Stellar MLS #NS1086672 Report a problem | ||
| 2/2/2026 | Pending sale | $699,000$224/sqft |
Source: Stellar MLS #NS1086672 Report a problem | ||
| 1/28/2026 | Price change | $699,000-0.9%$224/sqft |
Source: Stellar MLS #NS1086672 Report a problem | ||
| 1/21/2026 | Price change | $705,000-0.7%$226/sqft |
Source: Stellar MLS #NS1086672 Report a problem | ||
| 1/7/2026 | Price change | $710,000-0.7%$227/sqft |
Source: Stellar MLS #NS1086672 Report a problem | ||
| 12/18/2025 | Price change | $715,000-0.7%$229/sqft |
Source: Stellar MLS #NS1086672 Report a problem | ||
| 12/12/2025 | Price change | $720,000-1.4%$230/sqft |
Source: Stellar MLS #NS1086672 Report a problem | ||
| 11/21/2025 | Listed for sale | $730,000+365%$234/sqft |
Source: Stellar MLS #NS1086672 Report a problem | ||
| 9/3/1993 | Sold | $157,000$50/sqft |
Source: Public Record Report a problem | ||
Public tax history
| Year | Property taxes | Tax assessment |
|---|---|---|
| 2025 | $3,850 +15.9% | $299,986 +2.9% |
| 2024 | $3,322 +2.7% | $291,532 +3% |
| 2023 | $3,236 +2.7% | $283,041 +3% |
| 2022 | $3,151 -6.7% | $274,797 +3% |
| 2021 | $3,376 +0.8% | $266,793 +1.4% |
| 2020 | $3,348 +1% | $263,109 +2.3% |
| 2019 | $3,315 | $257,194 +1.9% |
| 2018 | $3,315 +1% | $252,398 +2.1% |
| 2017 | $3,281 +0.6% | $247,207 +1.4% |
| 2016 | $3,262 -1.8% | $243,817 +1.4% |
| 2015 | $3,322 | $240,439 +0.8% |
| 2014 | $3,322 +4.8% | $238,531 +1.5% |
| 2013 | $3,170 +6.7% | $235,006 +1.7% |
| 2012 | $2,972 +2.4% | $231,078 +3% |
| 2011 | $2,902 +0.7% | $224,348 +1.5% |
| 2010 | $2,881 +3.8% | $221,033 +2.7% |
| 2009 | $2,775 +3.8% | $215,222 +0.1% |
| 2008 | $2,674 -1.5% | $215,007 +3% |
| 2007 | $2,714 -5.7% | $208,745 +2.5% |
| 2006 | $2,879 +1.7% | $203,654 +3% |
| 2005 | $2,830 +0.3% | $197,722 +3% |
| 2004 | $2,822 +0.7% | $191,963 +1.9% |
| 2003 | $2,801 +1.1% | $188,384 +2.4% |
| 2002 | $2,770 +3.9% | $183,969 +4.6% |
| 2000 | $2,666 | $175,798 |
Find assessor info on the county website
Neighborhood: 32771
Nearby homes
- $541,2004 bd3 ba2.2k sqft205 Brynwood Ln, Sanford, FL 32771Off Market
- $847,1004 bd4 ba5.3k sqft213 Brynwood Ln, Sanford, FL 32771Off Market
- $815,0006 bd4 ba3.6k sqft216 Juniper Ridge Ct, Sanford, FL 32771For Sale
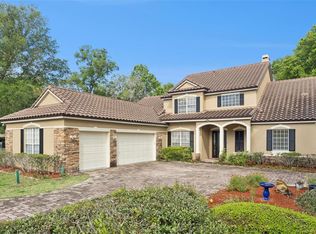
- $739,2004 bd3 ba3.4k sqft208 Brynwood Ln, Sanford, FL 32771Off Market
- $675,0004 bd3 ba2.8k sqft204 Brynwood Ln, Sanford, FL 32771For Sale
- $563,9004 bd3 ba2.4k sqft212 Brynwood Ln, Sanford, FL 32771Off Market
- $727,4004 bd3 ba2.8k sqft212 Juniper Ridge Ct, Sanford, FL 32771Off Market
- $690,5004 bd3 ba2.5k sqft220 Juniper Ridge Ct, Sanford, FL 32771Off Market
Nearby schools
GreatSchools rating
- 9/10Wilson Elementary SchoolGrades: PK-5Distance: 0.6 mi
- 9/10Sanford Middle SchoolGrades: 6-8Distance: 5.1 mi
- 5/10Seminole High SchoolGrades: 9-12Distance: 4.9 mi
Schools provided by the listing agent
- Elementary: Wilson Elementary School
- Middle: Sanford Middle
- High: Seminole High
Source: Stellar MLS. This data may not be complete. We recommend contacting the local school district to confirm school assignments for this home.
Get a cash offer in 3 minutes
Find out how much your home could sell for in as little as 3 minutes with a no-obligation cash offer.
Estimated market value
$696,300
Get a cash offer in 3 minutes
Find out how much your home could sell for in as little as 3 minutes with a no-obligation cash offer.
Estimated market value
$696,300
- Florida
- Seminole County
- Sanford
- 32771
- 209 BRYNWOOD LANE
Nearby cities
Nearby zip codes
Other Sanford Topics
