Under contract-accepting backup offers. Virtually Staged. 3,100 SF Climate-Controlled Garage Complex + Pool Home on 1.04 Acres with Private Lake Access! Welcome to your own private retreat beneath the oaks. Situated on a beautifully maintained 1.04-acre homesite with no rear neighbors, this exceptional property combines approximately 2,635 square feet of living space with an incredible 3,100-square-foot climate-controlled garage complex designed for collectors, hobbyists, entrepreneurs, and anyone needing serious room to live, work, and play. Inside, you'll find soaring 12-foot ceilings, a split-bedroom floor plan, dedicated office space, and a spacious primary suite with private access to the lanai. The kitchen offers abundant cabinetry, breakfast bar seating, and a breakfast nook overlooking the pool. A private in-law suite with its own full bath provides flexible space for guests, multigenerational living, a home office, gym, or bonus room, creating a functional 4-bedroom, 3-bath layout. Step outside to your own backyard oasis featuring a screened saltwater pool with custom shade sails, mature oak trees, and plenty of room for entertaining. The true centerpiece of the property is the impressive 3,100-square-foot climate-controlled garage complex with a 5 ton HVAC in 2024. The main 40x60 building is insulated with 3" open-cell spray foam and features 12-foot walls, multiple overhead doors, compressed air lines, a floor drain, LiftMaster openers, a separate electric meter with 100-amp service, and an epoxy-finished workspace. The additional 20x20 garage and 20x15 connecting section provide even more flexibility for vehicle storage, projects, equipment, or a home-based business. Recent improvements include luxury vinyl plank flooring installed in 2022, a resort-style saltwater pool added in 2022, a 2020 HVAC system, well pump 2024 and water heater 2019. Additional features include Spectrum fiber internet, a six-zone irrigation system, horse zoning, and private access to Lake Norris for boating and fishing. Whether you're a car enthusiast, RV owner, contractor, small business owner, or simply someone looking for space and privacy, this one-of-a-kind property delivers a lifestyle that is becoming increasingly difficult to find.
Accepting backups
Price cut: $25K (8/4)
$724,900
30115 W THYME AVE, EUSTIS, FL 32736
4beds
2,635sqft
:
Get pre-qualified$4,767/mo
Single Family Residence
Built in 2003
1 Acres Lot
$702,100 Zestimate®
$275/sqft
$7/mo HOA
What's special
Breakfast bar seatingDedicated office spaceMature oak treesSix-zone irrigation systemSplit-bedroom floor plan
- 52 days |
- 1,451 |
- 95 |
Zillow last checked:
Listing updated:
Listed by:
Ryan Sauer 503-991-8554,
ORANGE GROVE PROPERTY SOLUTIONS 727-336-3202,
Michael Parks 347-551-8030,
OLYMPUS EXECUTIVE REALTY INC
Source: Stellar MLS,MLS#: TB8517958 Originating MLS: Suncoast Tampa
Originating MLS: Suncoast Tampa
Facts & features
Interior
Bedrooms & bathrooms
- Bedrooms: 4
- Bathrooms: 3
- Full bathrooms: 3
Rooms
- Room types: Den/Library/Office
Primary bedroom
- Description: Room4
- Features: Walk-In Closet(s)
- Level: First
- Area: 384 Square Feet
- Dimensions: 12x32
Bedroom 2
- Features: Built-in Closet
- Level: First
- Area: 132 Square Feet
- Dimensions: 11x12
Bedroom 3
- Features: Built-in Closet
- Level: First
- Area: 154 Square Feet
- Dimensions: 11x14
Dining room
- Description: Room2
- Level: First
- Area: 130 Square Feet
- Dimensions: 13x10
Kitchen
- Description: Room3
- Level: First
- Area: 200 Square Feet
- Dimensions: 10x20
Living room
- Description: Room1
- Level: First
- Area: 360 Square Feet
- Dimensions: 18x20
Office
- Level: First
- Area: 121 Square Feet
- Dimensions: 11x11
Heating
- Heat Recovery Unit
Cooling
- Central Air
Appliances
- Included: Dishwasher, Dryer, Microwave, Range, Refrigerator, Washer
- Laundry: Laundry Room
Features
- Ceiling Fan(s), High Ceilings, Primary Bedroom Main Floor, Split Bedroom, Thermostat, In-Law Floorplan
- Flooring: Ceramic Tile, Tile
- Doors: French Doors
- Has fireplace: No
- Fireplace features: Electric, Non Wood Burning, Master Bedroom
Interior area
- Total structure area: 2,953
- Total interior livable area: 2,635 sqft
Video & virtual tour
Property
Parking
- Total spaces: 10
- Parking features: Converted Garage, Driveway, Garage Door Opener, Golf Cart Garage, Ground Level, Oversized, RV Garage, Workshop in Garage
- Garage spaces: 10
- Has uncovered spaces: Yes
- Details: Garage Dimensions: 86x38
Features
- Levels: One
- Stories: 1
- Patio & porch: Patio
- Exterior features: Playground, Private Entrance, Private Yard, Rain Gutters, Storage
- Has private pool: Yes
- Pool features: In Ground, Salt Water, Tile
- Has view: Yes
- View description: Garden, Pool, Trees/Woods
- Waterfront features: Lake, Lake Privileges, Limited Access, Boat Ramp - Private
- Body of water: LAKE NORRIS
Lot
- Size: 1 Acres
- Features: Cleared, Landscaped, Level, Oversized Lot, Private
- Residential vegetation: Mature Landscaping, Oak Trees, Trees/Landscaped, Wooded
Details
- Additional structures: Barn(s), Shed(s), Storage, Workshop
- Parcel number: 361728010012602300
- Zoning: RES
- Special conditions: None
Construction
Type & style
- Home type: SingleFamily
- Property subtype: Single Family Residence
Materials
- Block
- Foundation: Slab
- Roof: Shingle
Condition
- Completed
- New construction: No
- Year built: 2003
Utilities & green energy
- Sewer: Septic Tank
- Water: Well
- Utilities for property: Electricity Connected
Community & HOA
Community
- Features: Lake, Clubhouse, Horses Allowed, Playground
- Pet fee: $0 monthly
- Subdivision: ROYAL TRAILS UNIT #1
HOA
- Has HOA: Yes
- Amenities included: Park
- Services included: Manager, Recreational Facilities
- HOA fee: $7 monthly
- HOA name: Royal Trails POA
Location
- Region: Eustis
Financial & listing details
- Price per square foot: $275/sqft
- Tax assessed value: $433,817
- Annual tax amount: $4,225
- Date on market: 6/21/2026
- Cumulative days on market: 49 days
- Listing terms: Cash,Conventional,FHA,VA Loan
- Ownership: Fee Simple
- Total actual rent: 0
- Electric utility on property: Yes
- Road surface type: Asphalt
Estimated market value
$702,100
$667,000 - $737,000
$3,180/mo
Price history
| Date | Event | Price |
|---|---|---|
| 8/11/2026 | Listed for sale | $724,900$275/sqft |
Source:  Stellar MLS #TB8517958 Report a problem Stellar MLS #TB8517958 Report a problem | ||
| 8/9/2026 | Contingent | $724,900$275/sqft |
Source: Stellar MLS #TB8517958 Report a problem | ||
| 8/4/2026 | Price change | $724,900-3.3%$275/sqft |
Source: Stellar MLS #TB8517958 Report a problem | ||
| 7/13/2026 | Price change | $749,900-3.2%$285/sqft |
Source: Stellar MLS #TB8517958 Report a problem | ||
| 6/21/2026 | Listed for sale | $774,900+188.1%$294/sqft |
Source: Stellar MLS #TB8517958 Report a problem | ||
| 8/6/2019 | Sold | $269,000-5.6%$102/sqft |
Source: Public Record Report a problem | ||
| 6/15/2019 | Listed for sale | $284,900+43.9%$108/sqft |
Source: CHARLES RUTENBERG REALTY ORLANDO #G5016997 Report a problem | ||
| 8/29/2008 | Sold | $198,000-37.1%$75/sqft |
Source: Public Record Report a problem | ||
| 6/16/2006 | Sold | $315,000+40.6%$120/sqft |
Source: Public Record Report a problem | ||
| 11/24/2004 | Sold | $224,000-3.9%$85/sqft |
Source: Public Record Report a problem | ||
| 1/7/2004 | Sold | $233,000+2812.5%$88/sqft |
Source: Public Record Report a problem | ||
| 5/31/2002 | Sold | $8,000$3/sqft |
Source: Public Record Report a problem | ||
Public tax history
| Year | Property taxes | Tax assessment |
|---|---|---|
| 2025 | $4,226 +2.4% | $295,070 +2.9% |
| 2024 | $4,126 +20.3% | $286,760 +14% |
| 2023 | $3,430 +5.6% | $251,440 +3% |
| 2022 | $3,249 +3.7% | $244,120 +3% |
| 2021 | $3,133 -4.6% | $237,018 +1.4% |
| 2020 | $3,283 +69.5% | $233,746 +66.2% |
| 2019 | $1,938 +4.9% | $140,643 +1.9% |
| 2018 | $1,847 | $138,021 +2.1% |
| 2017 | $1,847 +3.9% | $135,183 +2.1% |
| 2016 | $1,777 +0.5% | $132,403 +0.7% |
| 2015 | $1,769 -2.2% | $131,483 +0.8% |
| 2014 | $1,808 +34.2% | $130,440 +1.5% |
| 2013 | $1,348 -1.2% | $128,513 |
| 2012 | $1,363 -13.6% | $128,513 -10% |
| 2011 | $1,578 -14.1% | $142,799 -9.8% |
| 2010 | $1,838 -37.4% | $158,365 -31.3% |
| 2009 | $2,935 -14.6% | $230,592 -12.6% |
| 2008 | $3,438 -9% | $263,902 -3.3% |
| 2007 | $3,777 +28% | $272,989 +33.5% |
| 2006 | $2,952 +2.4% | $204,561 +3% |
| 2005 | $2,883 -10.5% | $198,603 |
| 2004 | $3,221 +2122.4% | -- |
| 2003 | $145 +38.4% | $8,400 +16.7% |
| 2002 | $105 | $7,200 +10.8% |
| 2001 | $105 -1.6% | $6,500 |
| 2000 | $106 | $6,500 |
Find assessor info on the county website
Monthly payment
Est. payment
Payment breakdown
Explore the cost of this home by adjusting the details. Changes won't be saved.Climate risks
Neighborhood: 32736
Nearby schools
GreatSchools rating
- 5/10Seminole Springs Elementary SchoolGrades: PK-5Distance: 7.8 mi
- 3/10Eustis Middle SchoolGrades: 6-8Distance: 13.1 mi
- 3/10Eustis High SchoolGrades: 9-12Distance: 15 mi
Schools provided by the listing agent
- Elementary: Seminole Springs. Elem
- Middle: Eustis Middle
- High: Eustis High School
Source: Stellar MLS. This data may not be complete. We recommend contacting the local school district to confirm school assignments for this home.
- $415,1003 bd2 ba2.1k sqft30127 W Thyme Ave, Eustis, FL 32736Off Market
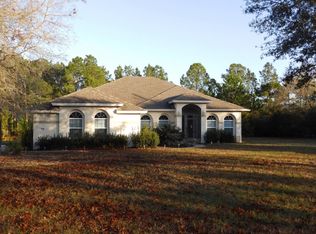
- $345,7003 bd2 ba1.4k sqft30051 W Thyme Ave, Eustis, FL 32736Off Market
- $280,0003 bd2 ba1.2k sqft30033 W Thyme Ave, Eustis, FL 32736Sold

- $341,2003 bd2 ba1.5k sqft41525 Thyme Ct, Eustis, FL 32736Off Market
- $423,8003 bd2 ba2.1k sqft30143 W Thyme Ave, Eustis, FL 32736Off Market
- $60,000-- bd-- ba-- sqft41446 W Thyme Ct, Eustis, FL 32736Off Market
- $375,5003 bd2 ba1.6k sqft30046 Viola Ave, Eustis, FL 32736Off Market
- $299,0003 bd2 ba1.1k sqft30019 W Thyme Ave, Eustis, FL 32736Sold
A local agent can set up tours, give advice and negotiate with sellers.
Similar homes
- $498,0003 bd2 ba1.8k sqft41220 ALDER WAY, EUSTIS, FL 32736For Sale

 MLS ID #G5115635, Dannie Ghazal, LPT REALTY, LLC. Stellar MLS
 - $590,9004 bd3 ba2.2k sqft39641 ROYAL TRAILS ROAD, EUSTIS, FL 32736For Sale
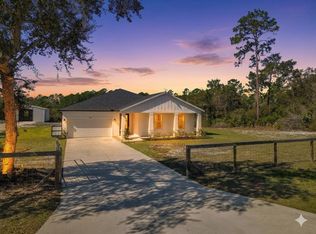 MLS ID #O6389643, Laura Romot, GILKEY REAL ESTATE. Stellar MLS
 - $370,0002 bd2 ba1.5k sqft41722 POINCIANA STREET, EUSTIS, FL 32736For Sale
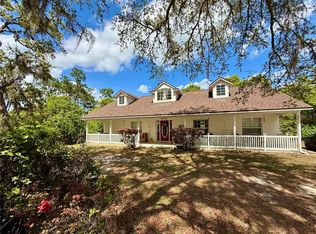 MLS ID #G5110569, Katina Hargrove, STAKE YOUR LAND REALTY, INC.. Stellar MLS
 - $599,9004 bd3 ba2.3k sqft19512 SPRING OAK DRIVE, EUSTIS, FL 32736For Sale
 MLS ID #G5113555, Nancy McCloskey, WATSON REALTY CORP. Stellar MLS
 - $569,8005 bd4 ba3.6k sqft24215 WELDON DRIVE, EUSTIS, FL 32736For SaleMLS ID #O6410352, Elliot Shugan, THE SHUGAN GROUP INC. Stellar MLS
- $725,0005 bd4 ba3k sqft225 GLEN ABBEY LANE, DEBARY, FL 32713For SaleMLS ID #O6428012, Kristin Vogt PLLC, KGV REALTY GROUP. Stellar MLS
- $969,0003 bd3 ba2.8k sqft35405 STAGECOACH TRAIL, EUSTIS, FL 32736For SaleMLS ID #O6422884, Patricia Woodhouse, RE/MAX CENTRAL REALTY. Stellar MLS
- $779,9004 bd3 ba2.5k sqft922 VOLUSIA TIMBER COURT, LAKE HELEN, FL 32744For SaleMLS ID #V4949612, Bee Powell, BEE REALTY CORP. Stellar MLS
- $559,5003 bd2 ba2.5k sqft34239 WOODRIDGE LANE, EUSTIS, FL 32736For SaleMLS ID #O6429512, Matthew Rolf, ATRIUM REALTY, LLC. Stellar MLS
- $750,0004 bd3 ba2.7k sqft635 CHOCKTAW STREET, LAKE MARY, FL 32746For SaleMLS ID #O6388094, Gustavo Martinez, EXP REALTY LLC. Stellar MLS
- $580,0003 bd3 ba2.6k sqft19323 PARK PLACE BOULEVARD, EUSTIS, FL 32736For SaleMLS ID #G5114723, Debbie Muma, COLDWELL BANKER VANGUARD EDGE REALTY. Stellar MLS
- $679,0004 bd3 ba2.5k sqft755 KEENELAND PIKE, LAKE MARY, FL 32746For SaleMLS ID #O6419055, Susan Norton, CHARLES RUTENBERG REALTY ORLANDO. Stellar MLS
- $705,0004 bd3 ba3k sqft873 PICKFAIR TERRACE, LAKE MARY, FL 32746For SaleMLS ID #O6389470, Cheryl Waybright, HOME WISE REALTY GROUP, INC.. Stellar MLS
- $725,0003 bd4 ba1.6k sqft2400 TOPPING PLACE, EUSTIS, FL 32726For SaleMLS ID #G5107049, Brad Verkaik, NARROW ROAD REALTY. Stellar MLS
- $560,0003 bd2 ba2.2k sqft30733 BUTTERCUP LANE, MOUNT DORA, FL 32757For SaleMLS ID #G5115659, Kim Reed, COLDWELL BANKER VANGUARD EDGE REALTY. Stellar MLS
- $599,0004 bd2 ba2.2k sqft3040 BUTLER RIDGE ROAD, DELTONA, FL 32738For SaleMLS ID #V4949793, Lance McKinnon, RE/MAX SIGNATURE. Stellar MLS
- $649,9994 bd4 ba3.1k sqft16635 COUNTY ROAD 450, UMATILLA, FL 32784For SaleMLS ID #O6346783, Emily Demeter, EXIT REALTY TRI-COUNTY. Stellar MLS
- $775,0005 bd4 ba3.5k sqft2947 CEDAR CREST DRIVE, APOPKA, FL 32712For SaleMLS ID #O6430337, Jenny Wemert, WEMERT GROUP REALTY LLC. Stellar MLS
- $779,9004 bd3 ba2.1k sqft1811 MISSOURI AVENUE, SANFORD, FL 32771For SaleMLS ID #O6320509, Andy Tolbert, HD REALTY LLC. Stellar MLS
- $839,9004 bd4 ba2.7k sqft3441 HICKORY CREEK ROAD, DELTONA, FL 32738For SaleMLS ID #O6378974, Lana More, KELLER WILLIAMS WINTER PARK. Stellar MLS
