Welcome to your private 5-acre equestrian estate featuring THREE separate living spaces, a barn with water and electric, tack room, three fenced pastures, detached 25x30 garage, screened saltwater pool, fountain-fed pond, chicken coop, and a one-of-a-kind observation tower overlooking the property and surrounding preserve. Located on a quiet dead-end street backing to preserve land. As you arrive through the gated entrance and travel the winding driveway beneath mature trees, you'll immediately appreciate the peaceful setting and custom estate feel. The striking barn-inspired residence showcases a stone observation tower, expansive covered porches, and panoramic views across the acreage. The main residence is accessed by an internal spiral staircase leading to a spacious 1-bedroom, 2-bath floor plan with a dedicated office (could be additional bedroom), open-concept great room, and stunning sunroom featuring vaulted ceilings, exposed rustic wood beams, and abundant natural light. (2128 Sq ft) The kitchen is designed for entertaining with a large center island, custom soft-close dovetail cabinetry, granite countertops, beverage station with wine refrigerator, and seamless flow into the dining and living areas. Luxury vinyl plank flooring runs throughout, while impact-rated windows provide peace of mind. Additional updates include a 2019 ROOF, 2021 AC system, 2025 water heater, leased Culligan water softener system, and newer metal roofs on all structures. Continue up another flight of stairs to the observation tower where panoramic views stretch across the pond, pastures, barn, and preserve, creating one of the most unique vantage points you'll find on any acreage property. The ground level offers a fully equipped 3-bedroom, 2-bath private in-law suite with its own entrance, making it ideal for multi-generational living or long-term guests. (1856 Sq Ft)Features include granite countertops, soft-close dovetail wood cabinetry, tile flooring, walk-in shower, Jack-and-Jill bathroom, built-in electric fireplace, and a private patio overlooking the grounds. A separate detached guest house (1664 Sq Ft) provides yet another private living space complete with 1 bedroom, walk-in closet, ensuite bathroom with walk-in shower, half bath, stackable washer and dryer, and covered outdoor entertaining area. Whether used for guests, a private office, studio, hobby space, or additional living quarters, this flexible space creates endless possibilities. Outdoor living is equally impressive. Enjoy the screened saltwater pool, entertain at the outdoor bar area, gather around the firepit under the stars, or relax on the expansive covered porches while overlooking the beautiful grounds. Horse enthusiasts will appreciate the horse-ready setup featuring a barn with water and electric, tack room, three fenced and cross-fenced pastures, and room to ride and roam. The fountain-fed pond adds both beauty and tranquility to the landscape, while the detached garage provides additional storage and workspace. Rarely does a property offer three separate living spaces, horse facilities, preserve-backed privacy, resort-style outdoor amenities, and custom architectural character all on five beautiful acres. This is a truly unique opportunity to own one of the area's most versatile and memorable estate properties.
For sale
$1,340,000
2195 W POINSETTIA DRIVE, PORT ORANGE, FL 32128
6beds
5,648sqft
Single Family Residence
Built in 1981
5 Acres Lot
$1,242,000 Zestimate®
$237/sqft
$-- HOA
What's special
Screened saltwater poolGated entranceChicken coopTack roomBuilt-in electric fireplaceFountain-fed pondHorse-ready setup
- 63 days |
- 1,746 |
- 191 |
Zillow last checked:
Listing updated:
Listed by:
Hayley Vezza 386-299-1345,
LOCAL LIVING REALTY GROUP 386-314-5458,
Christopher Vezza 386-314-8022,
LOCAL LIVING REALTY GROUP
Source: Stellar MLS,MLS#: NS1088491 Originating MLS: New Smyrna Beach Board of Realtors
Originating MLS: New Smyrna Beach Board of Realtors
Facts & features
Interior
Bedrooms & bathrooms
- Bedrooms: 6
- Bathrooms: 5
- Full bathrooms: 5
Primary bedroom
- Features: Walk-In Closet(s)
- Level: First
- Area: 217.54 Square Feet
- Dimensions: 14.9x14.6
Primary bedroom
- Features: Walk-In Closet(s)
- Level: Second
- Area: 318.62 Square Feet
- Dimensions: 17.8x17.9
Bedroom 1
- Features: Walk-In Closet(s)
- Level: First
- Area: 245.53 Square Feet
- Dimensions: 11.11x22.1
Bedroom 2
- Features: Built-in Closet
- Level: First
- Area: 162.72 Square Feet
- Dimensions: 11.3x14.4
Bathroom 3
- Features: Built-in Closet
- Level: First
- Area: 146.72 Square Feet
- Dimensions: 11.2x13.1
Kitchen
- Level: Second
- Area: 195.19 Square Feet
- Dimensions: 13.1x14.9
Kitchen
- Level: First
- Area: 208.81 Square Feet
- Dimensions: 13.3x15.7
Kitchen
- Level: First
- Area: 252.32 Square Feet
- Dimensions: 16.6x15.2
Kitchen
- Level: First
Living room
- Level: Second
- Area: 528.55 Square Feet
- Dimensions: 15.5x34.1
Office
- Level: Second
- Area: 151.2 Square Feet
- Dimensions: 10.8x14
Heating
- Central
Cooling
- Central Air
Appliances
- Included: Dishwasher, Range
- Laundry: Inside
Features
- High Ceilings, Open Floorplan, Split Bedroom, Vaulted Ceiling(s), Walk-In Closet(s), In-Law Floorplan
- Flooring: Luxury Vinyl, Tile
- Has fireplace: Yes
- Fireplace features: Electric
- Common walls with other units/homes: End Unit
Interior area
- Total structure area: 6,344
- Total interior livable area: 5,648 sqft
Video & virtual tour
Property
Parking
- Total spaces: 4
- Parking features: Garage, Carport
- Garage spaces: 2
- Carport spaces: 2
- Covered spaces: 4
- Details: Garage Dimensions: 25x30
Features
- Levels: One
- Stories: 1
- Exterior features: Lighting, Private Entrance, Private Yard, Storage
- Has private pool: Yes
- Pool features: In Ground, Salt Water
- Has view: Yes
- View description: Pond
- Has water view: Yes
- Water view: Pond
- Waterfront features: Pond Access
Lot
- Size: 5 Acres
Details
- Parcel number: 622201001570
- Zoning: 01MH3
- Special conditions: None
Construction
Type & style
- Home type: SingleFamily
- Property subtype: Single Family Residence
Materials
- Wood Frame
- Foundation: Slab
- Roof: Metal
Condition
- New construction: No
- Year built: 1981
Utilities & green energy
- Sewer: Septic Tank
- Water: Well
- Utilities for property: Cable Available, Electricity Connected, Sewer Connected, Water Connected
Community & HOA
Community
- Pet fee: $0 monthly
- Subdivision: TOMOKA FARMS
HOA
- Has HOA: No
Location
- Region: Port Orange
Financial & listing details
- Price per square foot: $237/sqft
- Tax assessed value: $999,486
- Annual tax amount: $786
- Date on market: 6/17/2026
- Cumulative days on market: 19 days
- Ownership: Fee Simple
- Total actual rent: 0
- Electric utility on property: Yes
- Road surface type: Dirt
Estimated market value
$1,242,000
$1.18M - $1.30M
$6,351/mo
Price history
| Date | Event | Price |
|---|---|---|
| 6/18/2026 | Listed for sale | $1,340,000+385.5%$237/sqft |
Source:  Stellar MLS #NS1088491 Report a problem Stellar MLS #NS1088491 Report a problem | ||
| 7/2/2015 | Sold | $276,000-2%$49/sqft |
Source:  DBAMLS #1000081 Report a problem DBAMLS #1000081 Report a problem | ||
| 4/15/2015 | Pending sale | $281,500$50/sqft |
Source: Homepath #1000081 Report a problem | ||
| 3/11/2015 | Listed for sale | $281,500+87.5%$50/sqft |
Source: Keller Williams Realty Florida Partners #1000081 Report a problem | ||
| 5/9/2014 | Sold | $150,100-39.2%$27/sqft |
Source: Public Record Report a problem | ||
| 2/20/2014 | Listed for sale | $247,000$44/sqft |
Source: Listhub #547094 Report a problem | ||
| 2/19/2014 | Pending sale | $247,000$44/sqft |
Source: Listhub #547094 Report a problem | ||
| 1/24/2014 | Price change | $247,000+9.8%$44/sqft |
Source: Listhub #547094 Report a problem | ||
| 1/24/2014 | Pending sale | $225,000$40/sqft |
Source: Listhub #547094 Report a problem | ||
| 1/24/2014 | Listed for sale | $225,000$40/sqft |
Source: Listhub #547094 Report a problem | ||
| 11/19/2013 | Listing removed | $225,000$40/sqft |
Source: Listhub #547094 Report a problem | ||
| 8/29/2013 | Price change | $225,000-25%$40/sqft |
Source: Listhub #547094 Report a problem | ||
| 7/27/2013 | Listed for sale | $300,000-1.6%$53/sqft |
Source: Listhub #547094 Report a problem | ||
| 12/4/2012 | Listing removed | $305,000$54/sqft |
Source: Listhub #526010 Report a problem | ||
| 12/7/2011 | Listed for sale | $305,000-12.9%$54/sqft |
Source: Listhub #526010 Report a problem | ||
| 5/3/2004 | Sold | $350,000$62/sqft |
Source: Public Record Report a problem | ||
Public tax history
| Year | Property taxes | Tax assessment |
|---|---|---|
| 2025 | $786 +2.3% | $421,868 +2.9% |
| 2024 | $768 +7.6% | $409,979 +3% |
| 2023 | $714 +6.9% | $398,038 +19.3% |
| 2022 | $668 | $333,519 +3% |
| 2021 | -- | $323,805 +1.4% |
| 2020 | -- | $319,334 -3.5% |
| 2019 | $327 | $331,065 +51.4% |
| 2018 | $327 -67.3% | $218,600 +2.1% |
| 2017 | $1,001 +44.8% | $214,104 +2.1% |
| 2016 | $692 +3.3% | $209,700 -11.4% |
| 2015 | $669 -86% | $236,800 +11.9% |
| 2014 | $4,778 | $211,551 +16% |
| 2013 | -- | $182,380 -3.1% |
| 2012 | -- | $188,186 -0.1% |
| 2011 | -- | $188,296 -22.2% |
| 2010 | -- | $241,988 -22% |
| 2009 | -- | $310,133 +160% |
| 2003 | -- | $119,274 +2.4% |
| 2002 | -- | $116,479 +1.6% |
| 2001 | -- | $114,645 +3% |
| 2000 | -- | $111,306 |
Find assessor info on the county website
Monthly payment
Est. payment
Payment breakdown
Explore the cost of this home by adjusting the details. Changes won't be saved.Climate risks
Neighborhood: 32128
Nearby schools
GreatSchools rating
- 9/10Sweetwater Elementary SchoolGrades: PK-5Distance: 4.2 mi
- 4/10Silver Sands Middle SchoolGrades: 6-8Distance: 4.7 mi
- 5/10Atlantic High SchoolGrades: PK,9-12Distance: 4.9 mi
- $601,1004 bd2 ba1.9k sqft2308 Palm Dr, Port Orange, FL 32128Off Market
- $350,6002 bd2 ba1.1k sqft2198 Avocado Dr, Port Orange, FL 32128Off Market
- $1,195,8003 bd2 ba2.8k sqft2305 Palm Dr, Port Orange, FL 32128Off Market
- $667,8004 bd2 ba3k sqft2190 Avocado Dr, Port Orange, FL 32128Off Market
- $585,2003 bd2 ba2.6k sqft2321 Palm Dr, Port Orange, FL 32128Off Market
- $533,3003 bd2 ba1.9k sqft2162 W Poinsettia Dr, Port Orange, FL 32128Off Market
- $655,2003 bd2 ba2.3k sqft2151 W Poinsettia Dr, Port Orange, FL 32128Off Market
- $260,000-- bd-- ba-- sqft2156 Avocado Dr, Port Orange, FL 32128Off Market
A local agent can set up tours, give advice and negotiate with sellers.
A local lender can help you make sure your offer is ready when you are.
Similar homes
- $1,149,0004 bd3 ba3k sqft1908 Poppy Ln, Port Orange, FL 32128For Sale
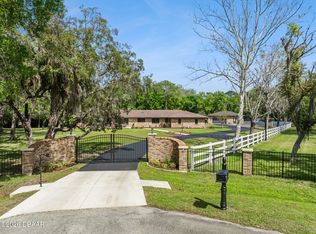
 MLS ID #1224705, Rachel Hanley, LPT Realty, LLC. DBAMLS
 - $1,300,0005 bd3 ba3.9k sqft6241 PALOMINO CIRCLE, PORT ORANGE, FL 32127For Sale
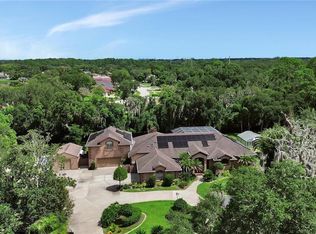
 MLS ID #V4950643, Becky Singleton, WATSON REALTY CORP. Stellar MLS
 - $844,9004 bd6 ba5.6k sqft2015 Halifax Dr, Port Orange, FL 32128For Sale
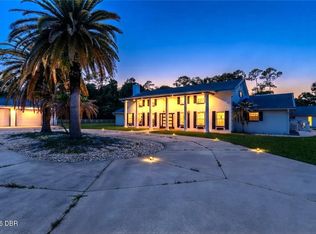 MLS ID #1228169, Colleen Calnan, Calnan Real Estate. DBAMLS
 - $1,189,0003 bd3 ba2.9k sqft1812 Taylor Rd, Port Orange, FL 32128For Sale
 MLS ID #1227136, Andrew Jowdy, 386RealEstate.com. DBAMLS
 - $1,275,0005 bd5 ba4.3k sqft649 Charmagne Ln, Port Orange, FL 32127For SaleMLS ID #1225962, Eric Zimmerman, RE/MAX Advantage. DBAMLS
- $1,499,0004 bd5 ba4.7k sqft6315 Palmas Bay Cir, Port Orange, FL 32127For SaleMLS ID #1227652, Janet Fuller, RE/MAX Signature. DBAMLS
- $1,399,0004 bd4 ba3.7k sqft6491 Spruce Creek Rd, Port Orange, FL 32127For SaleMLS ID #1224755, Robert Kellar III, Coldwell Banker Coast Realty. DBAMLS
- $1,250,0004 bd3 ba4k sqft1941 Southcreek Blvd, Port Orange, FL 32128For SaleMLS ID #1223724, Andrew Black, CENTURY 21 Sundance Realty. DBAMLS
- $1,395,0004 bd4 ba4.7k sqft18 LOST CREEK LANE, ORMOND BEACH, FL 32174For SaleMLS ID #NS1088650, Candace Cecil, LOCAL LIVING REALTY GROUP. Stellar MLS
- $1,300,0005 bd3 ba3.5k sqft1933 S FARM ROAD, DELAND, FL 32720For SaleMLS ID #V4948443, Merissa Hill, FAMILY REALTY OF CENTRAL FLA. Stellar MLS
- $1,399,0005 bd5 ba4.9k sqft639 & 659 John Anderson Dr, Ormond Beach, FL 32176For SaleMLS ID #1226450, Patricia McKinley, Realty Pros Assured. DBAMLS
- $1,149,0006 bd5 ba4.8k sqft2660 WINNEMISSETT OAKS DRIVE, DELAND, FL 32724For SaleMLS ID #V4949235, "West" Costa, COSTA REALTY PARTNERS LLC. Stellar MLS
- $1,195,9008 bd7 ba6.4k sqft5414 RIVERSIDE DRIVE, PORT ORANGE, FL 32127For SaleMLS ID #V4948872, Girlie Morrison, UNITED REAL ESTATE PREFERRED. Stellar MLS
- $1,100,0003 bd4 ba3k sqft2659 Pioneer Trl, New Smyrna Beach, FL 32168For SaleMLS ID #1228568, Dayanis Purucker, Oceans Luxury Realty Full Service LLC. DBAMLS
- $1,740,0005 bd6 ba5.8k sqft817 Hail Ct, Port Orange, FL 32127For SaleMLS ID #1224322, Ashley Flatley, Coastal Ventures Real Estate LLC. DBAMLS
- $774,9006 bd5 ba4.4k sqft2271 Old Kings Rd, Port Orange, FL 32129For SaleMLS ID #1229607, Kelli Patton, Keller Williams Realty Florida Partners. DBAMLS
- $1,199,0006 bd5 ba3.6k sqft90 CUNNINGHAM DRIVE, NEW SMYRNA BEACH, FL 32168For SaleMLS ID #NS1084859, Candace Cecil, LOCAL LIVING REALTY GROUP. Stellar MLS
- $1,425,0004 bd2 ba2.9k sqft118 CORAL WAY, PORT ORANGE, FL 32127For SaleMLS ID #O6394798, Clay Wooten, UNITED REAL ESTATE PREFERRED. Stellar MLS
- $1,149,0004 bd3 ba3.4k sqft3544 TUSCANY RESERVE BOULEVARD, NEW SMYRNA BEACH, FL 32168For SaleMLS ID #V4950615, Susan Sands, CHARLES RUTENBERG REALTY ORLANDO. Stellar MLS
- $1,199,0007 bd7 ba4.5k sqft5444 N Us Highway 17, De Leon Springs, FL 32130For SaleMLS ID #1224241, Tammy Cherry, Charles Rutenberg Realty Orlando LLC. DBAMLS
