This completely Remodeled Home located in The Reserve of Spruce Creek is the equivalent of a New Home...New Kitchen, New Appliances, New Baths, New Roof, New Windows and Doors, 2 New A/C, 2 New Hot Water Heaters, New Flooring, Resurfaced Pool, New paver Driveway, New irrigation, New Landscaping, Pool re-screened and new Pebble-Tec finish...This home features an open floor plan with 4 bedrooms, 3 baths, a Great Room with an electric fireplace... Kitchen with GE Cafe' appliances...The Great Room opens to the Lanai with New Summer Kitchen...The Primary Bedroom includes a sitting area and a large walk-in closet, 12' X 8'', and a Safe Room, sliders to the Lanai, and a Primary Bath that has Dual Sinks, stand alone Tub, a large shower with 2 Heads, and a water closet with Bidet Toilet...Split bedrooms offer 2 bedrooms and a bath as well as an area for Guests or a potential In-Law suite with a private bath and Exercise room...This home also features a 4 Car Garage with Shark-Finished floor. There is a 15' X 25' A/C Bonus room that could be used as a Man Cave on the 2nd floor entered through the garage...The new windows are Impact Glass. ..Also included is a new Central Vacuum...Summer kitchen... Crown Molding...recessed lighting...New outdoor lighting...All lighting is LED ...The Spruce Creek Fly In community is gated and has 24 hour manned security. It has a 4,000 foot runway with a Day & Night GPS approach. There are several Parks, a child recreation area an a commercial area with a restaurant. There is also the option of joining the Spruce Creek Country Club with an 18 hole Golf Course... ALL INFORMATION IS ASSUMED ACCURATE BUT NOT GUARANTEED...Measurements & data are subject to errors, omissions or changes and should be verified.
Active
Price cut: $55K (6/25)
$1,295,000
1941 Southcreek Blvd, Port Orange, FL 32128
4beds
4,030sqft
:
Get pre-qualified$8,519/mo
Single Family Residence, Residential
Built in 2001
0.4 Acres Lot
$1,233,300 Zestimate®
$321/sqft
$191/mo HOA
What's special
Pool re-screenedResurfaced poolNew roofNew pebble-tec finishNew appliancesNew summer kitchenNew baths
- 154 days |
- 1,325 |
- 61 |
Zillow last checked:
Listing updated:
Listed by:
Andrew Black 386-299-7936,
CENTURY 21 Sundance Realty
Source: DBAMLS,MLS#: 1223724
Facts & features
Interior
Bedrooms & bathrooms
- Bedrooms: 4
- Bathrooms: 3
- Full bathrooms: 3
Bedroom 1
- Description: Separate sitting area
- Level: Main
- Area: 450 Square Feet
- Dimensions: 15.00 x 30.00
Bedroom 2
- Level: Main
- Area: 132 Square Feet
- Dimensions: 11.00 x 12.00
Bedroom 3
- Level: Main
- Area: 182 Square Feet
- Dimensions: 13.00 x 14.00
Primary bathroom
- Description: Large shower with 2 Heads and dual vanities
- Level: Main
- Area: 170 Square Feet
- Dimensions: 10.00 x 17.00
Bathroom 4
- Description: Guest or in-law quarters
- Level: Main
- Area: 168 Square Feet
- Dimensions: 12.00 x 14.00
Bonus room
- Description: Guest or In-Law Quarters
- Level: Main
- Area: 160 Square Feet
- Dimensions: 10.00 x 16.00
Den
- Description: Double French Doors
- Level: Main
- Area: 187 Square Feet
- Dimensions: 11.00 x 17.00
Dining room
- Level: Main
- Area: 168 Square Feet
- Dimensions: 12.00 x 14.00
Exercise room
- Description: Door to Lanai
- Level: Main
- Area: 96 Square Feet
- Dimensions: 8.00 x 12.00
Great room
- Description: Open Floor Plan. Electric Fireplace
- Level: Main
- Area: 273 Square Feet
- Dimensions: 13.00 x 21.00
Kitchen
- Description: G/E Cafe' appliances, Pullout drawers
- Level: Main
- Area: 225 Square Feet
- Dimensions: 15.00 x 15.00
Laundry
- Description: Sink and upper cabinets
- Level: Main
- Area: 88 Square Feet
- Dimensions: 8.00 x 11.00
Other
- Description: Breakfast Nook
- Level: Main
- Area: 96 Square Feet
- Dimensions: 8.00 x 12.00
Other
- Description: A/C, Entrance from garage
- Level: Upper
- Area: 375 Square Feet
- Dimensions: 15.00 x 25.00
Heating
- Central, Electric, Heat Pump
Cooling
- Central Air, Electric, Multi Units
Appliances
- Included: Other, Refrigerator, Microwave, Ice Maker, Electric Water Heater, Electric Oven, Electric Cooktop, Double Oven, Disposal, Dishwasher
- Laundry: Electric Dryer Hookup, Sink, Washer Hookup
Features
- Breakfast Nook, Built-in Features, Ceiling Fan(s), Central Vacuum, Entrance Foyer, Guest Suite, In-Law Floorplan, Open Floorplan, Pantry, Primary Bathroom -Tub with Separate Shower, Split Bedrooms, Walk-In Closet(s), Other
- Flooring: Tile
- Doors: Impact Windows
- Number of fireplaces: 1
- Fireplace features: Electric, Other
Interior area
- Total structure area: 5,512
- Total interior livable area: 4,030 sqft
Video & virtual tour
Property
Parking
- Total spaces: 4
- Parking features: Garage, Garage Door Opener
- Garage spaces: 4
Features
- Levels: One
- Stories: 1
- Patio & porch: Covered, Screened
- Exterior features: Outdoor Kitchen
- Pool features: In Ground, Electric Heat, Heated, Screen Enclosure, Waterfall
Lot
- Size: 0.4 Acres
- Dimensions: 100.0 ft x 175.0 ft
- Features: Few Trees, Sprinklers In Front, Sprinklers In Rear
Details
- Parcel number: 623614000760
- Zoning description: PUD
Construction
Type & style
- Home type: SingleFamily
- Architectural style: Other
- Property subtype: Single Family Residence, Residential
Materials
- Block, Stucco
- Foundation: Slab
- Roof: Concrete,Tile
Condition
- Updated/Remodeled
- New construction: No
- Year built: 2001
Utilities & green energy
- Sewer: Public Sewer
- Water: Public
- Utilities for property: Cable Connected, Electricity Connected, Sewer Connected, Water Connected
Community & HOA
Community
- Features: Airport/Runway
- Security: 24 Hour Security, Carbon Monoxide Detector(s), Gated with Guard, Security Gate, Smoke Detector(s)
- Subdivision: Spruce Creek Fly In
HOA
- Has HOA: Yes
- Amenities included: Airport/Runway, Boat Dock, Gated, Golf Course, Management, Park, Playground, RV/Boat Storage, Security, Management - On Site
- Services included: Security
- HOA fee: $1,995 annually
- HOA name: The Reserve at Spruce Creek
- HOA phone: 386-402-8739
- Second HOA fee: $300 annually
Location
- Region: Port Orange
Financial & listing details
- Price per square foot: $321/sqft
- Tax assessed value: $584,194
- Annual tax amount: $10,409
- Date on market: 3/4/2026
- Listing terms: Cash,Conventional
- Electric utility on property: Yes
- Road surface type: Asphalt
Estimated market value
$1,233,300
$1.17M - $1.29M
$4,834/mo
Price history
| Date | Event | Price |
|---|---|---|
| 6/25/2026 | Price change | $1,295,000-4.1%$321/sqft |
Source:  DBAMLS #1223724 Report a problem DBAMLS #1223724 Report a problem | ||
| 5/25/2026 | Price change | $1,350,000-3.2%$335/sqft |
Source: DBAMLS #1223724 Report a problem | ||
| 3/4/2026 | Listed for sale | $1,395,000+125%$346/sqft |
Source: DBAMLS #1223724 Report a problem | ||
| 10/9/2025 | Sold | $620,000+12300%$154/sqft |
Source: Public Record Report a problem | ||
| 8/17/2025 | Listed for sale | $5,000-99.6%$1/sqft |
Source:  NFMLS #128134 Report a problem NFMLS #128134 Report a problem | ||
| 4/4/2025 | Listing removed | $1,195,000$297/sqft |
Source:  Stellar MLS #O6277884 Report a problem Stellar MLS #O6277884 Report a problem | ||
| 2/6/2025 | Listed for sale | $1,195,000+19.6%$297/sqft |
Source: Stellar MLS #O6277884 Report a problem | ||
| 7/2/2022 | Listing removed | -- |
Source: Owner Report a problem | ||
| 6/3/2022 | Price change | $999,000-7.2%$248/sqft |
Source: Stellar MLS #U8163020 Report a problem | ||
| 5/18/2022 | Price change | $1,077,000+0.2%$267/sqft |
Source: Stellar MLS #U8163020 Report a problem | ||
| 5/13/2022 | Price change | $1,075,000-0.2%$267/sqft |
Source: Owner Report a problem | ||
| 5/7/2022 | Price change | $1,077,000+3.4%$267/sqft |
Source: Owner Report a problem | ||
| 5/5/2022 | Listed for sale | $1,042,000+70.8%$259/sqft |
Source: Owner Report a problem | ||
| 7/20/2018 | Sold | $610,000-6.9%$151/sqft |
Source: DBAMLS #1044645 Report a problem | ||
| 6/23/2018 | Listed for sale | $655,000+15.9%$163/sqft |
Source: Country Club Properties of Spruce Creek #1044645 Report a problem | ||
| 4/27/2012 | Sold | $565,000-4.2%$140/sqft |
Source: DBAMLS #520322 Report a problem | ||
| 10/27/2011 | Price change | $589,900-1.5%$146/sqft |
Source: Listhub #520322 Report a problem | ||
| 7/16/2011 | Price change | $599,000-0.2%$149/sqft |
Source: Stirling Sotheby`s Int`l Realty #520322 Report a problem | ||
| 7/7/2011 | Price change | $599,900+0.2%$149/sqft |
Source: Listhub #520322 Report a problem | ||
| 7/1/2011 | Price change | $599,000-0.2%$149/sqft |
Source: Stirling Sotheby`s Int`l Realty #520322 Report a problem | ||
| 6/10/2011 | Price change | $599,900-4%$149/sqft |
Source: Watson Realty Corp #D516809 Report a problem | ||
| 5/27/2011 | Price change | $625,000-3.8%$155/sqft |
Source: Watson Realty Corp #D516809 Report a problem | ||
| 4/14/2011 | Price change | $649,900-7%$161/sqft |
Source: Watson Realty Corp #D516809 Report a problem | ||
| 3/16/2011 | Listed for sale | $699,000+8.4%$173/sqft |
Source: Watson Realty Corp #D516809 Report a problem | ||
| 5/8/2008 | Sold | $645,000+77.7%$160/sqft |
Source: Public Record Report a problem | ||
| 2/20/2001 | Sold | $362,900+383.9%$90/sqft |
Source: Public Record Report a problem | ||
| 4/24/2000 | Sold | $75,000$19/sqft |
Source: Public Record Report a problem | ||
Public tax history
| Year | Property taxes | Tax assessment |
|---|---|---|
| 2025 | $10,409 -0.9% | $584,194 -5.9% |
| 2024 | $10,502 +1.7% | $620,956 +3% |
| 2023 | $10,329 +1.1% | $602,870 +3% |
| 2022 | $10,219 | $585,311 +3% |
| 2021 | -- | $568,263 +1.4% |
| 2020 | $10,426 | $560,417 +2.3% |
| 2019 | $10,426 -2.5% | $547,817 -14.9% |
| 2018 | $10,695 -17.1% | $643,807 -3.9% |
| 2017 | $12,898 -7.1% | $669,671 +2.1% |
| 2016 | $13,879 -4% | $655,897 +11.1% |
| 2015 | $14,455 +23.9% | $590,256 +19.6% |
| 2014 | $11,667 | $493,418 +14.7% |
| 2013 | -- | $430,114 +18.6% |
| 2012 | -- | $362,664 -0.2% |
| 2011 | -- | $363,328 -7.1% |
| 2010 | -- | $391,073 -12.3% |
| 2009 | -- | $446,128 +12.3% |
| 2007 | -- | $397,406 -0.5% |
| 2006 | -- | $399,344 +6.1% |
| 2005 | -- | $376,420 +3% |
| 2004 | -- | $365,456 +1.9% |
| 2003 | -- | $358,642 +2.4% |
| 2002 | -- | $350,236 +451.6% |
| 2001 | -- | $63,500 +10.6% |
| 2000 | -- | $57,400 |
Find assessor info on the county website
Monthly payment
Est. payment
Payment breakdown
Explore the cost of this home by adjusting the details. Changes won't be saved.Climate risks
Neighborhood: Spruce Creek
Nearby schools
GreatSchools rating
- 7/10Cypress Creek Elementary SchoolGrades: PK-5Distance: 1.8 mi
- 8/10Creekside Middle SchoolGrades: 6-8Distance: 0.6 mi
- 6/10Spruce Creek High SchoolGrades: 9-12Distance: 3.6 mi
Schools provided by the listing agent
- Elementary: Cypress Creek
- Middle: Creekside
- High: Spruce Creek
Source: DBAMLS. This data may not be complete. We recommend contacting the local school district to confirm school assignments for this home.
- $924,5900.4 acres1939 Southcreek Blvd, Port Orange, FL 32128Off Market
- $1,147,6005 bd4 ba5.8k sqft1943 Southcreek Blvd, Port Orange, FL 32128Off Market

- $953,6004 bd3 ba3.3k sqft1944 Southcreek Blvd, Port Orange, FL 32128Off Market
- $937,6004 bd3 ba3.1k sqft1946 Southcreek Blvd, Port Orange, FL 32128Off Market

- $1,029,5004 bd4 ba6.8k sqft1937 Southcreek Blvd, Port Orange, FL 32128Off Market
- $830,0003 bd4 ba3.3k sqft1945 Southcreek Blvd, Port Orange, FL 32128Sold
- $890,7005 bd4 ba3.2k sqft1942 Southcreek Blvd, Port Orange, FL 32128Off Market
- $1,101,1004 bd3 ba4.7k sqft1948 Southcreek Blvd, Port Orange, FL 32128Off Market
A local agent can set up tours, give advice and negotiate with sellers.
A local lender can help you make sure your offer is ready when you are.
Similar homes
- $1,162,0004 bd3 ba3k sqft1908 Poppy Ln, Port Orange, FL 32128For Sale
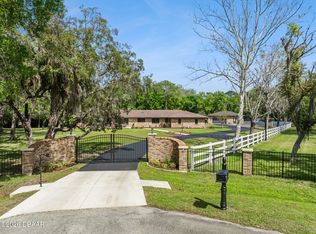
 MLS ID #1224705, Rachel Hanley, LPT Realty, LLC. DBAMLS
 - $1,175,0005 bd5 ba3.2k sqft2454 Hyatt Creek Ln, Port Orange, FL 32128For Sale
 MLS ID #1226136, Tasha Sollowen, Adams, Cameron & Co., Realtors. DBAMLS
 - $1,149,0004 bd3 ba3.1k sqft2450 Hyatt Creek Ln, Port Orange, FL 32128For Sale
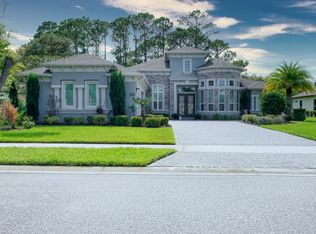 MLS ID #1224492, Julie Clayton, Clayton Realty Group, LLC. DBAMLS
 - $899,9004 bd3 ba2.7k sqft3311 Oak Vista Dr, Port Orange, FL 32128For Sale
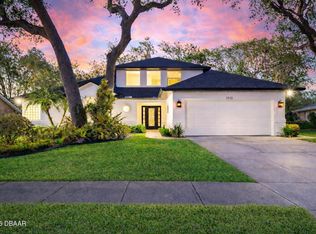 MLS ID #1222745, Rachel McGrath, Premier Sotheby's International Realty. DBAMLS
 - $890,0004 bd4 ba3.3k sqft2540 Tail Spin Trl, Port Orange, FL 32128For SaleMLS ID #1228385, Ana Josehline Hernandez, CENTURY 21 Sundance Realty. DBAMLS
- $999,0004 bd3 ba2.5k sqft2426 Wild Turkey Creek Ln, Port Orange, FL 32128For SaleMLS ID #1215780, Shannon FitzPatrick, RE/MAX Signature. DBAMLS
- $775,0004 bd3 ba3k sqft6099 Sabal Hammock Cir, Port Orange, FL 32128For SaleMLS ID #1225939, Don Bell, RE/MAX Signature. DBAMLS
- $649,9004 bd3 ba3.4k sqft6808 Forkmead Ln, Port Orange, FL 32128For SaleMLS ID #1224375, Don Bell, RE/MAX Signature. DBAMLS
- $809,9004 bd3 ba2.6k sqft2423 Wild Turkey Creek Ln, Port Orange, FL 32128For SaleMLS ID #1226454, Rachel Hanley, LPT Realty, LLC. DBAMLS
- $877,6904 bd6 ba5.6k sqft2015 Halifax Dr, Port Orange, FL 32128For SaleMLS ID #1228169, Colleen Calnan, Calnan Real Estate. DBAMLS
- from $1,359,9004 bd5 ba3.4k sqftMonica Plan, The Estates at Brown's Landing, Port Orange, FL 32128New ConstructionICI Homes
- $1,400,0003 bd4 ba2.6k sqft1625 TURNBULL CROSSINGS DRIVE, NEW SMYRNA BEACH, FL 32168New Construction
 MLS ID #O6429634, Melanie Miller, PREMIUM PROPERTIES R.E SERVICE. Stellar MLS
 - $1,690,0004 bd5 ba4.7k sqft260 Spring Forest Dr, New Smyrna Beach, FL 32168For SaleMLS ID #1229054, Patrick O'Brien, O'Brien Real Estate LLC. DBAMLS
- $649,0006 bd4 ba3.6k sqft6200 W Fallsgrove Ln, Port Orange, FL 32128For SaleMLS ID #1222395, Nicole Chapman, Real Broker, LLC. DBAMLS
- $724,9005 bd4 ba3.1k sqft6226 W Fallsgrove Ln, Port Orange, FL 32128For SaleMLS ID #1227732, Patrick O'Brien, O'Brien Real Estate LLC. DBAMLS
- $1,149,0005 bd3 ba3.9k sqft180 SWEET BAY AVENUE, NEW SMYRNA BEACH, FL 32168For SaleMLS ID #NS1087318, Eric Feldman, MAGNOLIA PROPERTIES. Stellar MLS
- $1,225,0005 bd5 ba3.8k sqft2 Broadwater Dr, Ormond Beach, FL 32174For SaleMLS ID #1227980, Jen Haines, Realty Pros Assured. DBAMLS
- $1,100,0003 bd4 ba3k sqft2659 Pioneer Trl, New Smyrna Beach, FL 32168For SaleMLS ID #1228568, Dayanis Purucker, Oceans Luxury Realty Full Service LLC. DBAMLS
- $1,250,0004 bd4 ba3k sqft995 STACY LANE, NEW SMYRNA BEACH, FL 32168For SaleMLS ID #O6424542, Deborah Norton, ABUNDANCE REALTY GROUP LLC. Stellar MLS
- $1,740,0005 bd6 ba5.8k sqft817 Hail Ct, Port Orange, FL 32127For SaleMLS ID #1224322, Ashley Flatley, Coastal Ventures Real Estate LLC. DBAMLS
