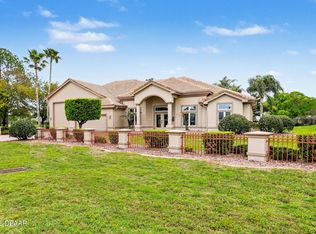
Potential Short Sale with a VA Assumable loan at 3.99 percent This humble abode checks every box on your list! Including Hurricane Survivor!! Enter through the double doors to a majestic view to the pool area with triple sliders that open all the way behind the wall for full Florida living. This home is great for entertaining with an oversized island in kitchen to the eat in kitchen area and formal dining which flows with the living space. The split floor plan allows for complete privacy from guest bedrooms and is perfect for the work at home folks. A separate front room with french doors to an inviting sunny space to enjoy working from home. Embrace in a long hot bath in your private spacious en suite or take a dip under the moonlit sky in the pool. ICI thought of a family when designing this Egret V model. You will not be disappointed. As an added bonus this home has a 3 car garage for all your toys.
Active
Price cut: $100K (8/12)
$999,999
2450 Hyatt Creek Ln, Port Orange, FL 32128
4beds
3,111sqft
:
Get pre-qualified$6,668/mo
Single Family Residence, Residential
Built in 2019
0.42 Acres Lot
$-- Zestimate®
$321/sqft
$107/mo HOA
What's special
Oversized island in kitchenDouble doorsPrivate spacious en suiteEat in kitchen area
- 142 days |
- 966 |
- 53 |
Zillow last checked:
Listing updated:
Listed by:
Julie Clayton 386-316-7544,
Clayton Realty Group, LLC
Source: DBAMLS,MLS#: 1224492
Facts & features
Interior
Bedrooms & bathrooms
- Bedrooms: 4
- Bathrooms: 3
- Full bathrooms: 3
Bedroom 1
- Level: Main
- Area: 300 Square Feet
- Dimensions: 20.00 x 15.00
Bedroom 2
- Level: Main
- Area: 132 Square Feet
- Dimensions: 11.00 x 12.00
Bedroom 3
- Level: Main
- Area: 132 Square Feet
- Dimensions: 11.00 x 12.00
Bedroom 4
- Level: Main
- Area: 144 Square Feet
- Dimensions: 12.00 x 12.00
Dining room
- Level: Main
- Area: 156 Square Feet
- Dimensions: 13.00 x 12.00
Kitchen
- Level: Main
- Area: 195 Square Feet
- Dimensions: 15.00 x 13.00
Living room
- Level: Main
- Area: 380 Square Feet
- Dimensions: 19.00 x 20.00
Office
- Level: Main
- Area: 192 Square Feet
- Dimensions: 16.00 x 12.00
Heating
- Central, Electric
Cooling
- Central Air, Electric
Appliances
- Included: Microwave, Electric Oven, Electric Cooktop, Disposal, Dishwasher
- Laundry: In Unit, Sink
Features
- Breakfast Bar, Breakfast Nook, Ceiling Fan(s), Eat-in Kitchen, Guest Suite, His and Hers Closets, Kitchen Island, Open Floorplan, Split Bedrooms, Walk-In Closet(s)
- Flooring: Carpet, Tile
Interior area
- Total structure area: 4,374
- Total interior livable area: 3,111 sqft
Property
Parking
- Total spaces: 3
- Parking features: Attached, Garage
- Attached garage spaces: 3
Features
- Levels: One
- Stories: 1
- Patio & porch: Covered, Rear Porch, Screened
- Pool features: In Ground, Salt Water, Screen Enclosure, Solar Heat
- Has spa: Yes
- Spa features: In Ground, Private
- Has view: Yes
- View description: Protected Preserve, Trees/Woods
Lot
- Size: 0.42 Acres
- Dimensions: 100 x 180
Details
- Parcel number: 622520000190
Construction
Type & style
- Home type: SingleFamily
- Architectural style: Contemporary
- Property subtype: Single Family Residence, Residential
Materials
- Concrete, Stucco
- Foundation: Slab
- Roof: Shingle
Condition
- New construction: No
- Year built: 2019
Utilities & green energy
- Sewer: Public Sewer
- Water: Public
- Utilities for property: Electricity Connected, Sewer Connected, Water Connected
Community & HOA
Community
- Security: Security Gate
- Subdivision: Browns Landing
HOA
- Has HOA: Yes
- Services included: Maintenance Grounds, Security
- HOA fee: $320 quarterly
Location
- Region: Port Orange
Financial & listing details
- Price per square foot: $321/sqft
- Tax assessed value: $788,331
- Annual tax amount: $13,185
- Date on market: 3/25/2026
- Listing terms: Assumable,Cash,Conventional
- Electric utility on property: Yes
- Road surface type: Asphalt
Estimated market value
Not available
Estimated sales range
Not available
Not available
Price history
| Date | Event | Price |
|---|---|---|
| 8/12/2026 | Price change | $999,999-9.1%$321/sqft |
Source:  DBAMLS #1224492 Report a problem DBAMLS #1224492 Report a problem | ||
| 8/10/2026 | Price change | $1,100,000-3.5%$354/sqft |
Source: DBAMLS #1224492 Report a problem | ||
| 8/6/2026 | Price change | $1,140,000-0.8%$366/sqft |
Source: DBAMLS #1224492 Report a problem | ||
| 6/10/2026 | Price change | $1,149,000-1.8%$369/sqft |
Source: DBAMLS #1224492 Report a problem | ||
| 4/22/2026 | Price change | $1,170,000-2.5%$376/sqft |
Source: DBAMLS #1224492 Report a problem | ||
| 3/25/2026 | Listed for sale | $1,200,000-7.7%$386/sqft |
Source: DBAMLS #1224492 Report a problem | ||
| 10/21/2024 | Listing removed | $1,300,000$418/sqft |
Source: DBAMLS #1204743 Report a problem | ||
| 10/14/2024 | Listed for sale | $1,300,000+20%$418/sqft |
Source: DBAMLS #1204743 Report a problem | ||
| 4/22/2022 | Sold | $1,083,000-1.5%$348/sqft |
Source: DBAMLS #1093698 Report a problem | ||
| 3/12/2022 | Contingent | $1,099,000$353/sqft |
Source: DBAMLS #1093698 Report a problem | ||
| 2/24/2022 | Listed for sale | $1,099,000$353/sqft |
Source: DBAMLS #1093698 Report a problem | ||
| 12/20/2021 | Listing removed | -- |
Source:  Stellar MLS #O5973691 Report a problem Stellar MLS #O5973691 Report a problem | ||
| 11/19/2021 | Price change | $1,099,000-2.3%$353/sqft |
Source:  NSBBOR #1066146 Report a problem NSBBOR #1066146 Report a problem | ||
| 9/16/2021 | Listed for sale | $1,125,000+79.7%$362/sqft |
Source: NSBBOR #1066146 Report a problem | ||
| 2/8/2019 | Sold | $625,908-0.6%$201/sqft |
Source: DBAMLS #1051455 Report a problem | ||
| 12/20/2018 | Listed for sale | $629,805$202/sqft |
Source: ICI Select Realty Inc #1051455 Report a problem | ||
Public tax history
| Year | Property taxes | Tax assessment |
|---|---|---|
| 2025 | $13,186 +1.4% | $782,355 +2.9% |
| 2024 | $13,006 +1.7% | $760,307 +3% |
| 2023 | $12,783 +23.2% | $738,163 +24.6% |
| 2022 | $10,376 | $592,461 +3% |
| 2021 | -- | $575,205 +1.4% |
| 2020 | $10,573 | $567,263 +759.5% |
| 2019 | $10,573 +575.4% | $66,000 +10% |
| 2018 | $1,565 +185.4% | $60,000 +434.5% |
| 2017 | $548 | $11,225 |
Find assessor info on the county website
Monthly payment
Est. payment
Payment breakdown
Explore the cost of this home by adjusting the details. Changes won't be saved.Climate risks
Neighborhood: 32128
Nearby schools
GreatSchools rating
- 9/10Sweetwater Elementary SchoolGrades: PK-5Distance: 3 mi
- 4/10Silver Sands Middle SchoolGrades: 6-8Distance: 3.8 mi
- 5/10Atlantic High SchoolGrades: PK,9-12Distance: 4.5 mi
- $---- bd-- ba-- sqft2450 Hyatt Creek Ln, Pt Orange, FL 32128Off Market
- $1,175,0005 bd5 ba3.2k sqft2454 Hyatt Creek Ln, Port Orange, FL 32128For Sale

- $1,038,7004 bd3 ba3.4k sqft2446 Hyatt Creek Ln, Port Orange, FL 32128Off Market
- $1,326,9004 bd4 ba3.7k sqft2442 Hyatt Creek Ln, Port Orange, FL 32128Off Market
- $1,186,3003 bd2 ba3.2k sqft2458 Hyatt Creek Ln, Port Orange, FL 32128Off Market
- $830,0003 bd4 ba3.3k sqft2451 Hyatt Creek Ln, Port Orange, FL 32128Sold
- $1,031,3004 bd3 ba2.8k sqft2455 Hyatt Creek Ln, Port Orange, FL 32128Off Market
- $1,269,7004 bd3 ba3k sqft2443 Hyatt Creek Ln, Port Orange, FL 32128Off Market
A local agent can set up tours, give advice and negotiate with sellers.
A local lender can help you make sure your offer is ready when you are.
Similar homes
- $999,0004 bd3 ba2.5k sqft2426 Wild Turkey Creek Ln, Port Orange, FL 32128For Sale

 MLS ID #1215780, Shannon FitzPatrick, RE/MAX Signature. DBAMLS
 - $1,175,0005 bd5 ba3.2k sqft2454 Hyatt Creek Ln, Port Orange, FL 32128For SaleMLS ID #1226136, Tasha Sollowen, Adams, Cameron & Co., Realtors. DBAMLS
- $999,0003 bd3 ba2.8k sqft3114 Spruce Creek Blvd, Port Orange, FL 32128For Sale
 MLS ID #1224737, Maureen Reynolds, Premier Sotheby's International Realty. DBAMLS
 - $1,189,0003 bd3 ba2.9k sqft1812 Taylor Rd, Port Orange, FL 32128For Sale
 MLS ID #1227136, Andrew Jowdy, 386RealEstate.com. DBAMLS
 - $890,0004 bd4 ba3.3k sqft2540 Tail Spin Trl, Port Orange, FL 32128For SaleMLS ID #1228385, Ana Josehline Hernandez, CENTURY 21 Sundance Realty. DBAMLS
- $1,149,0004 bd3 ba3k sqft1908 Poppy Ln, Port Orange, FL 32128For SaleMLS ID #1224705, Rachel Hanley, LPT Realty, LLC. DBAMLS
- $740,0004 bd3 ba3k sqft6099 Sabal Hammock Cir, Port Orange, FL 32128For SaleMLS ID #1225939, Don Bell, RE/MAX Signature. DBAMLS
- $1,149,0004 bd3 ba3.4k sqft3544 TUSCANY RESERVE BOULEVARD, NEW SMYRNA BEACH, FL 32168For Sale
 MLS ID #V4950615, Susan Sands, CHARLES RUTENBERG REALTY ORLANDO. Stellar MLS
 - $649,9004 bd3 ba3.4k sqft6808 Forkmead Ln, Port Orange, FL 32128For SaleMLS ID #1224375, Don Bell, RE/MAX Signature. DBAMLS
- $539,9904 bd3 ba2.7k sqft6827 Forkmead Ln, Port Orange, FL 32128For SaleMLS ID #1224569, Walter Borgen, RE/MAX Signature. DBAMLS
- $724,9005 bd4 ba3.1k sqft6226 W Fallsgrove Ln, Port Orange, FL 32128For SaleMLS ID #1227732, Patrick O'Brien, O'Brien Real Estate LLC. DBAMLS
- $950,0003 bd3 ba2.4k sqft142 Portofino Blvd, New Smyrna Beach, FL 32168For SaleMLS ID #1229478, Michael Fiscina PA, RE/MAX Signature. DBAMLS
- $875,0003 bd3 ba2.8k sqft3470 Tesoro Cir, New Smyrna Beach, FL 32168For SaleMLS ID #1222144, Dolores Leza, EXP Realty LLC. DBAMLS
- $550,0004 bd3 ba2.2k sqft3246 Vail View Dr, Port Orange, FL 32128For SaleMLS ID #1229070, Andrew Black, CENTURY 21 Sundance Realty. DBAMLS
- $1,139,0005 bd5 ba2.8k sqft4606 OAK HAMMOCK COURT #4606, PONCE INLET, FL 32127For SaleMLS ID #V4947046, Dayanis Purucker, OCEANS LUXURY REALTY FULL SVC. Stellar MLS
- $1,385,0003 bd4 ba3k sqft5826 Boggs Ford Rd, Port Orange, FL 32127For SaleMLS ID #1223409, Greg Fretwell, Fretwell Realty Inc.. DBAMLS
- $949,0004 bd4 ba3.4k sqft2590 Erena Dr, New Smyrna Beach, FL 32168For SaleMLS ID #1226708, Kevin Para, EZ Choice Realty. DBAMLS
- $875,0005 bd5 ba3.5k sqft537 Pelican Bay Dr, Daytona Beach, FL 32119For SaleMLS ID #1228938, Christina Fata, Real Broker, LLC. DBAMLS
- $799,9003 bd2 ba1.8k sqft4073 Quail Nest Ln, New Smyrna Beach, FL 32168For SaleMLS ID #1229638, Cameron Monsees, Roy & Company. DBAMLS
- $1,275,0005 bd5 ba4.3k sqft649 Charmagne Ln, Port Orange, FL 32127For SaleMLS ID #1225962, Eric Zimmerman, RE/MAX Advantage. DBAMLS
