This must-see, custom-built home in New Smyrna Beach is a rare opportunity for luxurious lakefront living. No HOA. Nestled on a dead-end street, this state-of-the-art smart home with cameras and sound system offers breathtaking water views. Step into an open floor plan featuring 17' ceilings, 8’ glass easy sliders across the entire backside, and a stunning lanai with a heated salt pool with jets, outdoor kitchen/patio with electric screens and mosquito mister, all overlooking your private lake with a tranquil fountain. The gourmet kitchen is a chef’s dream with luxury appliances, soft-close wood cabinetry, a walk-in pantry, and elegant leathered granite countertops. The owner’s suite is a retreat of its own with huge walk-in closet, dual vanities, and a walk-in shower with dual shower heads. Guests or family will love their private bedroom with an ensuite bath and walk in closet, while a private office offers flexibility as a fourth bedroom. Additional highlights include a large laundry room, 3-car garage, Low-E impact-resistant tinted windows, 3’ wooden soffits, wireless thermostats, keyless entry, full-home generator, and an office/salon with its own side entrance. Minutes from I-95, New Smyrna Beach, great schools, Flagler Avenue, and historic Canal Street, this home blends high-end living with every imaginable luxury. The property also includes deeded lake access for docks and electric motors for boating and kayaking. Truly the best of all worlds: private deep water lakefront in the heart of New Smyrna. Don’t miss your chance to make this stunning estate your own oasis – this is NSB living at its finest.
For sale
Price cut: $51K (8/12)
$1,199,000
995 STACY LANE, NEW SMYRNA BEACH, FL 32168
4beds
3,063sqft
Single Family Residence
Built in 2020
0.26 Acres Lot
$-- Zestimate®
$391/sqft
$-- HOA
What's special
Lakefront livingStunning lanaiPrivate officeLarge laundry roomElegant leathered granite countertopsLuxury appliancesOpen floor plan
- 35 days |
- 894 |
- 60 |
Zillow last checked:
Listing updated:
Listed by:
Deborah Norton 407-929-6484,
ABUNDANCE REALTY GROUP LLC 407-663-6448
Source: Stellar MLS,MLS#: O6424542 Originating MLS: Orlando Regional
Originating MLS: Orlando Regional
Facts & features
Interior
Bedrooms & bathrooms
- Bedrooms: 4
- Bathrooms: 4
- Full bathrooms: 3
- 1/2 bathrooms: 1
Primary bedroom
- Features: Dual Sinks, Walk-In Closet(s)
- Level: First
- Area: 255.21 Square Feet
- Dimensions: 14.1x18.1
Bedroom 1
- Features: Built-in Closet
- Level: Second
- Area: 127.2 Square Feet
- Dimensions: 12x10.6
Bedroom 2
- Features: Walk-In Closet(s)
- Level: Second
- Area: 184.92 Square Feet
- Dimensions: 13.8x13.4
Bedroom 3
- Features: Built-In Shelving, Walk-In Closet(s)
- Level: First
- Area: 152.55 Square Feet
- Dimensions: 13.5x11.3
Dining room
- Level: First
- Area: 152.1 Square Feet
- Dimensions: 13x11.7
Kitchen
- Features: Pantry
- Level: First
- Area: 167.31 Square Feet
- Dimensions: 14.3x11.7
Living room
- Level: First
- Area: 231 Square Feet
- Dimensions: 16.5x14
Heating
- Electric, Heat Pump
Cooling
- Central Air
Appliances
- Included: Convection Oven, Cooktop, Dishwasher, Disposal, Electric Water Heater, Refrigerator
- Laundry: Inside
Features
- Ceiling Fan(s), Eating Space In Kitchen, High Ceilings, Open Floorplan, Primary Bedroom Main Floor, Smart Home, Stone Counters, Thermostat, Vaulted Ceiling(s), Walk-In Closet(s)
- Flooring: Vinyl
- Doors: Outdoor Grill, Outdoor Kitchen, Sliding Doors
- Has fireplace: Yes
- Fireplace features: Electric
Interior area
- Total structure area: 4,793
- Total interior livable area: 3,063 sqft
Video & virtual tour
Property
Parking
- Total spaces: 3
- Parking features: Driveway, Garage Door Opener, Garage Faces Side
- Attached garage spaces: 3
- Has uncovered spaces: Yes
Features
- Levels: Two
- Stories: 2
- Exterior features: Irrigation System, Lighting, Misting System, Outdoor Grill, Outdoor Kitchen, Private Mailbox, Rain Gutters
- Has private pool: Yes
- Pool features: Auto Cleaner, Chlorine Free, Gunite, Heated, In Ground, Outside Bath Access, Salt Water, Tile
- Spa features: Swim Spa
- Has view: Yes
- View description: Water, Lake
- Has water view: Yes
- Water view: Water,Lake
- Waterfront features: Lake Front, Lake Privileges, Powerboats – None Allowed, Seawall
Lot
- Size: 0.26 Acres
- Dimensions: 75 x 150
Details
- Parcel number: 744901220120
- Zoning: R2
- Special conditions: None
Construction
Type & style
- Home type: SingleFamily
- Architectural style: Contemporary
- Property subtype: Single Family Residence
Materials
- Block, Stucco
- Foundation: Slab
- Roof: Shingle
Condition
- New construction: No
- Year built: 2020
Utilities & green energy
- Sewer: Septic Tank
- Water: Canal/Lake For Irrigation
- Utilities for property: Cable Connected, Electricity Connected, Propane, Sewer Connected, Water Connected
Community & HOA
Community
- Security: Security System, Smoke Detector(s), Touchless Entry
- Pet fee: $0 monthly
- Subdivision: PICKETT GRANT NEW SMYRNA
HOA
- Has HOA: No
Location
- Region: New Smyrna Beach
Financial & listing details
- Price per square foot: $391/sqft
- Tax assessed value: $708,578
- Annual tax amount: $9,339
- Date on market: 7/15/2026
- Cumulative days on market: 36 days
- Listing terms: Cash,Conventional,VA Loan
- Ownership: Fee Simple
- Total actual rent: 0
- Electric utility on property: Yes
- Road surface type: Dirt
Estimated market value
Not available
Estimated sales range
Not available
Not available
Price history
| Date | Event | Price |
|---|---|---|
| 8/12/2026 | Price change | $1,199,000-4.1%$391/sqft |
Source:  Stellar MLS #O6424542 Report a problem Stellar MLS #O6424542 Report a problem | ||
| 7/15/2026 | Listed for sale | $1,250,000$408/sqft |
Source: Stellar MLS #O6424542 Report a problem | ||
Public tax history
| Year | Property taxes | Tax assessment |
|---|---|---|
| 2025 | $9,339 +1.6% | $614,082 +4.2% |
| 2024 | $9,191 +1.6% | $589,422 +3% |
| 2023 | $9,042 +4.4% | $572,255 +3% |
| 2022 | $8,662 | $555,587 +3% |
| 2021 | -- | $539,405 +751.4% |
| 2020 | $1,129 | $63,356 +541.3% |
| 2019 | $1,129 +517.5% | $9,880 -26.1% |
| 2018 | $183 -27.5% | $13,364 +18% |
| 2017 | $252 +14.3% | $11,324 +2.1% |
| 2016 | $221 -4.7% | $11,091 +0.7% |
| 2015 | $231 -3.9% | $11,014 +0.8% |
| 2014 | $241 | $10,927 -77.7% |
| 2007 | -- | $49,050 |
| 2006 | -- | $49,050 |
Find assessor info on the county website
Monthly payment
Est. payment
Payment breakdown
Explore the cost of this home by adjusting the details. Changes won't be saved.Climate risks
Neighborhood: South West
Nearby schools
GreatSchools rating
- 8/10Read-Pattillo Elementary SchoolGrades: PK-5Distance: 0.5 mi
- 5/10New Smyrna Beach Middle SchoolGrades: 6-8Distance: 0.3 mi
- 5/10New Smyrna Beach High SchoolGrades: PK,9-12Distance: 0.3 mi
- $528,5960.26 acres999 Stacy Ln, New Smyrna Beach, FL 32168Off Market
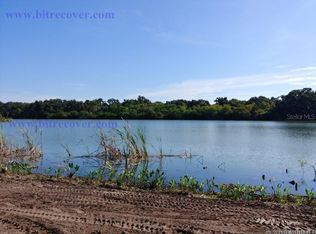
- $1,003,2730.75 acres975 Stacy Ln, New Smyrna Beach, FL 32168Off Market
- $345,0003 bd2 ba1.2k sqft1014 E Stacy Ln, New Smyrna Beach, FL 32168Sold

- $152,9200.6 acres1015 Stacy Ln, New Smyrna Beach, FL 32168Off Market
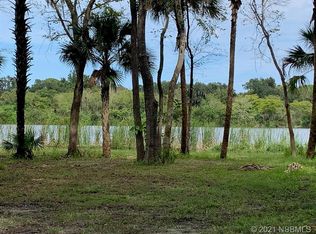
- $351,6003 bd2 ba1.5k sqft999 B St, New Smyrna Beach, FL 32168Off Market
- $472,6003 bd2 ba1.7k sqft984 Stacy Ln, New Smyrna Beach, FL 32168Off Market
- $345,0003 bd2 ba1.2k sqft1014 Stacy Ln, New Smyrna Beach, FL 32168Sold
- $345,9003 bd2 ba2k sqft979 B St, New Smyrna Beach, FL 32168Off Market
A local agent can set up tours, give advice and negotiate with sellers.
A local lender can help you make sure your offer is ready when you are.
Similar homes
- $1,199,0006 bd5 ba3.6k sqft90 CUNNINGHAM DRIVE, NEW SMYRNA BEACH, FL 32168For Sale

 MLS ID #NS1084859, Candace Cecil, LOCAL LIVING REALTY GROUP. Stellar MLS
 - $1,149,0004 bd3 ba3.4k sqft3544 TUSCANY RESERVE BOULEVARD, NEW SMYRNA BEACH, FL 32168For Sale
 MLS ID #V4950615, Susan Sands, CHARLES RUTENBERG REALTY ORLANDO. Stellar MLS
 - $1,100,0003 bd4 ba3k sqft2659 Pioneer Trl, New Smyrna Beach, FL 32168For Sale

 MLS ID #1228568, Dayanis Purucker, Oceans Luxury Realty Full Service LLC. DBAMLS
 - $1,375,0004 bd4 ba2.4k sqft532 FAULKNER STREET, NEW SMYRNA BEACH, FL 32168For Sale
 MLS ID #NS1088140, Megan Guerrero, WHITE WHALE REAL ESTATE. Stellar MLS
 - $949,0004 bd4 ba3.4k sqft2590 Erena Dr, New Smyrna Beach, FL 32168For SaleMLS ID #1226708, Kevin Para, EZ Choice Realty. DBAMLS
- $799,0005 bd3 ba3.1k sqft283 Wildwood Dr, New Smyrna Beach, FL 32168New ConstructionMLS ID #1222612, Cassadie Sellers, EXP Realty LLC. DBAMLS
- $929,0003 bd3 ba3.7k sqft2719 BROOKLINE AVENUE, NEW SMYRNA BEACH, FL 32168For SaleMLS ID #O6404362, Harry D'Onofrio, HERITAGE REALTY FL. Stellar MLS
- $1,199,9993 bd3 ba2.6k sqft1422 N ATLANTIC AVENUE, NEW SMYRNA BEACH, FL 32169For SaleMLS ID #NS1087082, Matthew Ecoff, ENGEL & VOLKERS NEW SMYRNA. Stellar MLS
- $1,400,0003 bd4 ba2.6k sqft1625 TURNBULL CROSSINGS DRIVE, NEW SMYRNA BEACH, FL 32168New ConstructionMLS ID #O6429634, Melanie Miller, PREMIUM PROPERTIES R.E SERVICE. Stellar MLS
- $789,0003 bd3 ba2.2k sqft2811 SIENNA VIEW TERRACE COURT, NEW SMYRNA BEACH, FL 32168For SaleMLS ID #TB8538409, Samson Lewis LLC, RE/MAX REALTY UNLIMITED. Stellar MLS
- $1,488,0005 bd4 ba3.1k sqft2904 PALMA LANE, NEW SMYRNA BEACH, FL 32168For SaleMLS ID #NS1088556, Lori Schmerler, PA, BEACHSIDE REALTY OF VOLUSIA. Stellar MLS
- $1,085,0003 bd2 ba1.9k sqft1902 KINGS END, NEW SMYRNA BEACH, FL 32168For SaleMLS ID #NS1088880, Rhee Carter, LOCAL LIVING REALTY GROUP. Stellar MLS
- $875,0004 bd3 ba2.4k sqft1521 SHADOW PINES DRIVE, NEW SMYRNA BEACH, FL 32168For SaleMLS ID #O6424384, Alin Zdroba, PROPERTIO. Stellar MLS
- $649,0003 bd2 ba2k sqft625 WILDWOOD DRIVE, NEW SMYRNA BEACH, FL 32168For SaleMLS ID #NS1088922, Megan Guerrero, WHITE WHALE REAL ESTATE. Stellar MLS
- $1,599,0006 bd7 ba3k sqft204 PALMETTO STREET, NEW SMYRNA BEACH, FL 32168For SaleMLS ID #NS1088315, Rachail Renick, EXIT REAL ESTATE PROPERTY SOL. Stellar MLS
- $950,0003 bd3 ba2.4k sqft142 Portofino Blvd, New Smyrna Beach, FL 32168For SaleMLS ID #1229478, Michael Fiscina PA, RE/MAX Signature. DBAMLS
- $1,149,6554 bd4 ba2.5k sqft6555 Engram Rd, New Smyrna Beach, FL 32169New ConstructionMLS ID #1223257, Listing Reciprocal, Nonmember office. DBAMLS
- $1,300,0004 bd3 ba2k sqft300 OMEGA RANCH ROAD, NEW SMYRNA BEACH, FL 32168For SaleMLS ID #NS1088668, Albert Amalfitano, ENGEL & VOLKERS NEW SMYRNA. Stellar MLS
- $1,300,0005 bd3 ba3.9k sqft6241 PALOMINO CIRCLE, PORT ORANGE, FL 32127For SaleMLS ID #V4950643, Becky Singleton, WATSON REALTY CORP. Stellar MLS
- $1,090,0003 bd3 ba2.1k sqft1 Harris Cir, Edgewater, FL 32141For SaleMLS ID #1229167, Patricia Collado, Collado Real Estate. DBAMLS
