Step into a home that doesn’t just impress online—it captivates in person. Welcome to 532 Faulkner, a beautifully crafted Farmhouse tucked into the heart of downtown New Smyrna Beach, where timeless architecture meets modern refinement. Rich in history and character, this fully restored property has been once cherished by the same family for five generations and is proudly registered as a historic home with the State of Florida. Set on an expansive .59-acre lot with rare R-4 zoning, the possibilities here are as exceptional as the home itself—whether you envision a private estate, multi-residence compound, or a unique investment opportunity. Inside, the home offers 4 bedrooms, including two en-suites, a convenient main level primary suite, 3.5 baths, a dressing room or bonus office space. Thoughtful design provides both privacy and flexibility, elevated finishes like original heart pine floors that have been restored. The upstairs bath is a true retreat, featuring a classic clawfoot tub and walk-in shower, while generous walk-in closets and storage solutions enhance everyday living. The kitchen seamlessly blends charm and function with GE Café appliances, a gas range, drawer microwave, and warm butcher block countertops. Modern upgrades bring peace of mind, including a tankless gas water heater (2023), high-efficiency AC (2022), new pool equipment (2024), and a full-property irrigation system (2025), NEW ROOF 2026 and the exterior deck was just repainted 2026. Outdoors, the lifestyle truly shines. Enjoy slow mornings on the wraparound porch, unwind on the private second-floor and Jack-and-Jill balconies, or entertain around the heated pool. The detached 20x28 garage/workshop, along with three RV hookups complete with power, water, and septic, adds rare versatility for guests, events, or additional use. This oversized property is fully fenced in with privacy wood fencing in the back and black metal fencing in the from with mature landscaping and beautiful rock with pavers adding a modern touch to this classy property. This property has enough parking for all your family's needs. Perfectly positioned in the golf cart-friendly Canal Street district, you’re just moments from art walks, farmers markets, boutique shopping, and local dining. From watching fireworks on the balcony to hosting during Bike Week or the Daytona 500, every day here offers something special. More than a home, 532 Faulkner is a living piece of New Smyrna Beach history—beautifully preserved, thoughtfully updated, and ready for its next chapter.
For sale
$1,375,000
532 FAULKNER STREET, NEW SMYRNA BEACH, FL 32168
4beds
2,410sqft
:
Get pre-qualified$8,841/mo
Single Family Residence
Built in 1889
0.59 Acres Lot
$-- Zestimate®
$571/sqft
$-- HOA
What's special
- 92 days |
- 575 |
- 24 |
Zillow last checked:
Listing updated:
Listed by:
Megan Guerrero 954-993-3366,
WHITE WHALE REAL ESTATE 386-689-5171
Source: Stellar MLS,MLS#: NS1088140 Originating MLS: New Smyrna Beach Board of Realtors
Originating MLS: New Smyrna Beach Board of Realtors
Facts & features
Interior
Bedrooms & bathrooms
- Bedrooms: 4
- Bathrooms: 4
- Full bathrooms: 3
- 1/2 bathrooms: 1
Primary bedroom
- Features: En Suite Bathroom, Walk-In Closet(s)
- Level: Second
- Area: 420 Square Feet
- Dimensions: 15x28
Primary bedroom
- Features: En Suite Bathroom, Walk-In Closet(s)
- Level: First
- Area: 225 Square Feet
- Dimensions: 15x15
Bathroom 3
- Features: Jack & Jill Bathroom, Built-in Closet
- Level: Second
- Area: 225 Square Feet
- Dimensions: 15x15
Bathroom 4
- Features: Jack & Jill Bathroom, Built-in Closet
- Level: Second
- Area: 195 Square Feet
- Dimensions: 15x13
Dining room
- Level: First
- Area: 135 Square Feet
- Dimensions: 9x15
Kitchen
- Level: First
- Area: 132 Square Feet
- Dimensions: 11x12
Living room
- Level: First
- Area: 225 Square Feet
- Dimensions: 15x15
Heating
- Central, Electric
Cooling
- Central Air
Appliances
- Included: Cooktop, Dishwasher, Disposal, Dryer, Gas Water Heater, Ice Maker, Microwave, Other, Range, Range Hood, Refrigerator, Tankless Water Heater, Washer, Water Filtration System
- Laundry: Laundry Room
Features
- Ceiling Fan(s), Crown Molding, High Ceilings, Living Room/Dining Room Combo, Open Floorplan, Primary Bedroom Main Floor, PrimaryBedroom Upstairs, Solid Surface Counters, Split Bedroom, Thermostat, Walk-In Closet(s)
- Flooring: Tile, Hardwood
- Windows: Window Treatments, Shutters
- Has fireplace: No
Interior area
- Total structure area: 3,151
- Total interior livable area: 2,410 sqft
Video & virtual tour
Property
Parking
- Total spaces: 4
- Parking features: Boat, Driveway, Garage Door Opener, Garage Faces Side, Golf Cart Parking, Parking Pad, RV Access/Parking
- Garage spaces: 4
- Has carport: Yes
- Has uncovered spaces: Yes
Features
- Levels: Two
- Stories: 2
- Patio & porch: Deck, Front Porch, Patio, Porch, Rear Porch, Screened, Side Porch
- Exterior features: Balcony, Irrigation System, Lighting, Private Entrance, Private Mailbox, Private Yard, Rain Gutters, RV Hookup, Sidewalk, Storage
- Has private pool: Yes
- Pool features: Chlorine Free, Heated, In Ground, Lighting, Salt Water, Screen Enclosure
- Spa features: In Ground
- Fencing: Wood
- Has view: Yes
- View description: Garden
Lot
- Size: 0.59 Acres
- Dimensions: 86 x 298
- Features: Cleared, Historic District
- Residential vegetation: Mature Landscaping, Oak Trees, Trees/Landscaped
Details
- Additional structures: Other, Workshop
- Parcel number: 744130050011
- Zoning: 10R2
- Special conditions: None
Construction
Type & style
- Home type: SingleFamily
- Architectural style: Cottage,Historical
- Property subtype: Single Family Residence
Materials
- Wood Frame
- Foundation: Slab
- Roof: Metal
Condition
- New construction: No
- Year built: 1889
Utilities & green energy
- Sewer: Public Sewer
- Water: Public
- Utilities for property: Cable Connected, Electricity Connected, Sewer Connected, Sprinkler Well, Water Connected
Community & HOA
Community
- Pet fee: $0 monthly
- Subdivision: DAUGHERTYS NEW SMYRNA
HOA
- Has HOA: No
Location
- Region: New Smyrna Beach
Financial & listing details
- Price per square foot: $571/sqft
- Tax assessed value: $850,640
- Annual tax amount: $11,161
- Date on market: 5/6/2026
- Cumulative days on market: 570 days
- Listing terms: Cash,Conventional,FHA
- Ownership: Fee Simple
- Total actual rent: 0
- Electric utility on property: Yes
- Road surface type: Asphalt, Gravel, Paved
Estimated market value
Not available
Estimated sales range
Not available
Not available
Price history
| Date | Event | Price |
|---|---|---|
| 5/6/2026 | Listed for sale | $1,375,000+0.1%$571/sqft |
Source:  Stellar MLS #NS1088140 Report a problem Stellar MLS #NS1088140 Report a problem | ||
| 4/20/2026 | Listing removed | $1,374,000$570/sqft |
Source: Stellar MLS #NS1083005 Report a problem | ||
| 3/6/2026 | Price change | $1,374,000-1.1%$570/sqft |
Source:  DBAMLS #1223796 Report a problem DBAMLS #1223796 Report a problem | ||
| 1/27/2026 | Price change | $1,389,000-0.7%$576/sqft |
Source: Stellar MLS #NS1083005 Report a problem | ||
| 12/4/2025 | Price change | $1,399,000-5.2%$580/sqft |
Source: Stellar MLS #NS1083005 Report a problem | ||
| 9/19/2025 | Listed for sale | $1,475,000-0.9%$612/sqft |
Source: Stellar MLS #NS1086009 Report a problem | ||
| 9/12/2025 | Listing removed | $1,489,000$618/sqft |
Source: Stellar MLS #NS1083005 Report a problem | ||
| 8/14/2025 | Price change | $1,489,000-6.9%$618/sqft |
Source: Stellar MLS #NS1083005 Report a problem | ||
| 5/4/2025 | Price change | $1,599,000-11.1%$663/sqft |
Source: Stellar MLS #NS1083005 Report a problem | ||
| 3/10/2025 | Price change | $1,799,000-10%$746/sqft |
Source: Stellar MLS #NS1083005 Report a problem | ||
| 1/10/2025 | Price change | $1,999,000-9.1%$829/sqft |
Source: Stellar MLS #NS1083005 Report a problem | ||
| 11/12/2024 | Price change | $2,199,0000%$912/sqft |
Source: Stellar MLS #NS1083005 Report a problem | ||
| 8/3/2024 | Listed for sale | $2,200,000+140.4%$913/sqft |
Source: Owner Report a problem | ||
| 3/31/2022 | Sold | $915,000+1.8%$380/sqft |
Source: DBAMLS #1094153 Report a problem | ||
| 3/10/2022 | Pending sale | $899,000$373/sqft |
Source:  NSBBOR #1067874 Report a problem NSBBOR #1067874 Report a problem | ||
| 3/10/2022 | Contingent | $899,000$373/sqft |
Source: DBAMLS #1094153 Report a problem | ||
| 3/9/2022 | Listed for sale | $899,000+259.6%$373/sqft |
Source: DBAMLS #1094153 Report a problem | ||
| 12/1/2008 | Sold | $250,000-23.1%$104/sqft |
Source: Public Record Report a problem | ||
| 1/2/2008 | Listing removed | $325,000$135/sqft |
Source: ERA #700915 Report a problem | ||
| 11/12/2007 | Listed for sale | $325,000$135/sqft |
Source: ERA #700915 Report a problem | ||
Public tax history
| Year | Property taxes | Tax assessment |
|---|---|---|
| 2025 | $11,161 +0.4% | $717,938 +2.9% |
| 2024 | $11,113 +3% | $697,705 +4.4% |
| 2023 | $10,786 +368.3% | $668,561 +285% |
| 2022 | $2,303 | $173,667 +3% |
| 2021 | -- | $168,609 +1.4% |
| 2020 | $2,311 | $166,281 +2.3% |
| 2019 | $2,311 -0.6% | $162,543 +1.9% |
| 2018 | $2,325 +0.5% | $159,512 +2.1% |
| 2017 | $2,314 -0.4% | $156,231 +2.1% |
| 2016 | $2,322 -3.6% | $153,018 +0.7% |
| 2015 | $2,408 -2.6% | $151,954 +1.3% |
| 2014 | $2,473 | $149,940 +1.5% |
| 2013 | -- | $147,724 +18.1% |
| 2012 | -- | $125,108 +3% |
| 2011 | -- | $121,464 -5.3% |
| 2010 | -- | $128,258 -14.8% |
| 2009 | -- | $150,549 -33.2% |
| 2007 | -- | $225,325 -12.3% |
| 2006 | -- | $256,913 +382.1% |
| 2005 | -- | $53,294 +3% |
| 2004 | -- | $51,742 +1.9% |
| 2003 | -- | $50,777 +2.4% |
| 2002 | -- | $49,587 +1.6% |
| 2001 | -- | $48,807 +3% |
| 2000 | -- | $47,386 |
Find assessor info on the county website
Monthly payment
Est. payment
Payment breakdown
Explore the cost of this home by adjusting the details. Changes won't be saved.Climate risks
Neighborhood: Faulkner
Nearby schools
GreatSchools rating
- 8/10Chisholm Elementary SchoolGrades: PK-5Distance: 0.3 mi
- 5/10New Smyrna Beach Middle SchoolGrades: 6-8Distance: 1.8 mi
- 5/10New Smyrna Beach High SchoolGrades: PK,9-12Distance: 1.9 mi
Schools provided by the listing agent
- Elementary: Coronado Beach Elem
- Middle: New Smyrna Beach Middl
- High: New Smyrna Beach High
Source: Stellar MLS. This data may not be complete. We recommend contacting the local school district to confirm school assignments for this home.
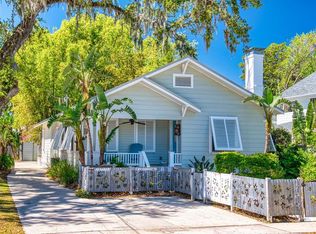
- $899,0004 bd4 ba2.3k sqft536 Faulkner St, New Smyrna Beach, FL 32168For Sale
- $439,9003 bd1 ba1.5k sqft528 Faulkner St, New Smyrna Beach, FL 32168Off Market
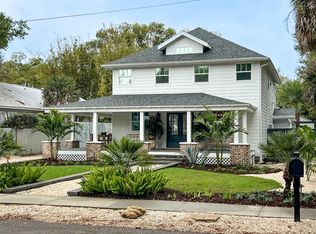
- $1,700,0004 bd5 ba2.8k sqft538 Faulkner St, New Smyrna Beach, FL 32168Sold
- $724,2004 bd2 ba2.5k sqft524 Faulkner St, New Smyrna Beach, FL 32168Off Market
- $--1 bd1 ba250 sqft542 Faulkner St APT 3, New Smyrna Beach, FL 32168Off Market
- $--1 bd1 ba400 sqft542 Faulkner St APT 4, New Smyrna Beach, FL 32168Off Market
- $--1 bd1 ba425 sqft542 Faulkner St APT 5, New Smyrna Beach, FL 32168Off Market
- $782,6003 bd3 ba2.2k sqft523 Ball St, New Smyrna Beach, FL 32168Off Market
A local agent can set up tours, give advice and negotiate with sellers.
A local lender can help you make sure your offer is ready when you are.
Similar homes
- $1,275,0003 bd3 ba2.8k sqft508 FAULKNER STREET, NEW SMYRNA BEACH, FL 32168For Sale

 MLS ID #NS1084777, PJ Warner, HAROLD PJ WARNER LLC. Stellar MLS
 - $1,400,0003 bd4 ba2.6k sqft1625 TURNBULL CROSSINGS DRIVE, NEW SMYRNA BEACH, FL 32168New Construction
 MLS ID #O6429634, Melanie Miller, PREMIUM PROPERTIES R.E SERVICE. Stellar MLS
 - $1,345,0004 bd3 ba2.3k sqft2760 Pearl Lake Trl, New Smyrna Beach, FL 32168For Sale
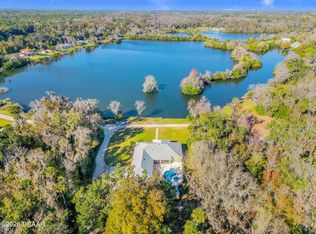
 MLS ID #1221304, Patricia Collado, Collado Real Estate. DBAMLS
 - $1,275,0003 bd4 ba2.7k sqft2185 Turnbull Bay Rd, New Smyrna Beach, FL 32168For Sale
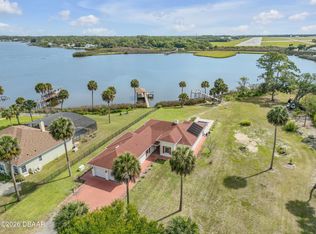 MLS ID #1226241, Patricia Collado, Collado Real Estate. DBAMLS
 - $739,9004 bd3 ba2.8k sqft407 MAGNOLIA STREET, NEW SMYRNA BEACH, FL 32168For SaleMLS ID #NS1088689, Bryan Disbrow, COLLADO REAL ESTATE. Stellar MLS
- $995,0005 bd6 ba2.5k sqft801 Canal St, New Smyrna Beach, FL 32168For SaleMLS ID #1227367, Ignacio Barsottelli, Barsottelli Prime Real Estate. DBAMLS
- $1,100,0003 bd4 ba3k sqft2659 Pioneer Trl, New Smyrna Beach, FL 32168For SaleMLS ID #1228568, Dayanis Purucker, Oceans Luxury Realty Full Service LLC. DBAMLS
- $1,300,0003 bd3 ba2.2k sqft227 N SAMSULA DRIVE, NEW SMYRNA BEACH, FL 32168For SaleMLS ID #GC541420, Alexandra Howe, RABELL REALTY GROUP LLC. Stellar MLS
- $1,599,0006 bd7 ba3k sqft204 PALMETTO STREET, NEW SMYRNA BEACH, FL 32168For SaleMLS ID #NS1088315, Rachail Renick, EXIT REAL ESTATE PROPERTY SOL. Stellar MLS
- $1,150,0003 bd2 ba1.9k sqft1902 KINGS, NEW SMYRNA BEACH, FL 32168For SaleMLS ID #NS1088880, Rhee Carter, LOCAL LIVING REALTY GROUP. Stellar MLS
- $1,490,0004 bd3 ba2.6k sqft320 DUE EAST STREET, NEW SMYRNA BEACH, FL 32169For SaleMLS ID #NS1088396, Matthew Ecoff, ENGEL & VOLKERS NEW SMYRNA. Stellar MLS
- $1,174,0004 bd2 ba2.1k sqft521 S Peninsula Ave, New Smyrna Beach, FL 32169For SaleMLS ID #1228115, Chad Carlton, The Keyes Company. DBAMLS
- $1,390,0003 bd3 ba1.9k sqft214 CONDICT DRIVE, NEW SMYRNA BEACH, FL 32169For SaleMLS ID #O6393985, John Henthorn, HENTHORN REAL ESTATE. Stellar MLS
- $1,495,0003 bd3 ba2.1k sqft1702 SAXON DRIVE, NEW SMYRNA BEACH, FL 32169For SaleMLS ID #NS1086753, Christopher Schwarz, WHITE WHALE REAL ESTATE. Stellar MLS
- $850,0003 bd2 ba1.6k sqft1112 Palmetto St, New Smyrna Beach, FL 32168For SaleMLS ID #1229197, Sylvan McElroy, The Keyes Company. DBAMLS
- $950,0004 bd4 ba3.4k sqft2590 Erena Dr, New Smyrna Beach, FL 32168For SaleMLS ID #1226708, Kevin Para, EZ Choice Realty. DBAMLS
- $849,0004 bd4 ba2.2k sqft200 Live Oak St, New Smyrna Beach, FL 32168For SaleMLS ID #1218149, Jennifer Matacale, Premier Sotheby's International Realty. DBAMLS
- $895,0003 bd3 ba3k sqft2612 Turnbull Bay Rd, New Smyrna Beach, FL 32168For SaleMLS ID #1216191, Travous Dever, The Keyes Company. DBAMLS
- $1,300,0004 bd3 ba2k sqft300 OMEGA RANCH ROAD, NEW SMYRNA BEACH, FL 32168For SaleMLS ID #NS1088668, Albert Amalfitano, ENGEL & VOLKERS NEW SMYRNA. Stellar MLS
- $1,920,0004 bd4 ba3.1k sqft506 YUPON AVENUE, NEW SMYRNA BEACH, FL 32169For SaleMLS ID #NS1088542, Donna Concannon, NSB HOMES LLC. Stellar MLS
