Stunning , Historic “1915” Estate Home nestled in the heart of New Smyrna Beach. Only steps to legendary “Canal Street’s shops/ restaurants and Riverfront park”. Sits on ½ acre of lush, manicured property. This unique one of a kind ”Refurbished Time Piece Home” has recently undergone major restorations which include: additional theater /entertainment room 2024, new metal roof 2022, windows, doors, new kitchen with high end appliances and a gas tankless water heater, complete electrical upgrade, complete plumbing upgrade, foam insulation , central heat and air plus a Butler’s pantry off the kitchen. Owner’s pride in the true craftsmanship with attention to the fine detail including: Old Chicago brick floors/ walls, original heart pine floors restored, Original Doors and hardware restored back to their beautiful natural wood, wood ceiling highlights the custom crown moldings, new trim and Coastal plantation shutters thru out. The home has exceptional custom detail not seen in most homes such as a wine cellar, exposed old Chicago brick fireplace (gas) entertainment room has bar with retro fridge and undercounter ice maker, set to entertain your friends. All Mounted smart TV’s included Covered brick lanai for cooking out and enjoying your private backyard. The large lot offers room for your toys, has a RV hook-up, 30’ wide driveway, open wrap around porch, The bike ride to the beach, Flagler Ave., restaurants and parks will take you about 15 minutes This beautiful home has character unmatched Please bring your pickiest buyers they will appreciate the detail and character this home offers. NEW HEATPUMP A?C June 2026 Garage is ASIS. Broker Owned
For sale
Price cut: $25K (6/15)
$1,275,000
508 FAULKNER STREET, NEW SMYRNA BEACH, FL 32168
3beds
2,880sqft
:
Get pre-qualified$8,199/mo
Single Family Residence
Built in 1915
0.47 Acres Lot
$-- Zestimate®
$443/sqft
$-- HOA
What's special
- 436 days |
- 338 |
- 16 |
Zillow last checked:
Listing updated:
Listed by:
PJ Warner,
HAROLD PJ WARNER LLC 386-290-8195
Source: Stellar MLS,MLS#: NS1084777 Originating MLS: New Smyrna Beach Board of Realtors
Originating MLS: New Smyrna Beach Board of Realtors
Facts & features
Interior
Bedrooms & bathrooms
- Bedrooms: 3
- Bathrooms: 3
- Full bathrooms: 2
- 1/2 bathrooms: 1
Rooms
- Room types: Attic, Bonus Room, Family Room, Dining Room, Living Room, Utility Room, Loft, Storage Rooms
Primary bedroom
- Features: Ceiling Fan(s), Walk-In Closet(s)
- Level: Second
- Area: 240 Square Feet
- Dimensions: 16x15
Bedroom 2
- Features: Ceiling Fan(s), Storage Closet
- Level: Second
- Area: 120 Square Feet
- Dimensions: 10x12
Bedroom 3
- Features: Central Vacuum, Walk-In Closet(s)
- Level: Second
- Area: 130 Square Feet
- Dimensions: 10x13
Balcony porch lanai
- Features: Ceiling Fan(s), No Closet
- Level: First
- Area: 416 Square Feet
- Dimensions: 16x26
Balcony porch lanai
- Features: Ceiling Fan(s), No Closet
- Level: First
- Area: 580 Square Feet
- Dimensions: 10x58
Dining room
- Level: First
- Area: 169 Square Feet
- Dimensions: 13x13
Kitchen
- Features: Stone Counters
- Level: First
- Area: 195 Square Feet
- Dimensions: 13x15
Laundry
- Features: Pantry, Built-in Closet
- Level: First
- Area: 80 Square Feet
- Dimensions: 8x10
Living room
- Features: Ceiling Fan(s), No Closet
- Level: First
- Area: 360 Square Feet
- Dimensions: 15x24
Media room
- Features: Pantry, Built-in Closet
- Level: First
- Area: 416 Square Feet
- Dimensions: 16x26
Office
- Features: Built-In Shelving, Built-in Closet
- Level: First
- Area: 156 Square Feet
- Dimensions: 12x13
Heating
- Central, Electric, Heat Pump
Cooling
- Central Air, Ductless, Zoned
Appliances
- Included: Bar Fridge, Dishwasher, Disposal, Dryer, Exhaust Fan, Gas Water Heater, Ice Maker, Microwave, Range, Range Hood, Refrigerator, Tankless Water Heater, Washer
- Laundry: Gas Dryer Hookup, Laundry Room
Features
- Built-in Features, Cathedral Ceiling(s), Ceiling Fan(s), Crown Molding, Dry Bar, Eating Space In Kitchen, High Ceilings, L Dining, Open Floorplan, PrimaryBedroom Upstairs, Solid Surface Counters, Solid Wood Cabinets, Split Bedroom, Stone Counters, Thermostat, Walk-In Closet(s)
- Flooring: Brick/Stone, Travertine, Hardwood
- Doors: French Doors
- Windows: Window Treatments
- Has fireplace: Yes
- Fireplace features: Free Standing, Gas, Living Room, Masonry, Ventless
Interior area
- Total structure area: 4,570
- Total interior livable area: 2,880 sqft
Video & virtual tour
Property
Parking
- Total spaces: 3
- Parking features: Garage
- Garage spaces: 3
- Details: Garage Dimensions: 24x30
Features
- Levels: Two
- Stories: 2
- Exterior features: Dog Run, Irrigation System, Lighting, Private Mailbox, Rain Gutters, Sidewalk, Storage
Lot
- Size: 0.47 Acres
Details
- Parcel number: 744130050032
- Zoning: 10R2
- Special conditions: None
Construction
Type & style
- Home type: SingleFamily
- Property subtype: Single Family Residence
Materials
- Cement Siding, Stone
- Foundation: Crawlspace
- Roof: Metal
Condition
- New construction: No
- Year built: 1915
Utilities & green energy
- Sewer: Public Sewer
- Water: Public
- Utilities for property: Cable Connected, Electricity Connected, Natural Gas Connected, Phone Available, Sewer Connected, Street Lights, Underground Utilities
Community & HOA
Community
- Security: Smoke Detector(s)
- Pet fee: $0 monthly
- Subdivision: DAUGHERTYS NEW SMYRNA
HOA
- Has HOA: No
Location
- Region: New Smyrna Beach
Financial & listing details
- Price per square foot: $443/sqft
- Tax assessed value: $771,294
- Annual tax amount: $5,800
- Date on market: 5/26/2025
- Cumulative days on market: 412 days
- Listing terms: Cash,Conventional
- Ownership: Fee Simple
- Total actual rent: 0
- Electric utility on property: Yes
- Road surface type: Concrete
Estimated market value
Not available
Estimated sales range
Not available
Not available
Price history
| Date | Event | Price |
|---|---|---|
| 6/15/2026 | Price change | $1,275,000-1.9%$443/sqft |
Source:  Stellar MLS #NS1084777 Report a problem Stellar MLS #NS1084777 Report a problem | ||
| 3/28/2026 | Price change | $1,300,000+1.2%$451/sqft |
Source: Stellar MLS #NS1084777 Report a problem | ||
| 1/14/2026 | Price change | $1,285,000-1.2%$446/sqft |
Source: Stellar MLS #NS1084777 Report a problem | ||
| 10/7/2025 | Price change | $1,300,000-1.9%$451/sqft |
Source: Stellar MLS #NS1084777 Report a problem | ||
| 9/24/2025 | Price change | $1,325,000-1.9%$460/sqft |
Source: Stellar MLS #NS1084777 Report a problem | ||
| 9/16/2025 | Price change | $1,350,000-1.8%$469/sqft |
Source: Stellar MLS #NS1084777 Report a problem | ||
| 8/27/2025 | Price change | $1,375,000-5.2%$477/sqft |
Source: Stellar MLS #NS1084777 Report a problem | ||
| 6/8/2025 | Price change | $1,450,000-1.7%$503/sqft |
Source: Stellar MLS #NS1084777 Report a problem | ||
| 5/26/2025 | Listed for sale | $1,475,000-11.9%$512/sqft |
Source: Stellar MLS #NS1084777 Report a problem | ||
| 1/21/2025 | Listing removed | $1,675,000$582/sqft |
Source: Stellar MLS #NS1082454 Report a problem | ||
| 8/26/2024 | Listed for sale | $1,675,000+612.8%$582/sqft |
Source: Stellar MLS #NS1082454 Report a problem | ||
| 1/26/2016 | Sold | $235,000-18.9%$82/sqft |
Source:  DBAMLS #1009703 Report a problem DBAMLS #1009703 Report a problem | ||
| 11/15/2015 | Listed for sale | $289,900$101/sqft |
Source: New Smyrna Beach #1026615 Report a problem | ||
Public tax history
| Year | Property taxes | Tax assessment |
|---|---|---|
| 2025 | $5,374 +46.5% | $363,725 +43% |
| 2024 | $3,669 +2% | $254,441 +3% |
| 2023 | $3,597 +4.7% | $247,031 +3% |
| 2022 | $3,436 | $239,836 +6.7% |
| 2021 | -- | $224,703 +1.4% |
| 2020 | $3,296 | $221,601 +2.3% |
| 2019 | $3,296 -0.9% | $216,619 +1.9% |
| 2018 | $3,325 +0.3% | $212,580 +2.1% |
| 2017 | $3,315 -0.6% | $208,208 +29.9% |
| 2016 | $3,335 +30.3% | $160,234 +0.7% |
| 2015 | $2,559 -2.9% | $159,120 +0.8% |
| 2014 | $2,636 | $157,857 +5.6% |
| 2013 | -- | $149,426 +3.2% |
| 2012 | -- | $144,829 +6.8% |
| 2011 | -- | $135,565 -8% |
| 2010 | -- | $147,403 -22.2% |
| 2009 | -- | $189,585 -32.9% |
| 2007 | -- | $282,532 -6.5% |
| 2006 | -- | $302,165 +38.4% |
| 2005 | -- | $218,259 +24.7% |
| 2004 | -- | $174,970 +26.8% |
| 2003 | -- | $137,961 +40.7% |
| 2002 | -- | $98,052 +23.5% |
| 2001 | -- | $79,384 +1.8% |
| 2000 | -- | $77,972 |
Find assessor info on the county website
Monthly payment
Est. payment
Payment breakdown
Explore the cost of this home by adjusting the details. Changes won't be saved.Climate risks
Neighborhood: Faulkner
Nearby schools
GreatSchools rating
- 8/10Chisholm Elementary SchoolGrades: PK-5Distance: 0.4 mi
- 5/10New Smyrna Beach Middle SchoolGrades: 6-8Distance: 1.8 mi
- 5/10New Smyrna Beach High SchoolGrades: PK,9-12Distance: 1.8 mi
Schools provided by the listing agent
- Elementary: Chisholm Elem
- Middle: New Smyrna Beach Middl
- High: New Smyrna Beach High
Source: Stellar MLS. This data may not be complete. We recommend contacting the local school district to confirm school assignments for this home.
- $391,5003 bd1 ba1.2k sqft512 Faulkner St, New Smyrna Beach, FL 32168Off Market
- $599,0002 bd1 ba1k sqft207 Mary Ave, New Smyrna Beach, FL 32168For Sale
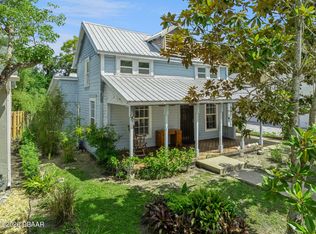
- $638,9002 bd2 ba3.6k sqft500 Faulkner St, New Smyrna Beach, FL 32168Off Market
- $635,0004 bd4 ba2.1k sqft205 Mary Ave, New Smyrna Beach, FL 32168Sold
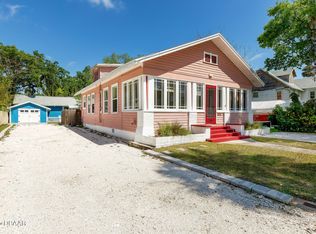
- $629,0002 bd2 ba1k sqft514 Faulkner St, New Smyrna Beach, FL 32168Sold
- $362,4003 bd2 ba1.5k sqft206 Marshall St, New Smyrna Beach, FL 32168Off Market
- $350,0003 bd1 ba1.1k sqft209 Mary Ave, New Smyrna Beach, FL 32168Sold
- $416,8004 bd2 ba2.1k sqft208 Marshall St, New Smyrna Beach, FL 32168Off Market
A local agent can set up tours, give advice and negotiate with sellers.
A local lender can help you make sure your offer is ready when you are.
Similar homes
- $1,375,0004 bd4 ba2.4k sqft532 FAULKNER STREET, NEW SMYRNA BEACH, FL 32168For Sale

 MLS ID #NS1088140, Megan Guerrero, WHITE WHALE REAL ESTATE. Stellar MLS
 - $1,385,0004 bd3 ba3.4k sqft301 LIVE OAK STREET, NEW SMYRNA BEACH, FL 32168For Sale
 MLS ID #O6371567, John Lehto, XCELLENCE. Stellar MLS
 - $1,100,0003 bd4 ba3k sqft2659 Pioneer Trl, New Smyrna Beach, FL 32168For Sale

 MLS ID #1228568, Dayanis Purucker, Oceans Luxury Realty Full Service LLC. DBAMLS
 - $739,9004 bd3 ba2.8k sqft407 MAGNOLIA STREET, NEW SMYRNA BEACH, FL 32168For Sale
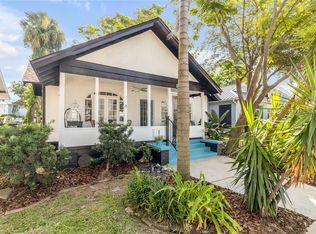 MLS ID #NS1088689, Bryan Disbrow, COLLADO REAL ESTATE. Stellar MLS
 - $995,0005 bd6 ba2.5k sqft801 Canal St, New Smyrna Beach, FL 32168For SaleMLS ID #1227367, Ignacio Barsottelli, Barsottelli Prime Real Estate. DBAMLS
- $1,295,0003 bd2 ba2.1k sqft21 RICHMOND DR, NEW SMYRNA BEACH, FL 32169For SaleMLS ID #O6404317, Elizabeth Corino, PA, LA ROSA REALTY CW PROPERTIES L. Stellar MLS
- $1,300,0003 bd3 ba2.2k sqft227 N SAMSULA DRIVE, NEW SMYRNA BEACH, FL 32168For SaleMLS ID #GC541420, Alexandra Howe, RABELL REALTY GROUP LLC. Stellar MLS
- $1,599,0006 bd7 ba3k sqft204 PALMETTO STREET, NEW SMYRNA BEACH, FL 32168For SaleMLS ID #NS1088315, Rachail Renick, EXIT REAL ESTATE PROPERTY SOL. Stellar MLS
- $850,0003 bd2 ba1.6k sqft1112 Palmetto St, New Smyrna Beach, FL 32168For SaleMLS ID #1229197, Sylvan McElroy, The Keyes Company. DBAMLS
- $875,0004 bd3 ba2.4k sqft1521 SHADOW PINES DRIVE, NEW SMYRNA BEACH, FL 32168For SaleMLS ID #O6424384, Alin Zdroba, PROPERTIO. Stellar MLS
- $1,199,9993 bd3 ba2.6k sqft1422 N ATLANTIC AVENUE, NEW SMYRNA BEACH, FL 32169For SaleMLS ID #NS1087082, Matthew Ecoff, ENGEL & VOLKERS NEW SMYRNA. Stellar MLS
- $1,488,0005 bd4 ba3.1k sqft2904 PALMA LANE, NEW SMYRNA BEACH, FL 32168For SaleMLS ID #NS1088556, Lori Schmerler, PA, BEACHSIDE REALTY OF VOLUSIA. Stellar MLS
- $1,174,0004 bd2 ba2.1k sqft521 S Peninsula Ave, New Smyrna Beach, FL 32169For SaleMLS ID #1228115, Chad Carlton, The Keyes Company. DBAMLS
- $925,0003 bd2 ba2.7k sqft1711 Hideaway Forest Trl, New Smyrna Beach, FL 32168For SaleMLS ID #1226133, Sylvan McElroy, The Keyes Company. DBAMLS
- $1,195,0003 bd3 ba1.8k sqft923 LOCUST STREET, NEW SMYRNA BEACH, FL 32169For SaleMLS ID #NS1087377, Ignacio Barsottelli, BARSOTTELLI PRIME REAL ESTATE. Stellar MLS
- $929,0003 bd3 ba3.7k sqft2719 BROOKLINE AVENUE, NEW SMYRNA BEACH, FL 32168For SaleMLS ID #O6404362, Harry D'Onofrio, HERITAGE REALTY FL. Stellar MLS
- $950,0004 bd4 ba3.4k sqft2590 Erena Dr, New Smyrna Beach, FL 32168For SaleMLS ID #1226708, Kevin Para, EZ Choice Realty. DBAMLS
- $799,0005 bd3 ba3.1k sqft283 Wildwood Dr, New Smyrna Beach, FL 32168New ConstructionMLS ID #1222612, Cassadie Sellers, EXP Realty LLC. DBAMLS
- $1,495,0003 bd3 ba2.1k sqft1702 SAXON DRIVE, NEW SMYRNA BEACH, FL 32169For SaleMLS ID #NS1086753, Christopher Schwarz, WHITE WHALE REAL ESTATE. Stellar MLS
- $1,090,0003 bd3 ba2.1k sqft1 Harris Cir, Edgewater, FL 32141For SaleMLS ID #1229167, Patricia Collado, Collado Real Estate. DBAMLS
