Under contract-accepting backup offers. Step into this enchanting 4-bedroom, 4-bathroom home boasting real wood floors and artist-inspired details throughout. Watch the video/virtual tour for full effect. Nestled on a large lot in a park-like setting, this property offers mature landscaping and a serene, tranquil atmosphere. The home features a durable metal roof for added longevity, and its spacious design is perfect for family living and entertaining. This home was featured in The Charming Home Tour 2023. Enjoy the convenience of walking and riding in the golf cart to Canal Street, the river, and nearby beaches. Whether you’re out for a morning stroll or a relaxing evening by the water, everything you need is just steps away. In addition to the main house, there’s a separate 1 bedroom 1 bath turnkey Mother-in-Law bungalow, offering privacy and comfort for guests or extended family. The main house is a 4/4 at 2020 sq ft, then an additional separate 1/1 cottage at 340 sq ft. and then there is an oversized detached two car garage at 576 sq ft. with built in shelving. Outdoor living is elevated with a charming deck, complete with an outdoor natural gas fire table perfect for cool evenings, while the interior natural gas fireplace creates a cozy ambiance inside. There is a top of the line new variable speed AC unit and a natural gas powered full-home generator for the property. This home is a true gem, blending artistic character with modern convenience. Come see for yourself!
Under contract
$899,000
536 FAULKNER STREET, NEW SMYRNA BEACH, FL 32168
4beds
2,360sqft
:
Get pre-qualified$6,016/mo
Single Family Residence
Built in 1925
0.31 Acres Lot
$-- Zestimate®
$381/sqft
$-- HOA
What's special
Natural gas fireplaceArtist-inspired detailsLarge lotDurable metal roofCharming deckReal wood floorsSpacious design
- 492 days |
- 111 |
- 2 |
Zillow last checked:
Listing updated:
Listed by:
Syndee Yost 386-689-5083,
THE KEYES COMPANY 386-428-5723
Source: Stellar MLS,MLS#: NS1084317 Originating MLS: New Smyrna Beach Board of Realtors
Originating MLS: New Smyrna Beach Board of Realtors
Facts & features
Interior
Bedrooms & bathrooms
- Bedrooms: 4
- Bathrooms: 4
- Full bathrooms: 4
Primary bedroom
- Features: Built-in Closet
- Level: First
- Area: 210 Square Feet
- Dimensions: 10x21
Bedroom 2
- Features: Built-in Closet
- Level: First
- Area: 188.16 Square Feet
- Dimensions: 9.6x19.6
Bedroom 3
- Features: Built-in Closet
- Level: First
- Area: 146.3 Square Feet
- Dimensions: 11x13.3
Bedroom 4
- Features: Built-in Closet
- Level: First
- Area: 110.09 Square Feet
- Dimensions: 10.1x10.9
Dining room
- Level: First
- Area: 121 Square Feet
- Dimensions: 11x11
Kitchen
- Level: First
- Area: 251.9 Square Feet
- Dimensions: 11x22.9
Living room
- Level: First
- Area: 288.32 Square Feet
- Dimensions: 13.6x21.2
Heating
- Electric, Natural Gas
Cooling
- Central Air
Appliances
- Included: Dishwasher, Disposal, Dryer, Gas Water Heater, Range, Refrigerator, Washer
- Laundry: Inside, Laundry Closet
Features
- Cathedral Ceiling(s), Ceiling Fan(s), Eating Space In Kitchen, High Ceilings, Primary Bedroom Main Floor
- Flooring: Hardwood
- Doors: Outdoor Shower
- Windows: Window Treatments, Hurricane Shutters
- Has fireplace: Yes
- Fireplace features: Gas
Interior area
- Total structure area: 3,202
- Total interior livable area: 2,360 sqft
Video & virtual tour
Property
Parking
- Total spaces: 2
- Parking features: Driveway
- Garage spaces: 2
- Has uncovered spaces: Yes
Features
- Levels: One
- Stories: 1
- Patio & porch: Deck, Front Porch, Patio, Porch
- Exterior features: Awning(s), Garden, Outdoor Shower
- Fencing: Other
Lot
- Size: 0.31 Acres
- Residential vegetation: Bamboo, Mature Landscaping, Oak Trees, Trees/Landscaped
Details
- Parcel number: 744130050012
- Zoning: 10R2
- Special conditions: None
Construction
Type & style
- Home type: SingleFamily
- Architectural style: Cottage,Craftsman
- Property subtype: Single Family Residence
Materials
- HardiPlank Type, Wood Frame
- Foundation: Crawlspace
- Roof: Metal
Condition
- New construction: No
- Year built: 1925
Utilities & green energy
- Sewer: Public Sewer, Septic Tank
- Water: Public
- Utilities for property: Cable Connected, Electricity Connected, Natural Gas Connected, Sewer Connected, Water Connected
Community & HOA
Community
- Pet fee: $0 monthly
- Subdivision: DAUGHERTYS NEW SMYRNA
HOA
- Has HOA: No
Location
- Region: New Smyrna Beach
Financial & listing details
- Price per square foot: $381/sqft
- Tax assessed value: $693,831
- Annual tax amount: $9,694
- Date on market: 4/1/2025
- Cumulative days on market: 437 days
- Ownership: Fee Simple
- Total actual rent: 0
- Electric utility on property: Yes
- Road surface type: Paved
Estimated market value
Not available
Estimated sales range
Not available
Not available
Price history
| Date | Event | Price |
|---|---|---|
| 7/8/2026 | Contingent | $899,000$381/sqft |
Source:  Stellar MLS #NS1084317 Report a problem Stellar MLS #NS1084317 Report a problem | ||
| 5/28/2026 | Pending sale | $899,000$381/sqft |
Source: Stellar MLS #NS1084317 Report a problem | ||
| 2/16/2026 | Price change | $899,000-5.4%$381/sqft |
Source: Stellar MLS #NS1084317 Report a problem | ||
| 12/26/2025 | Price change | $950,000-1.6%$403/sqft |
Source: Stellar MLS #NS1084317 Report a problem | ||
| 9/26/2025 | Price change | $965,000-0.4%$409/sqft |
Source: Stellar MLS #NS1084317 Report a problem | ||
| 4/1/2025 | Listed for sale | $969,000+79.4%$411/sqft |
Source: Stellar MLS #NS1084317 Report a problem | ||
| 6/18/2020 | Sold | $540,000-5.1%$229/sqft |
Source: Public Record Report a problem | ||
| 5/15/2020 | Pending sale | $569,000$241/sqft |
Source: Keyes Company #1057829 Report a problem | ||
| 4/29/2020 | Price change | $569,000-1%$241/sqft |
Source: Keyes Company #1057829 Report a problem | ||
| 3/30/2020 | Listed for sale | $575,000+16.2%$244/sqft |
Source: The Keyes Company/Realtors #1057829 Report a problem | ||
| 4/18/2018 | Sold | $495,000-2.9%$210/sqft |
Source:  DBAMLS #1036795 Report a problem DBAMLS #1036795 Report a problem | ||
| 2/9/2018 | Price change | $510,000-1%$216/sqft |
Source: Royalty Realty LLC #1035000 Report a problem | ||
| 12/6/2017 | Listed for sale | $515,000+296.2%$218/sqft |
Source: Royalty Realty LLC #1035000 Report a problem | ||
| 3/22/2011 | Sold | $130,000-9.1%$55/sqft |
Source: Public Record Report a problem | ||
| 2/25/2011 | Listed for sale | $143,000$61/sqft |
Source: Listhub #511827 Report a problem | ||
| 2/12/2011 | Pending sale | $143,000$61/sqft |
Source: Listhub #511827 Report a problem | ||
| 1/8/2011 | Price change | $143,000-1.4%$61/sqft |
Source: Collado Real Estate #1008208 Report a problem | ||
| 12/17/2010 | Price change | $145,000-0.7%$61/sqft |
Source: Collado Real Estate #1008208 Report a problem | ||
| 12/4/2010 | Price change | $146,000-1.4%$62/sqft |
Source: Collado Real Estate #1008208 Report a problem | ||
| 11/18/2010 | Price change | $148,000-1.3%$63/sqft |
Source: Collado Real Estate #1008208 Report a problem | ||
| 11/4/2010 | Listed for sale | $150,000-33.3%$64/sqft |
Source: Collado Real Estate #1008208 Report a problem | ||
| 12/22/2009 | Listing removed | $225,000$95/sqft |
Source: Superlative, Inc. #1000903 Report a problem | ||
| 10/11/2009 | Price change | $225,000-8.6%$95/sqft |
Source: Collado Real Estate #1000903 Report a problem | ||
| 9/19/2009 | Price change | $246,200-0.4%$104/sqft |
Source: Collado Real Estate #1000903 Report a problem | ||
| 8/16/2009 | Listed for sale | $247,200+1.7%$105/sqft |
Source: Collado Real Estate #1000903 Report a problem | ||
| 10/14/2005 | Sold | $243,000+285.7%$103/sqft |
Source: Public Record Report a problem | ||
| 6/5/1997 | Sold | $63,000$27/sqft |
Source: Public Record Report a problem | ||
Public tax history
| Year | Property taxes | Tax assessment |
|---|---|---|
| 2025 | $10,237 +5.6% | $641,529 +21% |
| 2024 | $9,694 +8.5% | $530,190 +10% |
| 2023 | $8,931 +10.8% | $481,991 +10% |
| 2022 | $8,061 | $438,174 +10% |
| 2021 | -- | $398,340 -4.7% |
| 2020 | $7,536 | $417,921 -3% |
| 2019 | $7,536 -6.5% | $430,912 +134.5% |
| 2018 | $8,061 +191.9% | $183,759 +2.1% |
| 2017 | $2,762 -0.5% | $179,979 +2.1% |
| 2016 | $2,775 -3.8% | $176,277 +11.5% |
| 2015 | $2,883 +10.3% | $158,074 +0.8% |
| 2014 | $2,614 | $156,819 +1.5% |
| 2013 | -- | $154,501 +29.2% |
| 2012 | -- | $119,555 +7.4% |
| 2011 | -- | $111,276 -8.6% |
| 2010 | -- | $121,726 -23.3% |
| 2009 | -- | $158,703 -26.2% |
| 2007 | -- | $215,040 +10% |
| 2006 | -- | $195,498 +183.9% |
| 2005 | -- | $68,866 +3% |
| 2004 | -- | $66,860 +21.4% |
| 2003 | -- | $55,055 +2.4% |
| 2002 | -- | $53,765 +1.6% |
| 2001 | -- | $52,919 +3% |
| 2000 | -- | $51,378 |
Find assessor info on the county website
Monthly payment
Est. payment
Payment breakdown
Explore the cost of this home by adjusting the details. Changes won't be saved.Climate risks
Neighborhood: Faulkner
Nearby schools
GreatSchools rating
- 8/10Chisholm Elementary SchoolGrades: PK-5Distance: 0.3 mi
- 5/10New Smyrna Beach Middle SchoolGrades: 6-8Distance: 1.9 mi
- 5/10New Smyrna Beach High SchoolGrades: PK,9-12Distance: 1.9 mi
- $1,700,0004 bd5 ba2.8k sqft538 Faulkner St, New Smyrna Beach, FL 32168Sold
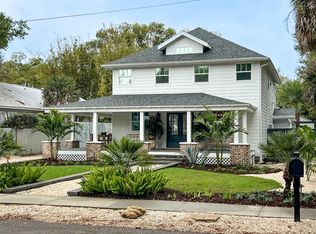
- $1,375,0004 bd4 ba2.4k sqft532 Faulkner St, New Smyrna Beach, FL 32168For Sale

- $439,9003 bd1 ba1.5k sqft528 Faulkner St, New Smyrna Beach, FL 32168Off Market
- $--1 bd1 ba250 sqft542 Faulkner St APT 3, New Smyrna Beach, FL 32168Off Market
- $--1 bd1 ba400 sqft542 Faulkner St APT 4, New Smyrna Beach, FL 32168Off Market
- $--1 bd1 ba425 sqft542 Faulkner St APT 5, New Smyrna Beach, FL 32168Off Market
- $607,2001 bd1 ba500 sqft542 Faulkner St, New Smyrna Beach, FL 32168Off Market
- $466,5003 bd1 ba1.4k sqft208 Ronnoc Ln, New Smyrna Beach, FL 32168Off Market
A local agent can set up tours, give advice and negotiate with sellers.
A local lender can help you make sure your offer is ready when you are.
Similar homes
- $875,0004 bd3 ba2.4k sqft1521 SHADOW PINES DRIVE, NEW SMYRNA BEACH, FL 32168For Sale
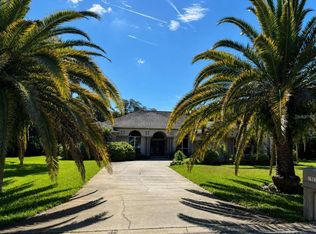
 MLS ID #O6424384, Alin Zdroba, PROPERTIO. Stellar MLS
 - $739,9004 bd3 ba2.8k sqft407 MAGNOLIA STREET, NEW SMYRNA BEACH, FL 32168For Sale
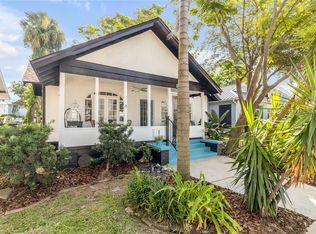 MLS ID #NS1088689, Bryan Disbrow, COLLADO REAL ESTATE. Stellar MLS
 - $1,275,0003 bd3 ba2.8k sqft508 FAULKNER STREET, NEW SMYRNA BEACH, FL 32168For Sale
 MLS ID #NS1084777, PJ Warner, HAROLD PJ WARNER LLC. Stellar MLS
 - $1,100,0003 bd4 ba3k sqft2659 Pioneer Trl, New Smyrna Beach, FL 32168For Sale

 MLS ID #1228568, Dayanis Purucker, Oceans Luxury Realty Full Service LLC. DBAMLS
 - $725,0003 bd2 ba2.5k sqft2815 BAY SIDE DRIVE, NEW SMYRNA BEACH, FL 32168For SaleMLS ID #NS1086555, Terri Jackson, THE KEYES COMPANY. Stellar MLS
- $960,0003 bd3 ba2k sqft1804 SAXON DRIVE, NEW SMYRNA BEACH, FL 32169For SaleMLS ID #NS1084503, Tara Lyall, THE HIGH TIDE GROUP. Stellar MLS
- $659,9003 bd3 ba2.6k sqft1107 LOCH LOMOND COURT, NEW SMYRNA BEACH, FL 32168For SaleMLS ID #NS1087907, Lainy McKain, WATSON REALTY CORP. Stellar MLS
- $675,0003 bd2 ba2.1k sqft2576 Shilo Glynn Ln, New Smyrna Beach, FL 32168For SaleMLS ID #1223765, Loren Burns, RE/MAX Signature. DBAMLS
- $995,0002 bd3 ba1.6k sqft13 OLD FEGER DRIVE #13, NEW SMYRNA BEACH, FL 32169For SaleMLS ID #R4911703, Diane Joffe, COMING HOME REAL ESTATE LLC. Stellar MLS
- $850,0003 bd2 ba1.5k sqft207 ESTHER STREET, NEW SMYRNA BEACH, FL 32169For SaleMLS ID #O6405440, Timothy Harper, REDFIN CORPORATION. Stellar MLS
- $750,0003 bd2 ba1.7k sqft3 RIVERWALK DRIVE #301, NEW SMYRNA BEACH, FL 32169For SaleMLS ID #S5152515, Eddie Rivera, CENTRAL FLORIDA REALTY EXPERTS. Stellar MLS
- $599,0003 bd2 ba1.2k sqft3054 N DIXIE FREEWAY, NEW SMYRNA BEACH, FL 32168For SaleMLS ID #NS1087379, Candace Cecil, LOCAL LIVING REALTY GROUP. Stellar MLS
- $499,0004 bd3 ba1.9k sqft2225 JUANITA DRIVE, NEW SMYRNA BEACH, FL 32168For SaleMLS ID #NS1087672, Paul O'Brien, LOCAL LIVING REALTY GROUP. Stellar MLS
- $1,150,0003 bd2 ba1.9k sqft1902 KINGS, NEW SMYRNA BEACH, FL 32168For SaleMLS ID #NS1088880, Rhee Carter, LOCAL LIVING REALTY GROUP. Stellar MLS
- $595,0003 bd2 ba1.6k sqft3385 TESORO CIRCLE, NEW SMYRNA BEACH, FL 32168For SaleMLS ID #NS1088915, Paul O'Brien, LOCAL LIVING REALTY GROUP. Stellar MLS
- $859,0004 bd3 ba2.4k sqft87 Buschman Dr, Ponce Inlet, FL 32127For SaleMLS ID #1210981, Sheri Carter, Coldwell Banker Coast Realty. DBAMLS
- $850,0003 bd2 ba1.4k sqft507 N PENINSULA AVENUE, NEW SMYRNA BEACH, FL 32169For SaleMLS ID #O6309664, Anna Lohr, URBANISTA BROKERS. Stellar MLS
- $875,0004 bd4 ba2.5k sqft2995 Ragis Rd, Edgewater, FL 32132For SaleMLS ID #1220513, Amber Morgan, Real Broker, LLC. DBAMLS
- $799,0004 bd4 ba2.9k sqft1602 S RIVERSIDE DRIVE, EDGEWATER, FL 32132For SaleMLS ID #NS1087905, Glenn Moore, LOCAL LIVING REALTY GROUP. Stellar MLS
- $468,9003 bd2 ba1.7k sqft214 CANTERBURY CIRCLE, NEW SMYRNA BEACH, FL 32168For SaleMLS ID #NS1088820, Lainy McKain, WATSON REALTY CORP. Stellar MLS
