Nestled on over an acre at the end of a quiet cul-de-sac in the exclusive Lost Creek community, this extraordinary Tomoka River estate offers timeless elegance, exceptional privacy, and the waterfront lifestyle you've been dreaming of. Surrounded by majestic oaks and lush landscaping, the property features a covered dock complete with dual boat lifts and a jet ski lift, providing direct access to the scenic Tomoka River for boating, fishing, and unforgettable sunsets. Designed for both grand entertaining and everyday living, this custom residence showcases soaring ceilings, rich hardwood flooring, quality finishes, French doors, double-pane windows, and three inviting fireplaces throughout. The gourmet kitchen is beautifully appointed with granite countertops, quality custom cabinetry, a gas range, center island with prep sink, and generous workspace that flows seamlessly into the spacious family room. The luxurious first-floor primary retreat is a private sanctuary featuring its own sitting area, fireplace, an expansive spa-inspired bath with a clawfoot soaking tub, oversized walk-in shower, dual vanities, private water closet, direct access to the pool and spa, and an impressive custom walk-in closet. A dramatic living room with 18-foot ceilings captures breathtaking views of the pool and backyard through oversized windows and French doors, while the formal dining room provides the perfect setting for hosting family gatherings and special occasions. Just off the grand foyer, a private office/library offers an elegant workspace highlighted by a stunning curved staircase. Upstairs, three spacious guest bedrooms provide exceptional comfort, including one private en suite and two bedrooms connected by a Jack-and-Jill bath, with one featuring an additional playroom or flex space. Every bedroom includes a walk-in closet. Adding incredible versatility, the approximately 1,000-square-foot media/game room features a private entrance and screened porch overlooking the pool, making it ideal as an in-law suite, guest retreat, home theater, fitness studio, or recreation space. Outdoor living is equally impressive with a resort-style pool and spa overlooking the tranquil riverfront setting, creating the perfect backdrop for entertaining or peaceful relaxation. Additional highlights include a four-car garage, new interior paint in almost all the rooms, 2013 roof, three energy-efficient HVAC systems installed in 2015, propane gas service, and a transferable termite bond. This is a rare opportunity to own a private waterfront estate where luxury, craftsmanship, and the natural beauty of the Tomoka River come together in one remarkable property.
For sale
$1,395,000
18 LOST CREEK LANE, ORMOND BEACH, FL 32174
4beds
4,722sqft
Single Family Residence
Built in 1992
1.53 Acres Lot
$-- Zestimate®
$295/sqft
$-- HOA
What's special
Quality finishesFour-car garageGas rangeFrench doorsQuality custom cabinetryDouble-pane windowsSoaring ceilings
- 44 days |
- 792 |
- 55 |
Zillow last checked:
Listing updated:
Listed by:
Candace Cecil 407-416-0579,
LOCAL LIVING REALTY GROUP 386-314-5458
Source: Stellar MLS,MLS#: NS1088650 Originating MLS: New Smyrna Beach Board of Realtors
Originating MLS: New Smyrna Beach Board of Realtors
Facts & features
Interior
Bedrooms & bathrooms
- Bedrooms: 4
- Bathrooms: 4
- Full bathrooms: 3
- 1/2 bathrooms: 1
Primary bedroom
- Features: Walk-In Closet(s)
- Level: First
- Area: 357 Square Feet
- Dimensions: 21x17
Bedroom 2
- Features: Walk-In Closet(s)
- Level: Second
- Area: 204 Square Feet
- Dimensions: 17x12
Bedroom 3
- Features: Walk-In Closet(s)
- Level: Second
- Area: 196 Square Feet
- Dimensions: 14x14
Bedroom 4
- Features: Walk-In Closet(s)
- Level: First
- Area: 165 Square Feet
- Dimensions: 15x11
Dining room
- Level: First
- Area: 208 Square Feet
- Dimensions: 16x13
Kitchen
- Level: First
- Area: 570 Square Feet
- Dimensions: 30x19
Living room
- Level: First
- Area: 378 Square Feet
- Dimensions: 21x18
Heating
- Central
Cooling
- Central Air
Appliances
- Included: Microwave, Range, Refrigerator
- Laundry: Inside
Features
- Cathedral Ceiling(s), Ceiling Fan(s), Primary Bedroom Main Floor, Solid Wood Cabinets, Split Bedroom, Stone Counters, Walk-In Closet(s)
- Flooring: Brick/Stone, Carpet, Ceramic Tile
- Doors: French Doors, Outdoor Grill, Outdoor Kitchen, Outdoor Shower
- Windows: Window Treatments
- Has fireplace: Yes
- Fireplace features: Wood Burning
- Furnished: Yes
Interior area
- Total structure area: 5,944
- Total interior livable area: 4,722 sqft
Video & virtual tour
Property
Parking
- Total spaces: 4
- Parking features: Garage - Attached
- Attached garage spaces: 4
Features
- Levels: Two
- Stories: 2
- Patio & porch: Deck, Enclosed, Patio, Screened, Side Porch
- Exterior features: Irrigation System, Outdoor Grill, Outdoor Kitchen, Outdoor Shower
- Has private pool: Yes
- Pool features: In Ground
- Has spa: Yes
- Spa features: In Ground
- Has view: Yes
- View description: Trees/Woods, Water
- Water view: Water
Lot
- Size: 1.53 Acres
- Features: Oversized Lot, Sidewalk, Street Dead-End
- Residential vegetation: Trees/Landscaped
Details
- Parcel number: 412507000090
- Zoning: RC
- Special conditions: None
Construction
Type & style
- Home type: SingleFamily
- Property subtype: Single Family Residence
Materials
- Block, Brick
- Foundation: Slab
- Roof: Shingle
Condition
- New construction: No
- Year built: 1992
Utilities & green energy
- Sewer: Public Sewer
- Water: Public
- Utilities for property: Electricity Connected, Natural Gas Connected, Public
Community & HOA
Community
- Pet fee: $0 monthly
- Subdivision: LOST CREEK
HOA
- Has HOA: No
Location
- Region: Ormond Beach
Financial & listing details
- Price per square foot: $295/sqft
- Tax assessed value: $868,780
- Annual tax amount: $14,216
- Date on market: 7/4/2026
- Cumulative days on market: 19 days
- Listing terms: Cash,Conventional,FHA,VA Loan
- Ownership: Fee Simple
- Total actual rent: 0
- Electric utility on property: Yes
- Road surface type: Asphalt
Estimated market value
Not available
Estimated sales range
Not available
Not available
Price history
| Date | Event | Price |
|---|---|---|
| 7/4/2026 | Listed for sale | $1,395,000+89.2%$295/sqft |
Source:  Stellar MLS #NS1088650 Report a problem Stellar MLS #NS1088650 Report a problem | ||
| 5/7/2018 | Sold | $737,500-7.7%$156/sqft |
Source:  DBAMLS #1027385 Report a problem DBAMLS #1027385 Report a problem | ||
| 3/8/2018 | Pending sale | $799,000$169/sqft |
Source: Premier Sotheby's International Realty #O5500551 Report a problem | ||
| 7/31/2017 | Price change | $799,000-8.7%$169/sqft |
Source: Premier Sotheby's International Realty #O5500551 Report a problem | ||
| 3/31/2017 | Listed for sale | $875,000$185/sqft |
Source: Premier Sotheby's International Realty #O5500551 Report a problem | ||
Public tax history
| Year | Property taxes | Tax assessment |
|---|---|---|
| 2025 | $14,216 +2.1% | $868,780 +1.6% |
| 2024 | $13,918 +5.9% | $855,290 +10% |
| 2023 | $13,146 +9.1% | $777,536 +10% |
| 2022 | $12,045 | $706,851 +10% |
| 2021 | -- | $642,592 +0.6% |
| 2020 | $11,242 | $638,600 +1.6% |
| 2019 | $11,242 +0.8% | $628,301 +2.8% |
| 2018 | $11,154 +0.1% | $611,105 +1.7% |
| 2017 | $11,147 -2.7% | $600,676 +45.3% |
| 2016 | $11,456 +55.6% | $413,336 +0.7% |
| 2015 | $7,363 -2.6% | $410,463 +0.8% |
| 2014 | $7,558 | $407,205 +1.5% |
| 2013 | -- | $401,187 +1.7% |
| 2012 | -- | $394,481 -1.1% |
| 2011 | -- | $398,969 -4.3% |
| 2010 | -- | $416,740 +2.7% |
| 2009 | -- | $405,784 +3.1% |
| 2007 | -- | $393,572 -0.5% |
| 2006 | -- | $395,492 +6.1% |
| 2005 | -- | $372,789 +3% |
| 2004 | -- | $361,931 +1.9% |
| 2003 | -- | $355,183 +2.4% |
| 2002 | -- | $346,858 +1.6% |
| 2001 | -- | $341,396 +3% |
| 2000 | -- | $331,453 |
Find assessor info on the county website
Monthly payment
Est. payment
Payment breakdown
Explore the cost of this home by adjusting the details. Changes won't be saved.Climate risks
Neighborhood: 32174
Nearby schools
GreatSchools rating
- 6/10Pathways Elementary SchoolGrades: PK-5Distance: 1.1 mi
- 5/10David C Hinson Sr Middle SchoolGrades: 6-8Distance: 2.2 mi
- 4/10Mainland High SchoolGrades: 9-12Distance: 6.2 mi
- $815,6501.4 acres20 Lost Creek Ln, Ormond Beach, FL 32174Off Market
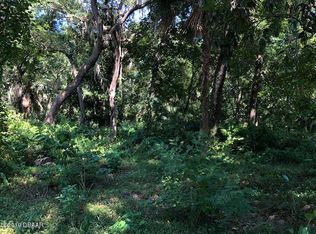
- $160,650-- bd-- ba-- sqft16 Lost Creek Ln, Ormond Beach, FL 32174Off Market
- $757,1004 bd3 ba3.9k sqft14 Lost Creek Ln, Ormond Beach, FL 32174Off Market
- $681,8004 bd4 ba3.7k sqft19 Lost Creek Ln, Ormond Beach, FL 32174Off Market
- $678,9004 bd4 ba4.8k sqft15 Lost Creek Ln, Ormond Beach, FL 32174Off Market
- $636,3004 bd3 ba3k sqft17 Lost Creek Ln, Ormond Beach, FL 32174Off Market
- $818,0005 bd3 ba3.6k sqft13 Lost Creek Ln, Ormond Beach, FL 32174Off Market
- $996,0005 bd5 ba4.3k sqft12 Lost Creek Ln, Ormond Beach, FL 32174Off Market
A local agent can set up tours, give advice and negotiate with sellers.
A local lender can help you make sure your offer is ready when you are.
Similar homes
- $849,9005 bd4 ba4.1k sqft3 ALLENWOOD LOOK, ORMOND BEACH, FL 32174For Sale

 MLS ID #V4950518, Amanda Quinn, LIVELY REAL ESTATE. Stellar MLS
 - $999,9004 bd5 ba4.2k sqft20 Spanish Oak Ln, Ormond Beach, FL 32174For Sale
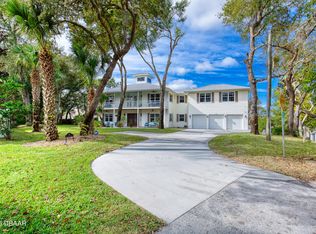
 MLS ID #1220905, Patricia McKinley, Realty Pros Assured. DBAMLS
 - $780,0004 bd4 ba3.5k sqft27 LAKE VISTA WAY, ORMOND BEACH, FL 32174For Sale
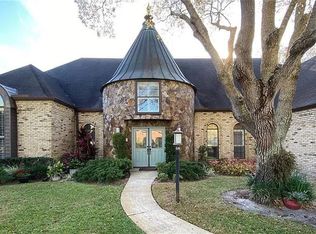 MLS ID #O6378370, Laura Gonzalez, MARVIEW INTERNATIONAL REALTY LLC. Stellar MLS
 - $699,9003 bd3 ba3.3k sqft6 Broadwater Dr, Ormond Beach, FL 32174For Sale
 MLS ID #1224108, Ryan Adams, Adams, Cameron & Co., Realtors. DBAMLS
 - $809,0004 bd3 ba3k sqft3 Indian Springs Dr, Ormond Beach, FL 32174For SaleMLS ID #1223264, Breezy LeVeille, Realty Pros Assured. DBAMLS
- $1,125,0004 bd5 ba5k sqft3513 Kilgallen Ct, Ormond Beach, FL 32174For SaleMLS ID #1226156, Mark Dinorsce, Adams, Cameron & Co., Realtors. DBAMLS
- $874,9005 bd5 ba3.6k sqft80 Foxcroft Run, Ormond Beach, FL 32174For SaleMLS ID #1226628, Nancy Cortez, Adams, Cameron & Co., Realtors. DBAMLS
- $1,300,0005 bd3 ba3.9k sqft6241 PALOMINO CIRCLE, PORT ORANGE, FL 32127For SaleMLS ID #V4950643, Becky Singleton, WATSON REALTY CORP. Stellar MLS
- $974,9005 bd5 ba3.8k sqft38 Winding Creek Way, Ormond Beach, FL 32174For SaleMLS ID #1228603, Susan Iannuzzi, White Whale Real Estate. DBAMLS
- $1,610,0004 bd3 ba2.7k sqft461 N TYMBER CREEK ROAD, ORMOND BEACH, FL 32174New ConstructionMLS ID #FC318006, Jim Mather, PAYTAS-MATHER REAL ESTATE SERV. Stellar MLS
- $1,174,9004 bd4 ba3.2k sqft4105 Piute Ln, Ormond Beach, FL 32174For SaleMLS ID #1228235, Krista Libby, Coastal Gateway Real Estate Group. DBAMLS
- $765,0005 bd3 ba3.1k sqft1 Crooked Bridge Way, Ormond Beach, FL 32174For SaleMLS ID #1226392, Kim Peran, Adams, Cameron & Co., Realtors. DBAMLS
- $874,0004 bd4 ba3.6k sqft11 Cypress Hollow Ln, Ormond Beach, FL 32174For SaleMLS ID #1222404, Ashley Flatley, Coastal Ventures Real Estate LLC. DBAMLS
- $999,9995 bd7 ba3.7k sqft443 Juniper Ln, Ormond Beach, FL 32174For SaleMLS ID #1226310, Deborah Dunn, Town and Country Realty. DBAMLS
- $899,9006 bd7 ba3.8k sqft1308 WICKLOW LANE, ORMOND BEACH, FL 32174For SaleMLS ID #FC320295, Sandra Shank, TAG VENTURES REAL ESTATE. Stellar MLS
- $1,340,0006 bd5 ba5.6k sqft2195 W POINSETTIA DRIVE, PORT ORANGE, FL 32128For SaleMLS ID #NS1088491, Hayley Vezza, LOCAL LIVING REALTY GROUP. Stellar MLS
- $798,0005 bd4 ba3.1k sqft305 Nottinghill St, Ormond Beach, FL 32174For SaleMLS ID #1227973, Brock Bolduc, Sun Pro Realty and Management LLC. DBAMLS
- $1,350,0004 bd3 ba2.8k sqft2136 John Anderson Dr, Ormond Beach, FL 32176For SaleMLS ID #1224157, Wendy Schreiner, Wendy Powers Realty, Inc.. DBAMLS
- $1,399,0004 bd4 ba3.7k sqft6491 Spruce Creek Rd, Port Orange, FL 32127For SaleMLS ID #1224755, Robert Kellar III, Coldwell Banker Coast Realty. DBAMLS
- $1,390,0007 bd5 ba6.2k sqft48 AUDUBON LANE, FLAGLER BEACH, FL 32136For SaleMLS ID #FC309067, Liam Thoubboron, TRADEMARK REALTY GROUP LLC. Stellar MLS
