Welcome Home!!! Pride of ownership shows in this very well-maintained lake front home in a much sought-after subdivision!!! Excellent for entertaining! 4 bedrooms, 3.5 baths, oversized 2 car garage, estate features high ceilings, formal living room, dining room, family room with a wood burning slate fireplace, a wet bar alongside a large study/office, all with tile/hardwood floors. The gourmet eat-in kitchen includes granite countertops, tile backsplash, Bosch cooktop, stainless steel Viking oven, refrigerator, dishwasher, microwave, oversized breakfast nook/dinette and pantry. To the side of the kitchen is the indoor laundry room with storage and utility sink. In the large foyer is a semi-round stone staircase with a veranda at the top on the second floor. The second floor features the Primary Bedroom with exotic Brazilian Tigerwood floors, two large walk-in closets and a large Ensuite bathroom with dual sinks, clawfoot tub, large stand-up shower and marble flooring. Bedrooms 2 &3 share a Jack & Jill bathroom with dual sinks. Bedroom 4 has its own spacious 3-piece bathroom. Plantation blinds on the first floor, HVAC installed in 2019 and a new roof. Located in a community with 24-hour security, clubhouse, pool, playground, soccer field, tennis, basketball and pickleball courts with a fountain in the lake. It is 8 miles to the shores of Ormond Beach and very close to shopping centers, restaurants and hospital with very easy access to I-95 and State Road 40.
For sale
Price cut: $35K (7/28)
$780,000
27 LAKE VISTA WAY, ORMOND BEACH, FL 32174
4beds
3,505sqft
Single Family Residence
Built in 1988
0.5 Acres Lot
$749,900 Zestimate®
$223/sqft
$143/mo HOA
What's special
Granite countertopsFountain in the lakeHigh ceilingsLake front homeGourmet eat-in kitchenDining roomStainless steel viking oven
- 204 days |
- 358 |
- 14 |
Zillow last checked:
Listing updated:
Listed by:
Laura Gonzalez 407-496-9921,
MARVIEW INTERNATIONAL REALTY LLC 888-309-1588
Source: Stellar MLS,MLS#: O6378370 Originating MLS: Orlando Regional
Originating MLS: Orlando Regional
Facts & features
Interior
Bedrooms & bathrooms
- Bedrooms: 4
- Bathrooms: 4
- Full bathrooms: 3
- 1/2 bathrooms: 1
Rooms
- Room types: Den/Library/Office, Family Room, Dining Room, Living Room, Utility Room
Primary bedroom
- Features: Ceiling Fan(s), Walk-In Closet(s)
- Level: Second
Bedroom 2
- Features: Jack & Jill Bathroom, Walk-In Closet(s)
- Level: Second
Bedroom 3
- Features: Jack & Jill Bathroom, Built-in Closet
- Level: Second
Bedroom 4
- Features: Walk-In Closet(s)
- Level: Second
Primary bathroom
- Features: En Suite Bathroom
- Level: Second
Bathroom 4
- Features: Water Closet/Priv Toilet
- Level: First
Den
- Features: Built-In Shelving
- Level: First
Dinette
- Features: Ceiling Fan(s)
- Level: First
Dining room
- Level: First
Family room
- Features: Wet Bar
- Level: First
Foyer
- Features: Coat Closet
- Level: First
Kitchen
- Features: Pantry, Storage Closet
- Level: First
Laundry
- Features: Pantry
- Level: First
Living room
- Features: Ceiling Fan(s)
- Level: First
Heating
- Central, Electric
Cooling
- Central Air
Appliances
- Included: Cooktop, Dishwasher, Disposal, Dryer, Electric Water Heater, Freezer, Microwave, Refrigerator, Washer
- Laundry: Electric Dryer Hookup, Inside, Laundry Room, Washer Hookup
Features
- Ceiling Fan(s), Central Vacuum, Crown Molding, Eating Space In Kitchen, High Ceilings, PrimaryBedroom Upstairs, Solid Wood Cabinets, Walk-In Closet(s), Wet Bar
- Flooring: Carpet, Tile, Hardwood
- Doors: French Doors
- Windows: Window Treatments
- Has fireplace: Yes
- Fireplace features: Wood Burning
Interior area
- Total structure area: 4,816
- Total interior livable area: 3,505 sqft
Video & virtual tour
Property
Parking
- Total spaces: 2
- Parking features: Garage - Attached
- Attached garage spaces: 2
Features
- Levels: Two
- Stories: 2
- Patio & porch: Covered, Rear Porch, Screened
- Exterior features: Irrigation System, Rain Gutters
- Has view: Yes
- View description: Water
- Water view: Water
Lot
- Size: 0.5 Acres
- Residential vegetation: Fruit Trees
Details
- Parcel number: 412604000690
- Zoning: 13PUD
- Special conditions: None
Construction
Type & style
- Home type: SingleFamily
- Architectural style: Ranch
- Property subtype: Single Family Residence
Materials
- Brick
- Foundation: Slab
- Roof: Shingle
Condition
- Completed
- New construction: No
- Year built: 1988
Utilities & green energy
- Sewer: Septic Tank
- Water: Public
- Utilities for property: Cable Connected, Phone Available, Public, Street Lights
Community & HOA
Community
- Features: Dog Park, Gated Community - Guard, Playground, Pool, Tennis Court(s)
- Security: Gated Community, Smoke Detector(s)
- Pet fee: $0 monthly
- Subdivision: BREAKAWAY TRAILS PH 02
HOA
- Has HOA: Yes
- Amenities included: Basketball Court, Cable TV, Clubhouse, Gated, Playground, Pool, Security, Trail(s)
- Services included: 24-Hour Guard, Community Pool, Pool Maintenance
- HOA fee: $143 monthly
- HOA name: Bruce Hayworth
- HOA phone: 386-673-0901
Location
- Region: Ormond Beach
Financial & listing details
- Price per square foot: $223/sqft
- Tax assessed value: $609,096
- Annual tax amount: $4,902
- Date on market: 2/1/2026
- Cumulative days on market: 203 days
- Listing terms: Cash,Conventional
- Ownership: Fee Simple
- Total actual rent: 0
- Road surface type: Asphalt
Estimated market value
$749,900
$712,000 - $787,000
$3,552/mo
Price history
| Date | Event | Price |
|---|---|---|
| 7/28/2026 | Price change | $780,000-4.3%$223/sqft |
Source:  Stellar MLS #O6378370 Report a problem Stellar MLS #O6378370 Report a problem | ||
| 6/4/2026 | Price change | $815,000-1.2%$233/sqft |
Source: Stellar MLS #O6378370 Report a problem | ||
| 2/1/2026 | Listed for sale | $825,000+46%$235/sqft |
Source: Stellar MLS #O6378370 Report a problem | ||
| 6/4/2025 | Listing removed | -- |
Source: Owner Report a problem | ||
| 9/24/2020 | Listing removed | $565,000$161/sqft |
Source: AMERITEAM REALTY INC #O5858548 Report a problem | ||
| 4/16/2020 | Price change | $565,000+2.7%$161/sqft |
Source: Owner Report a problem | ||
| 4/5/2020 | Listed for sale | $550,000+143.4%$157/sqft |
Source: Owner Report a problem | ||
| 10/1/1990 | Sold | $226,000$64/sqft |
Source: Agent Provided Report a problem | ||
Public tax history
| Year | Property taxes | Tax assessment |
|---|---|---|
| 2025 | $4,903 +4.1% | $342,031 +2.9% |
| 2024 | $4,709 +2.6% | $332,392 +3% |
| 2023 | $4,588 +3.1% | $322,711 +3% |
| 2022 | $4,452 | $313,312 +3% |
| 2021 | -- | $304,186 +1.4% |
| 2020 | $4,548 | $299,986 +2.3% |
| 2019 | $4,548 +1.8% | $293,241 +1.9% |
| 2018 | $4,470 -0.5% | $287,773 +2.1% |
| 2017 | $4,494 -2% | $281,854 +2.1% |
| 2016 | $4,585 -1.3% | $276,057 +0.7% |
| 2015 | $4,646 -2.5% | $274,138 +0.8% |
| 2014 | $4,766 | $271,962 +1.5% |
| 2013 | -- | $267,943 +1.7% |
| 2012 | -- | $263,464 -1.1% |
| 2011 | -- | $266,484 -4.7% |
| 2010 | -- | $279,603 -1.9% |
| 2009 | -- | $284,889 +3.1% |
| 2007 | -- | $276,315 -0.5% |
| 2006 | -- | $277,663 +6.1% |
| 2005 | -- | $261,724 +3% |
| 2004 | -- | $254,101 +1.9% |
| 2003 | -- | $249,363 +2.4% |
| 2002 | -- | $243,519 +1.6% |
| 2001 | -- | $239,685 +3% |
| 2000 | -- | $232,704 |
Find assessor info on the county website
Monthly payment
Est. payment
Payment breakdown
Explore the cost of this home by adjusting the details. Changes won't be saved.Climate risks
Neighborhood: 32174
Nearby schools
GreatSchools rating
- 6/10Pathways Elementary SchoolGrades: PK-5Distance: 1.2 mi
- 5/10David C Hinson Sr Middle SchoolGrades: 6-8Distance: 3.4 mi
- 4/10Mainland High SchoolGrades: 9-12Distance: 7.2 mi
Schools provided by the listing agent
- Elementary: Pathways Elem
- Middle: David C Hinson Sr Middle
- High: Mainland High School
Source: Stellar MLS. This data may not be complete. We recommend contacting the local school district to confirm school assignments for this home.
- $651,9004 bd3 ba2.7k sqft29 Lake Vista Way, Ormond Beach, FL 32174Off Market
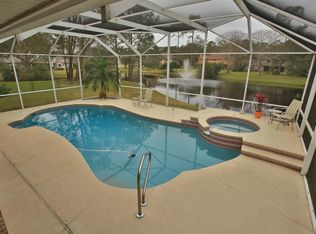
- $551,9003 bd2 ba2.5k sqft25 Lake Vista Way, Ormond Beach, FL 32174Off Market
- $650,0004 bd2 ba3.4k sqft22 Lake Vista Way, Ormond Beach, FL 32174Off Market
- $706,0005 bd5 ba4.3k sqft3 Lake Isle Way, Ormond Beach, FL 32174Off Market
- $604,5003 bd2 ba2.5k sqft31 Lake Vista Way, Ormond Beach, FL 32174Off Market
- $579,0003 bd3 ba2.2k sqft5 Lake Isle Way, Ormond Beach, FL 32174For Sale
- $862,1005 bd4 ba4k sqft23 Lake Vista Way, Ormond Beach, FL 32174Off Market
- $462,9004 bd3 ba2.5k sqft24 Lake Vista Way, Ormond Beach, FL 32174Sold
A local agent can set up tours, give advice and negotiate with sellers.
Similar homes
- $799,0006 bd8 ba4.3k sqft4 Pine Look Pass, Ormond Beach, FL 32174For Sale

 MLS ID #1223625, Lori Spada, LoKation. DBAMLS
 - $574,0003 bd3 ba2.7k sqft114 SHADOW CREEK Way, Ormond Beach, FL 32174For Sale
 MLS ID #2135298, JILL CAMERON. realMLS
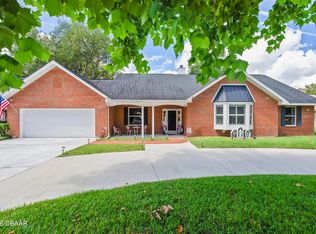
 - $612,0003 bd3 ba2.3k sqft27 Winding Creek Way, Ormond Beach, FL 32174For Sale
 MLS ID #1222698, Jim Sheehan, Better Homes & Gardens RE \ Synergy. DBAMLS
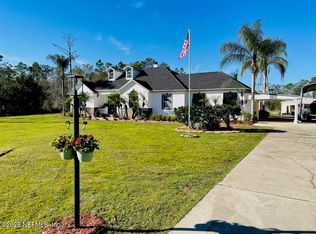
 - $705,0003 bd2 ba2.4k sqft3551 RED BARN Lane, Ormond Beach, FL 32174For Sale
 MLS ID #2131971, JULIETA L BRUNI. realMLS
 - $549,0003 bd2 ba2.1k sqft11 Crescent Lake Way, Ormond Beach, FL 32174For SaleMLS ID #1225311, Tas Coroneos, EXP Realty LLC. DBAMLS
- $974,9005 bd5 ba3.8k sqft38 Winding Creek Way, Ormond Beach, FL 32174For SaleMLS ID #1228603, Susan Iannuzzi, White Whale Real Estate. DBAMLS
- $759,0003 bd2 ba2.4k sqft3448 Acoma Dr, Ormond Beach, FL 32174For SaleMLS ID #1228462, Matthew Buttner, List Now Realty. DBAMLS
- $899,9006 bd7 ba3.8k sqft1308 WICKLOW LANE, ORMOND BEACH, FL 32174For Sale
 MLS ID #FC320295, Sandra Shank, TAG VENTURES REAL ESTATE. Stellar MLS
 - $500,0003 bd2 ba2.3k sqft47 Carriage Creek Way, Ormond Beach, FL 32174For SaleMLS ID #1225861, Tas Coroneos, EXP Realty LLC. DBAMLS
- $444,9003 bd2 ba2.1k sqft357 TYMBER RUN, ORMOND BEACH, FL 32174For SaleMLS ID #O6417610, Ricky Ray, DAYTONA BEACH REALTY CORP. Stellar MLS
- $699,0004 bd3 ba2.9k sqft76 BANYAN DRIVE, ORMOND BEACH, FL 32176For SaleMLS ID #FC320711, Crystal Cain, RE/MAX SELECT PROFESSIONALS. Stellar MLS
- $949,9004 bd3 ba3.3k sqft1452 Pecos Dr, Ormond Beach, FL 32174For SaleMLS ID #1225888, Shon MacDughlas, Adams, Cameron & Co., Realtors. DBAMLS
- $405,0004 bd2 ba2.4k sqft121 Willow Bend Ln, Ormond Beach, FL 32174For Sale By Owner
- $699,0004 bd3 ba2.6k sqft153 University Cir, Ormond Beach, FL 32176For SaleMLS ID #1229318, Joseph Carini, Florida Oceanside Realty Inc. DBAMLS
- $830,0004 bd5 ba2.1k sqft1426 RIVERSIDE DRIVE, DAYTONA BEACH, FL 32117For SaleMLS ID #O6424243, Daniel Robinson, HOUWZER INC. Stellar MLS
- $849,9003 bd3 ba2.6k sqft697 JOHN ANDERSON DRIVE, ORMOND BEACH, FL 32176For SaleMLS ID #V4949912, Marta Pascale, ADAMS, CAMERON & CO., REALTORS. Stellar MLS
- $695,0004 bd3 ba2.4k sqft550 BOTTLEBRUSH COURT, NEW SMYRNA BEACH, FL 32168For SaleMLS ID #NS1089078, Sylvan McElroy, THE KEYES COMPANY. Stellar MLS
- $446,4003 bd2 ba2k sqft108 VIA ROMA, ORMOND BEACH, FL 32174For SaleMLS ID #O6400734, Ian Trumbach, FLORIDA PRESTIGIOUS HOMES INC. Stellar MLS
- $424,9004 bd2 ba2k sqft474 River Square Ln, Ormond Beach, FL 32174For SaleMLS ID #1228106, Valerie H Blasberg, Weichert Realtors Hallmark Properties. DBAMLS
- $420,0003 bd3 ba2k sqft1 Eagle Rock Trl, Ormond Beach, FL 32174For SaleMLS ID #1229338, Lindsey Wolf, Realty Pros Assured. DBAMLS
