This distinguished brick residence, set beneath a canopy of majestic oaks on a prominent corner and resides within the coveted estate section of Halifax Plantation. A showcase of timeless architecture and craftsmanship, the home exudes sophistication at every turn. The Garage-Mahal! Designed for the discerning enthusiast, this extraordinary, climate-controlled garage is finished to impeccable standards and offers exceptional capacity-- accommodating multiple vehicles, a boat, and a full-size RV, all beneath soaring ceilings. The heart of the home is the chef's kitchen, artfully appointed with custom cabinetry, exquisite quartz countertops, and a suite of top-tier appliances--perfectly suited for both intimate gatherings and grand entertaining. The thoughtfully curated floor plan features four bedrooms, including an expansive 20x19 bonus room currently styled as a private media space, ideal for multigenerational living. Additional living spaces include a home office, elegant formal dining room, sweet breakfast nook and formal living room with gorgeous tray ceilings & custom overhead soffit lighting. The stunning great room is designed for comfort, includes a cozy fireplace and flows into the kitchen and opens to the screened and covered outdoor entertaining area, pool & hot tub. The 2,100-square-foot screened lanai creates a resort-caliber outdoor experience. Encompassing a sparkling pool & spa, this expansive space is designed for seamless indoor-outdoor living with built in bar and an abundance of space for grilling and chilling. The primary suite is a serene sanctuary, featuring tray ceilings, a private fireplace, a spacious sitting area, a custom walk-in closet, and a beautiful spa-inspired bath and separate water-closet. A secluded guest wing provides two additional bedrooms and a well-appointed shared bath, ensuring privacy and comfort for family and visitors alike. Impeccably maintained and truly move-in ready, this exceptional residence offers a rare opportunity to experience Florida living in one of the area's most picturesque settings. Residents enjoy a park-like environment complete with a beautiful golf course, elegant clubhouse with restaurant, convenient shopping area including Publix Grocer, restaurants, gas station and direct access to the breathtaking Ormond Scenic Loop drive.
Recent Improvements include a New Roof, New Front Door and Septic Drainfield. See attached Features sheet in photos.
Active
Price cut: $10.1K (6/17)
$949,900
1452 Pecos Dr, Ormond Beach, FL 32174
4beds
3,398sqft
:
Get pre-qualified$6,330/mo
Single Family Residence, Residential
Built in 1994
0.61 Acres Lot
$906,200 Zestimate®
$280/sqft
$43/mo HOA
What's special
Beautiful golf courseCozy fireplaceExtraordinary climate-controlled garageThoughtfully curated floor planHome officeProminent cornerFour bedrooms
- 99 days |
- 523 |
- 17 |
Zillow last checked:
Listing updated:
Listed by:
Shon MacDughlas 904-347-6353,
Adams, Cameron & Co., Realtors,
Dedria Pope 386-453-3416
Source: DBAMLS,MLS#: 1225888
Facts & features
Interior
Bedrooms & bathrooms
- Bedrooms: 4
- Bathrooms: 3
- Full bathrooms: 3
Bedroom 1
- Level: Main
- Area: 504 Square Feet
- Dimensions: 18.00 x 28.00
Bedroom 2
- Level: Main
- Area: 150 Square Feet
- Dimensions: 10.00 x 15.00
Bedroom 4
- Level: Main
- Area: 380 Square Feet
- Dimensions: 20.00 x 19.00
Bathroom 3
- Level: Main
- Area: 169 Square Feet
- Dimensions: 13.00 x 13.00
Dining room
- Level: Main
- Area: 204 Square Feet
- Dimensions: 17.00 x 12.00
Family room
- Level: Main
- Area: 323 Square Feet
- Dimensions: 19.00 x 17.00
Kitchen
- Level: Main
- Area: 360 Square Feet
- Dimensions: 18.00 x 20.00
Living room
- Level: Main
- Area: 272 Square Feet
- Dimensions: 16.00 x 17.00
Office
- Level: Main
- Area: 110 Square Feet
- Dimensions: 11.00 x 10.00
Other
- Description: 6 car garage
- Level: Main
- Area: 1824 Square Feet
- Dimensions: 38.00 x 48.00
Heating
- Central
Cooling
- Central Air, Electric
Appliances
- Included: Refrigerator, Microwave, Electric Water Heater, Electric Range, Electric Oven, Electric Cooktop, Dryer, Dishwasher
Interior area
- Total structure area: 5,683
- Total interior livable area: 3,398 sqft
Video & virtual tour
Property
Parking
- Total spaces: 6
- Parking features: Additional Parking, Attached, Garage, Garage Door Opener, RV Access/Parking
- Attached garage spaces: 6
Features
- Stories: 1
- Pool features: In Ground
Lot
- Size: 0.61 Acres
Details
- Parcel number: 313704002600
Construction
Type & style
- Home type: SingleFamily
- Property subtype: Single Family Residence, Residential
Materials
- Roof: Shingle
Condition
- New construction: No
- Year built: 1994
Utilities & green energy
- Sewer: Septic Tank
- Water: Public
- Utilities for property: Cable Connected, Electricity Connected, Water Connected
Community & HOA
Community
- Subdivision: Halifax Plantation
HOA
- Has HOA: Yes
- HOA fee: $130 quarterly
Location
- Region: Ormond Beach
Financial & listing details
- Price per square foot: $280/sqft
- Tax assessed value: $741,042
- Annual tax amount: $10,155
- Date on market: 4/30/2026
- Listing terms: Cash,Conventional,FHA,VA Loan
- Electric utility on property: Yes
Estimated market value
$906,200
$861,000 - $952,000
$3,920/mo
Price history
| Date | Event | Price |
|---|---|---|
| 6/17/2026 | Price change | $949,900-1.1%$280/sqft |
Source:  DBAMLS #1225888 Report a problem DBAMLS #1225888 Report a problem | ||
| 4/30/2026 | Listed for sale | $960,000+47.7%$283/sqft |
Source: DBAMLS #1225888 Report a problem | ||
| 3/12/2021 | Sold | $650,000-4.3%$191/sqft |
Source: DBAMLS #1077762 Report a problem | ||
| 1/12/2021 | Pending sale | $679,000$200/sqft |
Source:  Stellar MLS #V4916428 Report a problem Stellar MLS #V4916428 Report a problem | ||
| 11/16/2020 | Price change | $679,000+4.6%$200/sqft |
Source: Adams, Cameron & Co., Realtors #1077762 Report a problem | ||
| 10/24/2020 | Price change | $649,000-4.4%$191/sqft |
Source: Owner Report a problem | ||
| 10/6/2020 | Listed for sale | $679,000+28.1%$200/sqft |
Source: Owner Report a problem | ||
| 10/5/2018 | Sold | $530,000-3.5%$156/sqft |
Source: DBAMLS #1034072 Report a problem | ||
| 3/26/2018 | Price change | $549,000-3.5%$162/sqft |
Source: Watson Realty Corp. #1034072 Report a problem | ||
| 9/28/2017 | Listed for sale | $569,000-28.6%$167/sqft |
Source: Watson Realty Corp. #1034072 Report a problem | ||
| 3/20/2008 | Listing removed | $797,000$235/sqft |
Source: NCI #465371 Report a problem | ||
| 2/1/2008 | Listed for sale | $797,000+279.5%$235/sqft |
Source: NCI #465371 Report a problem | ||
| 2/25/1999 | Sold | $210,000+412.2%$62/sqft |
Source: Public Record Report a problem | ||
| 5/20/1994 | Sold | $41,000$12/sqft |
Source: Public Record Report a problem | ||
Public tax history
| Year | Property taxes | Tax assessment |
|---|---|---|
| 2025 | $10,155 +1.4% | $607,289 +2.9% |
| 2024 | $10,013 +1.7% | $590,174 +3% |
| 2023 | $9,843 +1.2% | $572,985 +3% |
| 2022 | $9,726 | $556,296 +61.8% |
| 2021 | -- | $343,841 +1.4% |
| 2020 | $6,119 | $339,094 +2.3% |
| 2019 | $6,119 +0.9% | $331,470 -2.2% |
| 2018 | $6,064 -3.7% | $338,757 +2.1% |
| 2017 | $6,299 -0.4% | $331,789 +2.1% |
| 2016 | $6,327 -1.5% | $324,965 +0.7% |
| 2015 | $6,422 -2.7% | $322,706 +0.8% |
| 2014 | $6,596 | $320,145 +1.5% |
| 2013 | -- | $315,414 -2.4% |
| 2012 | -- | $323,163 +1.4% |
| 2011 | -- | $318,680 -0.2% |
| 2010 | -- | $319,281 +2.7% |
| 2009 | -- | $310,887 +3.1% |
| 2007 | -- | $301,530 -0.5% |
| 2006 | -- | $303,001 +49% |
| 2005 | -- | $203,330 +3% |
| 2004 | -- | $197,408 +1.9% |
| 2003 | -- | $193,727 +2.4% |
| 2002 | -- | $189,187 +1.6% |
| 2001 | -- | $186,208 +3% |
| 2000 | -- | $180,785 |
Find assessor info on the county website
Monthly payment
Est. payment
Payment breakdown
Explore the cost of this home by adjusting the details. Changes won't be saved.Climate risks
Neighborhood: 32174
Nearby schools
GreatSchools rating
- 8/10Pine Trail Elementary SchoolGrades: PK-5Distance: 9.8 mi
- 5/10Ormond Beach Middle SchoolGrades: 6-8Distance: 8.6 mi
- 7/10Seabreeze High SchoolGrades: 9-12Distance: 12.3 mi
- $535,0004 bd3 ba2.4k sqft4145 Salina Ln, Ormond Beach, FL 32174Sold

- $425,1003 bd2 ba2.1k sqft4151 Sanora Ln, Ormond Beach, FL 32174Off Market

- $548,9003 bd2 ba3.7k sqft4159 Sanora Ln, Ormond Beach, FL 32174Off Market
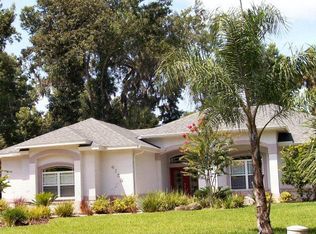
- $453,1003 bd3 ba2.1k sqft1456 Pecos Dr, Ormond Beach, FL 32174Off Market
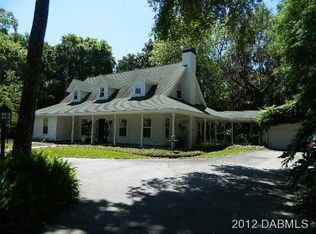
- $609,8004 bd2 ba3k sqft1455 Pecos Dr, Ormond Beach, FL 32174Off Market
- $332,1210.44 acres4141 Salina Ln, Ormond Beach, FL 32174Off Market
- $599,8003 bd2 ba2k sqft4141 Salina Ln, Ormond Beach, FL 32174Off Market
- $449,3002 bd2 ba2.2k sqft4155 Sanora Ln, Ormond Beach, FL 32174Off Market
A local agent can set up tours, give advice and negotiate with sellers.
A local lender can help you make sure your offer is ready when you are.
Similar homes
- $849,9003 bd4 ba3.5k sqft13 Bay Pointe Dr, Ormond Beach, FL 32174For Sale
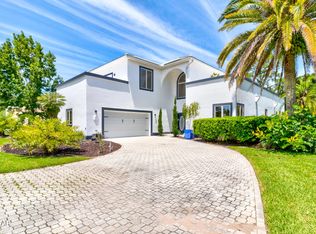
 MLS ID #1222958, Ryan Adams, Adams, Cameron & Co., Realtors. DBAMLS
 - $842,4024 bd3 ba2.6k sqft54 Broadwater Rd, Ormond Beach, FL 32174New Construction
 DBAMLS
 - $759,0003 bd2 ba2.4k sqft3448 Acoma Dr, Ormond Beach, FL 32174For Sale
 MLS ID #1228462, Matthew Buttner, List Now Realty. DBAMLS
 - $629,9004 bd2 ba2.6k sqft804 Millstream Ln, Ormond Beach, FL 32174For Sale
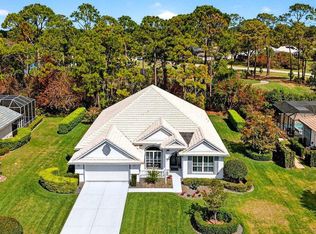 MLS ID #1224083, Mary Maholias, Realty Pros Assured. DBAMLS
 - $629,9004 bd3 ba2.5k sqft205 HEATHERWOOD Court, Ormond Beach, FL 32174For SaleMLS ID #2148646, BRADY POCERNIK. realMLS
- $639,9003 bd2 ba2.2k sqft3645 Christa Ct, Ormond Beach, FL 32174For SaleMLS ID #1227968, Joshua Brubaker, Florida Beaches Real Estate Company. DBAMLS
- $549,9003 bd4 ba3k sqft50 Treetop Cir, Ormond Beach, FL 32174For SaleMLS ID #1227285, Loren Burns, RE/MAX Signature. DBAMLS
- $780,0004 bd4 ba3.5k sqft27 LAKE VISTA WAY, ORMOND BEACH, FL 32174For Sale
 MLS ID #O6378370, Laura Gonzalez, MARVIEW INTERNATIONAL REALTY LLC. Stellar MLS
 - $799,0006 bd8 ba4.3k sqft4 Pine Look Pass, Ormond Beach, FL 32174For SaleMLS ID #1223625, Lori Spada, LoKation. DBAMLS
- $1,301,5354 bd3 ba2.5k sqft443 Stirling Bridge Dr, Ormond Beach, FL 32174New ConstructionMLS ID #1220886, Ali Kargar, ICI Select Realty Inc. DBAMLS
- $999,9004 bd4 ba2.3k sqft127 SEASIDE POINT, FLAGLER BEACH, FL 32136For SaleMLS ID #FC319581, Bruce Garrison, TRADEMARK REALTY GROUP LLC. Stellar MLS
- $574,0004 bd4 ba3.2k sqft7 Whitehall Ct, Flagler Beach, FL 32136For SaleMLS ID #1223269, Peter John Graulich, Never 6 Percent Realty Inc.. DBAMLS
- $945,9003 bd4 ba3.6k sqft94 SMITH LANE, BUNNELL, FL 32110For SaleMLS ID #FC318113, Joyce Cunningham, REAL BROKER, LLC. Stellar MLS
- $995,0004 bd3 ba3.4k sqft(Undisclosed Address), DAYTONA BEACH, FL 32124For SaleMLS ID #O6405156, Tom Zumberge, IRON HORSE REAL ESTATE INC. Stellar MLS
- $549,0004 bd2 ba1.7k sqft116 Knollwood Cir, Ormond Beach, FL 32174For SaleMLS ID #1229365, Shannon Mullen, Real Broker, LLC. DBAMLS
- $569,9004 bd3 ba2.4k sqft3 Fox Hollow Dr, Ormond Beach, FL 32174For SaleMLS ID #1229392, Alex Bittner, Realty Pros Assured. DBAMLS
- $535,0004 bd2 ba2.1k sqft1290 Royal Pointe Ln, Ormond Beach, FL 32174For SaleMLS ID #1224032, Thomas K Blasberg, Weichert Realtors Hallmark Properties. DBAMLS
- $775,0005 bd4 ba3.2k sqft10 N VILLAGE PARKWAY, PALM COAST, FL 32137For SaleMLS ID #FC320405, Bruce Garrison, TRADEMARK REALTY GROUP LLC. Stellar MLS
- $984,0003 bd2 ba1.9k sqft17 Watchtower Dr, Ormond Beach, FL 32176For SaleMLS ID #1227756, Marc Vigilante, RE/MAX Signature. DBAMLS
- $705,0003 bd2 ba2.4k sqft3551 RED BARN Lane, Ormond Beach, FL 32174For SaleMLS ID #2131971, JULIETA L BRUNI. realMLS
