LOWEST PRICED 4-bedroom Pool home in Breakaway Trails. Seller funded interest rate buydown options. Coveted Breakaway Trails. This 4 bedroom 3 bath plus an office pool home had some recent updates. The large family room with cathedral ceilings has new plank flooring and a working fireplace with a custom built mantle. The kitchen has new top of the line stainless steel Frigidaire appliances, and 2 large pantries. The pool bath has a large shower and a separate tub. The large 2 car garage leads into the oversized laundry room. Garage has ability to charge an Electric Vehicle. UPGRADED PLUMBING throughout the house with durable, high-quality PEX piping. This home is perfect for living your best life, enjoying family, and great for entertaining friends. Breakaway trails is an upscale gated community, well-known for it's small town neighborhood feel surrounded by environmentally protected nature. 24 hour guarded gate that includes lighted tennis and basketball courts, pickle ball courts, a playground, 2 dog runs, a covered pavilion, soccer field and a community pool. There is also a clubhouse that can be rented out for parties. Conveniently located close to major highways, hospitals, shopping, and beaches this is a perfect community to call HOME! Home is move in ready. All information recorded in the MLS is intended to be accurate but cannot be guaranteed
Sold for $462,900
$462,900
24 LAKE VISTA WAY, ORMOND BEACH, FL 32174
4beds
2,544sqft
Single Family Residence
Built in 1988
0.37 Acres Lot
$444,500 Zestimate®
$182/sqft
$3,454 Estimated rent
Home value
$444,500
$422,000 - $467,000
$3,454/mo
Zestimate® history
Owner options
List your home for rent
$3,454/mo
Rent Zestimate®
Find your next renter with Zillow Rental Manager. Plus, with online applications, you can quickly screen prospective tenants – for free.
$3,454/mo
Rent Zestimate®
Refinance and save
$3,335/mo
Est. payment
Refinancing to a lower rate could help reduce your monthly payments and save thousands over the life of the loan.
$3,335/mo
Est. payment
Explore your selling options
Work with a Zillow partner agent
Leverage their expertise and Zillow's premium Showcase listings to get your home seen by more buyers.
Get startedList with your own agent
Get your home in front of millions of buyers by listing it on Zillow.
Learn how to do itSell it yourself
Take full control of how buyers see your home on Zillow by listing For Sale by Owner (FSBO).
List your homeWhat's special
Oversized laundry roomNew plank flooring
Zillow last checked:
Listing updated:
Listed by:
Mark Segreto 941-444-2270,
RMS ELITE PROPERTIES 727-821-1999
Bought with:
Marina Owens, 3446413
ENGEL & VOLKERS NEW SMYRNA
Albert Amalfitano, 3336509
ENGEL & VOLKERS NEW SMYRNA
Source: Stellar MLS,MLS#: TB8504029 Originating MLS: Suncoast Tampa
Originating MLS: Suncoast Tampa
Facts & features
Interior
Bedrooms & bathrooms
- Bedrooms: 4
- Bathrooms: 3
- Full bathrooms: 3
Primary bedroom
- Features: Walk-In Closet(s)
- Level: First
- Area: 357 Square Feet
- Dimensions: 21x17
Bathroom 2
- Features: Built-in Closet
- Level: First
- Area: 120 Square Feet
- Dimensions: 12x10
Bathroom 3
- Features: Built-in Closet
- Level: First
- Area: 154 Square Feet
- Dimensions: 14x11
Bathroom 4
- Features: Built-in Closet
- Level: First
- Area: 140 Square Feet
- Dimensions: 14x10
Kitchen
- Level: First
- Area: 176 Square Feet
- Dimensions: 16x11
Living room
- Features: No Closet
- Level: First
- Area: 408 Square Feet
- Dimensions: 24x17
Office
- Level: First
- Area: 96 Square Feet
- Dimensions: 12x8
Heating
- Central
Cooling
- Central Air
Appliances
- Included: Dishwasher, Disposal, Microwave, Range, Refrigerator
- Laundry: Laundry Room
Features
- Ceiling Fan(s), Eating Space In Kitchen, Open Floorplan, Vaulted Ceiling(s), Walk-In Closet(s)
- Flooring: Carpet, Ceramic Tile, Vinyl
- Windows: Skylight(s)
- Has fireplace: Yes
- Fireplace features: Wood Burning
Interior area
- Total structure area: 3,708
- Total interior livable area: 2,544 sqft
Property
Parking
- Total spaces: 2
- Parking features: Garage - Attached
- Attached garage spaces: 2
Features
- Levels: One
- Stories: 1
- Exterior features: Irrigation System, Private Mailbox
- Has private pool: Yes
- Pool features: In Ground, Screen Enclosure
Lot
- Size: 0.37 Acres
Details
- Parcel number: 412604000560
- Zoning: 13PUD
- Special conditions: None
Construction
Type & style
- Home type: SingleFamily
- Property subtype: Single Family Residence
Materials
- Brick, Wood Frame
- Foundation: Slab
- Roof: Shingle
Condition
- New construction: No
- Year built: 1988
Utilities & green energy
- Sewer: Public Sewer
- Water: Public
- Utilities for property: BB/HS Internet Available, Cable Available, Electricity Available, Public
Community & HOA
Community
- Pet fee: $0 monthly
- Subdivision: BREAKAWAY TRAILS PH 02
HOA
- Has HOA: Yes
- HOA fee: $143 monthly
- HOA name: Bruce Hayworth
Location
- Region: Ormond Beach
Financial & listing details
- Price per square foot: $182/sqft
- Tax assessed value: $524,924
- Annual tax amount: $7,742
- Date on market: 5/3/2026
- Cumulative days on market: 379 days
- Listing terms: Cash,Conventional
- Ownership: Fee Simple
- Total actual rent: 0
- Electric utility on property: Yes
- Road surface type: Asphalt
Price history
| Date | Event | Price |
|---|---|---|
| 8/18/2026 | Sold | $462,900+1.1%$182/sqft |
Source:  Stellar MLS #TB8504029 Report a problem Stellar MLS #TB8504029 Report a problem | ||
| 8/11/2026 | Listed for sale | $457,900$180/sqft |
Source: Stellar MLS #TB8504029 Report a problem | ||
| 7/22/2026 | Contingent | $457,900$180/sqft |
Source: Stellar MLS #TB8504029 Report a problem | ||
| 6/20/2026 | Price change | $457,900-2.6%$180/sqft |
Source: Stellar MLS #TB8504029 Report a problem | ||
| 5/4/2026 | Price change | $469,900-2.1%$185/sqft |
Source: Stellar MLS #TB8504029 Report a problem | ||
| 3/21/2026 | Listed for sale | $479,900$189/sqft |
Source: Owner Report a problem | ||
| 3/20/2026 | Listing removed | $479,900$189/sqft |
Source: Stellar MLS #TB8387697 Report a problem | ||
| 3/11/2026 | Price change | $479,900-2%$189/sqft |
Source: Stellar MLS #TB8387697 Report a problem | ||
| 2/24/2026 | Price change | $489,900-1%$193/sqft |
Source: Stellar MLS #TB8387697 Report a problem | ||
| 1/23/2026 | Price change | $494,900-1%$195/sqft |
Source: Stellar MLS #TB8387697 Report a problem | ||
| 11/28/2025 | Price change | $499,900-2%$197/sqft |
Source: Stellar MLS #TB8387697 Report a problem | ||
| 10/12/2025 | Price change | $509,900-1.9%$200/sqft |
Source: Stellar MLS #TB8387697 Report a problem | ||
| 9/21/2025 | Price change | $519,900-1.7%$204/sqft |
Source: Stellar MLS #TB8387697 Report a problem | ||
| 8/23/2025 | Price change | $528,900-2%$208/sqft |
Source: Stellar MLS #TB8387697 Report a problem | ||
| 6/18/2025 | Price change | $539,900-2.7%$212/sqft |
Source: Stellar MLS #TB8387697 Report a problem | ||
| 5/31/2025 | Price change | $554,900-2.6%$218/sqft |
Source: Stellar MLS #TB8387697 Report a problem | ||
| 5/19/2025 | Listed for sale | $569,900+3.6%$224/sqft |
Source: Stellar MLS #TB8387697 Report a problem | ||
| 1/20/2023 | Listing removed | -- |
Source: Zillow Rentals Report a problem | ||
| 11/4/2022 | Price change | $3,295+5.4%$1/sqft |
Source: Zillow Rental Manager Report a problem | ||
| 10/22/2022 | Listed for rent | $3,125+42.4%$1/sqft |
Source: Zillow Rental Manager Report a problem | ||
| 10/22/2022 | Listing removed | -- |
Source: Stellar MLS #A4546711 Report a problem | ||
| 10/11/2022 | Price change | $549,900-4.4%$216/sqft |
Source: Stellar MLS #A4546711 Report a problem | ||
| 9/13/2022 | Listed for sale | $574,944+57.7%$226/sqft |
Source: Stellar MLS #A4546711 Report a problem | ||
| 3/24/2021 | Listing removed | -- |
Source: Owner Report a problem | ||
| 6/22/2020 | Listing removed | $2,195$1/sqft |
Source: Owner Report a problem | ||
| 6/17/2020 | Listed for rent | $2,195$1/sqft |
Source: Owner Report a problem | ||
| 3/2/2007 | Sold | $364,500+114.4%$143/sqft |
Source: Public Record Report a problem | ||
| 8/3/1993 | Sold | $170,000$67/sqft |
Source: Public Record Report a problem | ||
Public tax history
| Year | Property taxes | Tax assessment |
|---|---|---|
| 2025 | $7,742 +8% | $493,318 +21% |
| 2024 | $7,167 +9% | $407,701 +10% |
| 2023 | $6,577 +13.1% | $370,637 +10% |
| 2022 | $5,814 | $336,943 +10% |
| 2021 | -- | $306,312 +4.7% |
| 2020 | $5,150 | $292,531 +3.4% |
| 2019 | $5,150 +2.6% | $282,791 -0.9% |
| 2018 | $5,020 -3.5% | $285,306 +5.8% |
| 2017 | $5,204 +1.2% | $269,716 +27.6% |
| 2016 | $5,144 +52.8% | $211,412 +0.7% |
| 2015 | $3,366 -2.5% | $209,942 +0.8% |
| 2014 | $3,451 | $208,276 +1.5% |
| 2013 | -- | $205,198 +1.7% |
| 2012 | -- | $201,768 -0.8% |
| 2011 | -- | $203,491 -4.2% |
| 2010 | -- | $212,349 -15.6% |
| 2009 | -- | $251,594 +28.3% |
| 2007 | -- | $196,033 -0.5% |
| 2006 | -- | $196,990 +6.1% |
| 2005 | -- | $185,682 +3% |
| 2004 | -- | $180,274 +1.9% |
| 2003 | -- | $176,913 +2.4% |
| 2002 | -- | $172,767 +2.8% |
| 2001 | -- | $168,126 +3% |
| 2000 | -- | $163,230 |
Find assessor info on the county website
Neighborhood: 32174
Nearby homes
- $575,0004 bd3 ba2.4k sqft26 Lake Vista Way, Ormond Beach, FL 32174Sold

- $647,8004 bd2 ba3.4k sqft22 Lake Vista Way, Ormond Beach, FL 32174Off Market
- $875,0005 bd4 ba3.7k sqft4 Leisure Wood Way, Ormond Beach, FL 32174Sold

- $370,0006 bd4 ba3.2k sqft2 Leisure Wood Way, Ormond Beach, FL 32174Sold
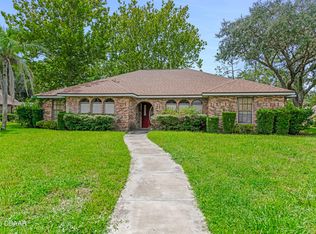
- $601,0003 bd2 ba2.5k sqft31 Lake Vista Way, Ormond Beach, FL 32174Off Market
- $563,5004 bd3 ba3.1k sqft20 Lake Vista Way, Ormond Beach, FL 32174Off Market
- $646,0004 bd3 ba2.7k sqft29 Lake Vista Way, Ormond Beach, FL 32174Off Market
- $563,2003 bd2 ba2.6k sqft33 Lake Vista Way, Ormond Beach, FL 32174Off Market
Nearby schools
GreatSchools rating
- 6/10Pathways Elementary SchoolGrades: PK-5Distance: 1.1 mi
- 5/10David C Hinson Sr Middle SchoolGrades: 6-8Distance: 3.4 mi
- 4/10Mainland High SchoolGrades: 9-12Distance: 7.2 mi
Get a cash offer in 3 minutes
Find out how much your home could sell for in as little as 3 minutes with a no-obligation cash offer.
Estimated market value
$444,500
Get a cash offer in 3 minutes
Find out how much your home could sell for in as little as 3 minutes with a no-obligation cash offer.
Estimated market value
$444,500
- Florida
- Volusia County
- Ormond Beach
- 32174
- 24 LAKE VISTA WAY
Nearby cities
Nearby neighborhoods
Nearby zip codes
Other Ormond Beach Topics
