Welcome to this meticulously maintained 4-bedroom, 3-bathroom pool home with an oversized 2-car garage, perfectly situated on a desirable corner lot in the elegant Breakaway Trails community. Nestled in the heart of Ormond Beach, this home offers a perfect blend of comfort, luxury, and convenience, just minutes from top-rated schools, shopping, dining, entertainment, and the beach! Step inside to an inviting foyer that leads to a thoughtful split floor plan, offering both privacy and open-concept living. The right wing of the home features a spacious master suite with a California walk-in closet, double sinks, and a spa-like ensuite bathroom, along with a guest suite with its own private full bathroom, ideal for visitors or multi-generational living. The left wing boasts an open-concept kitchen overlooking the family room with a cozy fireplace, a charming breakfast nook, and two additional bedrooms that share a full bathroom. The kitchen is a chef’s dream, featuring granite countertops, a large island, stainless steel appliances, and updated fixtures. This home has been beautifully updated, featuring a newer roof (2017), two AC units (2022), a water heater (2022), updated flooring, new gutters, a solar attic fan, and a new PVC fence. Large sliding glass doors, high ceilings, and abundant natural light enhance the home’s airy feel. Step outside to your screened-in pool with solar heating and newly finished pebble flooring, creating the perfect outdoor oasis. Located in the highly sought-after Breakaway Trails community, this home comes with low HOA fees that include a 24-hour guarded gate, a clubhouse, a resort-style pool, tennis courts, a pickleball court, a basketball court, a playground, and scenic walking and biking trails. The neighborhood is known for its spacious lots, serene environment, and luxurious amenities, providing residents with a lifestyle of comfort, security, and recreation. Enjoy the beauty of protected green spaces and lakes, all while being just minutes from I-95, medical facilities, and the stunning shores of Ormond Beach and Daytona Beach. Don’t miss the opportunity to own this beautifully crafted home in one of Ormond Beach’s most desirable communities—schedule your private showing today!
Sold for $575,000
$575,000
26 LAKE VISTA WAY, ORMOND BEACH, FL 32174
4beds
2,431sqft
Single Family Residence
Built in 1993
0.39 Acres Lot
$566,400 Zestimate®
$237/sqft
$3,422 Estimated rent
Home value
$566,400
$510,000 - $629,000
$3,422/mo
Zestimate® history
Owner options
List your home for rent
$3,422/mo
Rent Zestimate®
Find your next renter with Zillow Rental Manager. Plus, with online applications, you can quickly screen prospective tenants – for free.
$3,422/mo
Rent Zestimate®
Refinance and save
$4,099/mo
Est. payment
Refinancing to a lower rate could help reduce your monthly payments and save thousands over the life of the loan.
$4,099/mo
Est. payment
Explore your selling options
Work with a Zillow partner agent
Leverage their expertise and Zillow's premium Showcase listings to get your home seen by more buyers.
Get startedList with your own agent
Get your home in front of millions of buyers by listing it on Zillow.
Learn how to do itSell it yourself
Take full control of how buyers see your home on Zillow by listing For Sale by Owner (FSBO).
List your homeWhat's special
Screened-in poolCozy fireplaceLarge islandSolar heatingUpdated fixturesGranite countertopsCharming breakfast nook
Zillow last checked:
Listing updated:
Listed by:
Christopher Lyons 407-230-2210,
AGILE GROUP REALTY 813-569-6294
Bought with:
Christopher Lyons, 3462582
AGILE GROUP REALTY
Source: Stellar MLS,MLS#: O6286672 Originating MLS: Suncoast Tampa
Originating MLS: Suncoast Tampa
Facts & features
Interior
Bedrooms & bathrooms
- Bedrooms: 4
- Bathrooms: 3
- Full bathrooms: 3
Primary bedroom
- Features: Walk-In Closet(s)
- Level: First
Bedroom 2
- Features: Built-in Closet
- Level: First
Bedroom 3
- Features: Built-in Closet
- Level: First
Bedroom 4
- Features: Built-in Closet
- Level: First
Dining room
- Level: First
Kitchen
- Level: First
Living room
- Level: First
Heating
- Central
Cooling
- Central Air
Appliances
- Included: Oven, Cooktop, Dishwasher, Disposal, Dryer, Electric Water Heater, Microwave, Range Hood, Refrigerator
- Laundry: Laundry Room
Features
- Attic Fan, Attic Ventilator, Ceiling Fan(s), Crown Molding, High Ceilings, Primary Bedroom Main Floor, Thermostat
- Flooring: Tile, Hardwood
- Has fireplace: No
Interior area
- Total structure area: 3,587
- Total interior livable area: 2,431 sqft
Property
Parking
- Total spaces: 2
- Parking features: Garage - Attached
- Attached garage spaces: 2
Features
- Levels: One
- Stories: 1
- Patio & porch: Enclosed, Screened
- Exterior features: Other
- Has private pool: Yes
- Pool features: In Ground
Lot
- Size: 0.39 Acres
Details
- Parcel number: 412604000550
- Zoning: 13PUD
- Special conditions: None
Construction
Type & style
- Home type: SingleFamily
- Property subtype: Single Family Residence
Materials
- Stucco
- Foundation: Slab
- Roof: Shingle
Condition
- New construction: No
- Year built: 1993
Utilities & green energy
- Sewer: Public Sewer
- Water: Public
- Utilities for property: Cable Connected, Electricity Connected, Fire Hydrant, Public, Sewer Connected, Sprinkler Meter, Water Connected
Community & HOA
Community
- Security: Security System, Smoke Detector(s)
- Pet fee: $0 monthly
- Subdivision: BREAKAWAY TRAILS PH 02
HOA
- Has HOA: Yes
- HOA fee: $138 monthly
- HOA name: Bruce Hayworth
- HOA phone: 386-673-0901
Location
- Region: Ormond Beach
Financial & listing details
- Price per square foot: $237/sqft
- Tax assessed value: $477,406
- Annual tax amount: $3,768
- Date on market: 3/5/2025
- Cumulative days on market: 5 days
- Listing terms: Cash,Conventional,VA Loan
- Ownership: Fee Simple
- Total actual rent: 0
- Electric utility on property: Yes
- Road surface type: Paved
Price history
| Date | Event | Price |
|---|---|---|
| 3/31/2025 | Sold | $575,000$237/sqft |
Source:  Stellar MLS #O6286672 Report a problem Stellar MLS #O6286672 Report a problem | ||
| 3/11/2025 | Pending sale | $575,000$237/sqft |
Source: Stellar MLS #O6286672 Report a problem | ||
| 3/5/2025 | Listed for sale | $575,000+64.3%$237/sqft |
Source: Stellar MLS #O6286672 Report a problem | ||
| 8/11/2017 | Sold | $350,000-2.5%$144/sqft |
Source:  DBAMLS #1028625 Report a problem DBAMLS #1028625 Report a problem | ||
| 6/7/2017 | Price change | $359,000-2.1%$148/sqft |
Source: Adams Cameron & Co. REALTORS #1028625 Report a problem | ||
| 4/27/2017 | Listed for sale | $366,600+5%$151/sqft |
Source: Adams Cameron & Co. REALTORS #1028625 Report a problem | ||
| 1/5/2016 | Listing removed | $349,000$144/sqft |
Source: Adams Cameron & Co. REALTORS #1010562 Report a problem | ||
| 12/22/2015 | Listed for sale | $349,000+59.6%$144/sqft |
Source: Adams Cameron & Co. REALTORS #1010562 Report a problem | ||
| 12/2/2015 | Sold | $218,700-12.5%$90/sqft |
Source: Agent Provided Report a problem | ||
| 3/21/2014 | Sold | $250,000+13.7%$103/sqft |
Source: DBAMLS #535894 Report a problem | ||
| 2/6/2014 | Pending sale | $219,900$90/sqft |
Source: Morris Williams Realty #535894 Report a problem | ||
| 10/17/2012 | Price change | $219,900-8%$90/sqft |
Source: Listhub #535894 Report a problem | ||
| 9/18/2012 | Listed for sale | $239,000-4.4%$98/sqft |
Source: Listhub #535894 Report a problem | ||
| 8/14/2012 | Listing removed | $250,000$103/sqft |
Source: Listhub #529755 Report a problem | ||
| 3/24/2012 | Price change | $250,000-34%$103/sqft |
Source: Listhub #529755 Report a problem | ||
| 7/4/2011 | Price change | $379,000-5%$156/sqft |
Source: Realty Pros & Associates #510451 Report a problem | ||
| 9/27/2010 | Listed for sale | $399,000-6.1%$164/sqft |
Source: Superlative, Inc. #510451 Report a problem | ||
| 1/24/2007 | Sold | $425,000+55.1%$175/sqft |
Source: Public Record Report a problem | ||
| 6/6/2003 | Sold | $274,000+398.2%$113/sqft |
Source: Public Record Report a problem | ||
| 6/1/1993 | Sold | $55,000$23/sqft |
Source: Public Record Report a problem | ||
Public tax history
| Year | Property taxes | Tax assessment |
|---|---|---|
| 2025 | $3,926 +4.2% | $477,406 +74% |
| 2024 | $3,769 +2.7% | $274,364 +3% |
| 2023 | $3,668 +3.2% | $266,373 +3% |
| 2022 | $3,555 | $258,615 +3% |
| 2021 | -- | $251,083 +6.9% |
| 2020 | $3,401 | $234,830 +2.3% |
| 2019 | $3,401 +1.9% | $229,550 +1.9% |
| 2018 | $3,339 -0.4% | $225,270 -9.5% |
| 2017 | $3,354 -28.9% | $248,951 +11.1% |
| 2016 | $4,717 +6.3% | $224,080 +2.5% |
| 2015 | $4,435 -1.5% | $218,642 +6.9% |
| 2014 | $4,503 | $204,618 +6.8% |
| 2013 | -- | $191,549 +1.7% |
| 2012 | -- | $188,347 -0.8% |
| 2011 | -- | $189,855 -9.2% |
| 2010 | -- | $208,995 +1.1% |
| 2009 | -- | $206,646 -37.6% |
| 2007 | -- | $331,429 +0.5% |
| 2006 | -- | $329,838 +29.9% |
| 2005 | -- | $253,879 +16.7% |
| 2004 | -- | $217,598 +2.9% |
| 2003 | -- | $211,538 +26.7% |
| 2002 | -- | $166,973 +1.6% |
| 2001 | -- | $164,344 +3% |
| 2000 | -- | $159,558 |
Find assessor info on the county website
Neighborhood: 32174
Nearby homes
- $462,9004 bd3 ba2.5k sqft24 Lake Vista Way, Ormond Beach, FL 32174Sold

- $370,0006 bd4 ba3.2k sqft2 Leisure Wood Way, Ormond Beach, FL 32174Sold
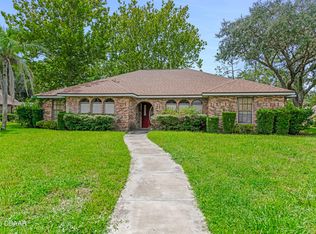
- $875,0005 bd4 ba3.7k sqft4 Leisure Wood Way, Ormond Beach, FL 32174Sold

- $563,2003 bd2 ba2.6k sqft33 Lake Vista Way, Ormond Beach, FL 32174Off Market
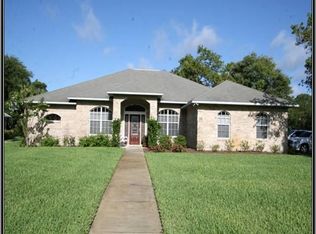
- $601,0003 bd2 ba2.5k sqft31 Lake Vista Way, Ormond Beach, FL 32174Off Market
- $647,8004 bd2 ba3.4k sqft22 Lake Vista Way, Ormond Beach, FL 32174Off Market
- $626,3004 bd3 ba2.4k sqft65 Shadowcreek Way, Ormond Beach, FL 32174Off Market
- $924,2004 bd4 ba4.9k sqft63 Shadowcreek Way, Ormond Beach, FL 32174Off Market
Nearby schools
GreatSchools rating
- 6/10Pathways Elementary SchoolGrades: PK-5Distance: 1.1 mi
- 5/10David C Hinson Sr Middle SchoolGrades: 6-8Distance: 3.4 mi
- 4/10Mainland High SchoolGrades: 9-12Distance: 7.2 mi
Get a cash offer in 3 minutes
Find out how much your home could sell for in as little as 3 minutes with a no-obligation cash offer.
Estimated market value
$566,400
Get a cash offer in 3 minutes
Find out how much your home could sell for in as little as 3 minutes with a no-obligation cash offer.
Estimated market value
$566,400
- Florida
- Volusia County
- Ormond Beach
- 32174
- 26 LAKE VISTA WAY
Nearby cities
Nearby neighborhoods
Nearby zip codes
Other Ormond Beach Topics
