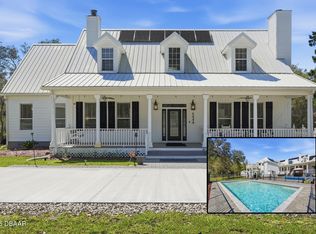
Welcome to luxury living in De Leon Springs! Nestled on 3.32 acres of pristine nature, this estate home offers a serene sanctuary unlike any other. Spanning 4,567 square feet, this property seamlessly blends opulence and comfort. ELEGANT INTERIORS: Step inside to rich hardwood floors that grace this 5-bedroom, 5.5-bathroom abode. Each bedroom features its own private bathroom, ensuring unparalleled privacy. Numerous walk-in closets and storage nooks provide ample space for all your needs. The first floor includes a handicapped-accessible bedroom and bathroom, ideal for multigenerational living. GOURMET KITCHEN: The heart of this home is the eat-in gourmet kitchen, equipped with top-of-the-line stainless steel appliances, a spacious center island with a prep sink and disposal, double ovens, and a custom-made double bowl and drain board farmhouse kitchen sink. Enjoy clean, crisp drinking water and ice from two reverse osmosis water filtration systems. ENTERTAINMENT AND COMFORT: An 800+ sq ft bonus room offers endless entertainment possibilities, whether for movie nights, a teenage hangout, or an art studio. Relax in the cozy parlor downstairs, complete with one of the home's three fireplaces. A dedicated home office space with privacy and backyard views makes working from home a breeze. OUTDOOR OASIS: Experience the outdoors with a full front, back, and side kitchen porch, a second-story deck for tranquil sunsets, and a vast backyard paver patio perfect for family activities. A paved trail at the back of the property is ideal for post-dinner hikes and bike rides, leading you to De Leon Springs State Park in minutes. ADDITIONAL FEATURES: This property boasts a spacious, attached 3-car garage, a large, detached workshop, a full walk-around attic, a whole-house vacuum system, and much more. Recent upgrades include a hybrid water heater, a new septic drain field, a water softener, and a dedicated irrigation well and sprinkler system. Most furnishings, an ATV, lawn equipment, and tools are negotiable for purchase with this home. READY FOR YOU: This move-in-ready home awaits you. 1 hour to Disney and 1:15pm Orlando Airport! 40 minutes from Daytona Beach. Schedule your exclusive viewing today and start a new chapter of luxury living in De Leon Springs!
Sold for $775,000
$775,000
5444 US HIGHWAY 17, DE LEON SPRINGS, FL 32130
5beds
4,576sqft
Single Family Residence
Built in 2002
3.32 Acres Lot
$1,145,100 Zestimate®
$169/sqft
$5,054 Estimated rent
Home value
$1,145,100
$1.09M - $1.20M
$5,054/mo
Zestimate® history
Owner options
List your home for rent
$5,054/mo
Rent Zestimate®
Find your next renter with Zillow Rental Manager. Plus, with online applications, you can quickly screen prospective tenants – for free.
$5,054/mo
Rent Zestimate®
Refinance and save
$5,318/mo
Est. payment
Refinancing to a lower rate could help reduce your monthly payments and save thousands over the life of the loan.
$5,318/mo
Est. payment
Explore your selling options
Work with a Zillow partner agent
Leverage their expertise and Zillow's premium Showcase listings to get your home seen by more buyers.
Get startedList with your own agent
Get your home in front of millions of buyers by listing it on Zillow.
Learn how to do itSell it yourself
Take full control of how buyers see your home on Zillow by listing For Sale by Owner (FSBO).
List your homeWhat's special
Zillow last checked:
Listing updated:
Listed by:
Bee Powell 386-490-0915,
BEE REALTY CORP 386-279-7522
Bought with:
Non-Member Agent
STELLAR NON-MEMBER OFFICE
Source: Stellar MLS,MLS#: V4936523 Originating MLS: West Volusia
Originating MLS: West Volusia
Facts & features
Interior
Bedrooms & bathrooms
- Bedrooms: 5
- Bathrooms: 6
- Full bathrooms: 5
- 1/2 bathrooms: 1
Rooms
- Room types: Attic, Bonus Room, Den/Library/Office, Dining Room, Great Room, Utility Room
Primary bedroom
- Features: Ceiling Fan(s), En Suite Bathroom, Walk-In Closet(s)
- Level: First
- Dimensions: 21x14
Bedroom 2
- Features: Ceiling Fan(s), En Suite Bathroom, Handicapped Accessible, Built-in Closet
- Level: First
- Dimensions: 15x15
Bedroom 3
- Features: Ceiling Fan(s), En Suite Bathroom, Built-in Closet
- Level: Second
- Dimensions: 13x13
Bedroom 4
- Features: Ceiling Fan(s), En Suite Bathroom, Built-in Closet
- Level: Second
- Dimensions: 11x11
Bedroom 5
- Features: Ceiling Fan(s), En Suite Bathroom, Built-in Closet
- Level: Second
- Dimensions: 17x12
Bonus room
- Features: Storage Closet
- Level: First
- Dimensions: 30x25
Den
- Level: First
- Dimensions: 15x18
Dinette
- Level: First
- Dimensions: 15x13
Dining room
- Level: First
- Dimensions: 19x9
Kitchen
- Level: First
- Dimensions: 14x12
Living room
- Level: First
- Dimensions: 20x13
Office
- Level: First
- Dimensions: 13x9
Heating
- Central, Electric
Cooling
- Central Air
Appliances
- Included: Oven, Convection Oven, Dishwasher, Disposal, Dryer, Electric Water Heater, Exhaust Fan, Ice Maker, Kitchen Reverse Osmosis System, Microwave, Range, Range Hood, Refrigerator, Washer, Water Purifier, Water Softener
- Laundry: Electric Dryer Hookup, Inside, Laundry Chute, Laundry Room, Washer Hookup
Features
- Cathedral Ceiling(s), Ceiling Fan(s), Central Vacuum, Eating Space In Kitchen, High Ceilings, Kitchen/Family Room Combo, Open Floorplan, Primary Bedroom Main Floor, Thermostat, Vaulted Ceiling(s), Walk-In Closet(s)
- Flooring: Ceramic Tile, Hardwood
- Windows: Blinds, Skylight(s)
- Has fireplace: Yes
- Fireplace features: Living Room, Master Bedroom, Wood Burning
Interior area
- Total structure area: 6,400
- Total interior livable area: 4,576 sqft
Property
Parking
- Total spaces: 3
- Parking features: Circular Driveway
- Attached garage spaces: 3
- Has uncovered spaces: Yes
- Details: Garage Dimensions: 35x24
Accessibility
- Accessibility features: Accessible Bedroom, Visitor Bathroom
Features
- Levels: Two
- Stories: 2
- Patio & porch: Covered, Deck, Patio, Porch
- Exterior features: Lighting
- Has view: Yes
- View description: Trees/Woods
Lot
- Size: 3.32 Acres
- Features: Irregular Lot, Level, Oversized Lot, Unincorporated, Above Flood Plain
- Residential vegetation: Mature Landscaping, Trees/Landscaped
Details
- Parcel number: 694002001470
- Zoning: 01R3
- Special conditions: None
Construction
Type & style
- Home type: SingleFamily
- Property subtype: Single Family Residence
Materials
- Block, Vinyl Siding
- Foundation: Block, Crawlspace
- Roof: Metal
Condition
- Completed
- New construction: No
- Year built: 2002
Utilities & green energy
- Sewer: Septic Tank
- Water: Well
- Utilities for property: BB/HS Internet Available, Cable Available, Electricity Available, Electricity Connected, Fiber Optics, Phone Available, Private, Sprinkler Well
Community & HOA
Community
- Security: Fire Sprinkler System, Fire Resistant Exterior
- Pet fee: $0 monthly
- Subdivision: TRIANGLE ESTATES
HOA
- Has HOA: No
Location
- Region: De Leon Springs
Financial & listing details
- Price per square foot: $169/sqft
- Annual tax amount: $4,625
- Date on market: 6/3/2024
- Cumulative days on market: 75 days
- Listing terms: Cash,Conventional,FHA,VA Loan
- Ownership: Fee Simple
- Total actual rent: 0
- Electric utility on property: Yes
- Road surface type: Paved, Asphalt
Price history
| Date | Event | Price |
|---|---|---|
| 9/13/2024 | Sold | $775,000-11.4%$169/sqft |
Source:  Stellar MLS #V4936523 Report a problem Stellar MLS #V4936523 Report a problem | ||
| 8/17/2024 | Pending sale | $875,000$191/sqft |
Source: Stellar MLS #V4936523 Report a problem | ||
| 6/3/2024 | Listed for sale | $875,000+105.9%$191/sqft |
Source: Stellar MLS #V4936523 Report a problem | ||
| 11/13/2019 | Sold | $425,000+114.6%$93/sqft |
Source: eXp Realty #8705102 Report a problem | ||
| 3/2/2016 | Listing removed | $198,000$43/sqft |
Source: GLORY INTL. REAL ESTATE CO #V4709244 Report a problem | ||
| 2/18/2016 | Listed for sale | $198,000$43/sqft |
Source: GLORY INTL. REAL ESTATE CO #V4709244 Report a problem | ||
Public tax history
Tax history is unavailable.
Neighborhood: 32130
Nearby homes
- $1,199,0007 bd7 ba4.5k sqft5444 N Us Highway 17, De Leon Springs, FL 32130For Sale
- $---- sqft5450 N Us Highway 17, De Leon Springs, FL 32130Off Market
- $708,725-- bd-- ba6.7k sqft5460 N Us Highway 17, De Leon Springs, FL 32130Off Market
- $522,7003 bd2 ba2.3k sqft5459 N Us Highway 17, De Leon Springs, FL 32130Off Market
- $435,0003 bd2 ba1.8k sqft5453 N Us Highway 17, De Leon Springs, FL 32130Pending
- $1,094,700-- bd-- ba9k sqft5455 N Us Highway 17, De Leon Springs, FL 32130Off Market
- $--5 AcresEast Avenue, DeLeon Springs, FL 32130Off Market
- $523,6003 bd2 ba1.7k sqft5433 N Us Highway 17, De Leon Springs, FL 32130Off Market
Nearby schools
GreatSchools rating
- 5/10Louise S. Mcinnis Elementary SchoolGrades: PK-5Distance: 0.6 mi
- 4/10T. Dewitt Taylor Middle-High SchoolGrades: 6-12Distance: 10.2 mi
Schools provided by the listing agent
- Elementary: Louise S. McInnis Elem
- Middle: T. Dewitt Taylor Middle-High
- High: T. Dewitt Taylor Middle-High
Source: Stellar MLS. This data may not be complete. We recommend contacting the local school district to confirm school assignments for this home.
Get a cash offer in 3 minutes
Find out how much your home could sell for in as little as 3 minutes with a no-obligation cash offer.
Estimated market value
$1,145,100
Get a cash offer in 3 minutes
Find out how much your home could sell for in as little as 3 minutes with a no-obligation cash offer.
Estimated market value
$1,145,100
- Florida
- Volusia County
- De Leon Springs
- 32130
- 5444 US HIGHWAY 17
Nearby cities
Nearby zip codes
Other De Leon Springs Topics
