Welcome to 1701 Timber Edge Drive, an exceptional estate home in The Timbers, where luxury living, resort-style outdoor spaces, multigenerational flexibility, and extraordinary garage facilities come together on 1.28 acres. This immaculate 4,315 SF, 6-bedroom, 5 full and 2 ½-bath residence is designed around an impressive resort-style pool and expansive covered lanai, creating a backyard retreat for entertaining, relaxing, and enjoying the Florida lifestyle year-round. From the moment you enter, the home feels open, inviting, and connected to its outdoor surroundings. The entry opens to a formal living area with glass sliders to the lanai, along with a separate sitting area. At the heart of the home is a spacious kitchen overlooking the pool, featuring granite countertops, abundant cabinetry, generous workspace, and plenty of storage. The kitchen opens to the family room with direct lanai access, creating a wonderful flow for everyday living and entertaining. The spacious primary suite also features glass sliders opening directly to the lanai, along with a generously sized primary bath and walk-in closet, creating a comfortable private retreat with convenient access to the pool and outdoor living areas. Outside, the resort-style pool takes center stage. The expansive covered lanai offers abundant space for outdoor dining, entertaining, lounging poolside, or simply relaxing in your own backyard oasis. Combined with the privacy and space of the 1.28-acre homesite, this is Florida outdoor living at its best. The home's versatility is exceptional with a 1,113 SF in-law apartment, privately positioned beyond the specialty garage, offers excellent separation from the main residence and includes its own private entrance, bedroom, living room, full kitchen, and 1½ baths. Above the in-law quarters is an additional approximately 400 SF private upstairs suite with its own entrance, large bedroom, full bathroom, and wet bar—ideal for family, guests, or a private home office. Car enthusiasts and collectors, take note! In addition to the 2-car garage, this property features an extraordinary 1,890 SF air-conditioned specialty garage with 1/2 bath and space for approximately six additional vehicles, epoxy flooring, and a professional Rotary Lift two-post automotive lift with swing arms. Whether housing a collection, maintaining a prized automobile, or creating the ultimate climate-controlled workshop, garage space of this caliber is exceptionally difficult to duplicate. With its resort-style pool, expansive lanai, beautifully appointed kitchen, private living quarters, security camera system, climate-controlled garages, high-end finishes, and exceptional attention to detail, 1701 Timber Edge Drive offers a rare combination of luxury, privacy, versatility, and lifestyle in one remarkable Deland estate. *Home is under audio/visual surveillance*
For sale
$1,299,000
1701 TIMBER EDGE DRIVE, DELAND, FL 32724
6beds
4,315sqft
Single Family Residence
Built in 2001
1.28 Acres Lot
$1,219,900 Zestimate®
$301/sqft
$46/mo HOA
What's special
Impressive resort-style poolExpansive covered lanaiGranite countertopsResort-style outdoor spacesHigh-end finishesGenerous workspacePlenty of storage
- 53 days
- 443
- 25
Zillow last checked:
Listing updated:
Listed by:
Jourdan Hoover 407-401-1182,
WATSON REALTY CORP 386-734-4559
Source: Stellar MLS,MLS#: V4950866 Originating MLS: West Volusia
Originating MLS: West Volusia
Facts & features
Interior
Bedrooms & bathrooms
- Bedrooms: 6
- Bathrooms: 7
- Full bathrooms: 5
- 1/2 bathrooms: 2
Rooms
- Room types: Family Room, Living Room
Primary bedroom
- Features: Walk-In Closet(s)
- Level: First
- Area: 300 Square Feet
- Dimensions: 20x15
Other
- Features: Coat Closet
- Level: Second
- Area: 240 Square Feet
- Dimensions: 16x15
Bedroom 2
- Features: Coat Closet
- Level: First
- Area: 168 Square Feet
- Dimensions: 14x12
Bedroom 3
- Features: Coat Closet
- Level: First
- Area: 168 Square Feet
- Dimensions: 14x12
Bedroom 4
- Features: Coat Closet
- Level: Basement
- Area: 144 Square Feet
- Dimensions: 12x12
Bedroom 5
- Features: Walk-In Closet(s)
- Level: First
- Area: 196 Square Feet
- Dimensions: 14x14
Family room
- Level: First
- Area: 336 Square Feet
- Dimensions: 21x16
Kitchen
- Level: First
- Area: 288 Square Feet
- Dimensions: 18x16
Living room
- Level: First
- Area: 196 Square Feet
- Dimensions: 14x14
Heating
- Central
Cooling
- Central Air
Appliances
- Included: Dishwasher, Disposal, Microwave, Range, Refrigerator
- Laundry: Inside, Laundry Room
Features
- Ceiling Fan(s), Eating Space In Kitchen, Primary Bedroom Main Floor, Solid Wood Cabinets, Split Bedroom, Stone Counters, Thermostat, In-Law Floorplan
- Flooring: Carpet, Tile, Hardwood
- Doors: Outdoor Kitchen, Sliding Doors
- Windows: Window Treatments
- Has fireplace: Yes
- Fireplace features: Other Room
Interior area
- Total structure area: 7,846
- Total interior livable area: 4,315 sqft
Video & virtual tour
Property
Parking
- Total spaces: 8
- Parking features: Circular Driveway, Garage Door Opener
- Attached garage spaces: 8
- Has uncovered spaces: Yes
Features
- Levels: One
- Stories: 1
- Exterior features: Irrigation System, Lighting, Outdoor Kitchen, Private Entrance, Private Mailbox, Rain Gutters
- Has private pool: Yes
- Pool features: Gunite, Heated, In Ground, Lighting, Outside Bath Access, Salt Water, Screen Enclosure
Lot
- Size: 1.28 Acres
Details
- Parcel number: 703402000230
- Zoning: 05RR
- Special conditions: None
Construction
Type & style
- Home type: SingleFamily
- Property subtype: Single Family Residence
Materials
- Block, Stucco
- Foundation: Slab
- Roof: Shingle
Condition
- New construction: No
- Year built: 2001
Utilities & green energy
- Sewer: Septic Tank
- Water: Public
- Utilities for property: Electricity Connected, Propane, Sprinkler Well, Underground Utilities, Water Connected
Community & HOA
Community
- Pet fee: $0 monthly
- Subdivision: TIMBERS
HOA
- Has HOA: Yes
- HOA fee: $46 monthly
- HOA name: Timbers of Deland/Jim Grogan
- HOA phone: 386-216-6069
Location
- Region: Deland
Financial & listing details
- Price per square foot: $301/sqft
- Tax assessed value: $946,438
- Annual tax amount: $7,216
- Date on market: 8/23/2026
- Cumulative days on market: 53 days
- Listing terms: Cash,Conventional,VA Loan
- Ownership: Fee Simple
- Total actual rent: 0
- Electric utility on property: Yes
- Road surface type: Paved
Estimated market value
$1,219,900
$1.16M - $1.28M
$4,371/mo
Price history
| Date | Event | Price |
|---|---|---|
| 8/23/2026 | Listed for sale | $1,299,000+165.2%$301/sqft |
Source:  Stellar MLS #V4950866 Report a problem Stellar MLS #V4950866 Report a problem | ||
| 11/22/2010 | Listing removed | $489,900$114/sqft |
Source: RE/MAX 200 Realty #O4954970 Report a problem | ||
| 4/29/2010 | Listed for sale | $489,900-7.5%$114/sqft |
Source: RE/MAX 200 Realty #O4954970 Report a problem | ||
| 3/17/2008 | Listing removed | $529,900$123/sqft |
Source: Owner Report a problem | ||
| 10/17/2007 | Price change | $529,900-7.8%$123/sqft |
Source: Owner Report a problem | ||
| 7/25/2007 | Listed for sale | $574,500+2.6%$133/sqft |
Source: Owner Report a problem | ||
| 5/2/2006 | Sold | $560,000+998%$130/sqft |
Source: Stellar MLS #V4593215 Report a problem | ||
| 7/6/1999 | Sold | $51,000$12/sqft |
Source: Public Record Report a problem | ||
Public tax history
| Year | Property taxes | Tax assessment |
|---|---|---|
| 2025 | $7,217 +5.4% | $542,884 +4.7% |
| 2024 | $6,850 +1.5% | $518,520 +3% |
| 2023 | $6,750 +1.5% | $503,418 +3% |
| 2022 | $6,647 | $488,755 +3% |
| 2021 | -- | $474,519 +1.4% |
| 2020 | $6,832 | $467,967 +2.3% |
| 2019 | $6,832 -4% | $457,446 +1.9% |
| 2018 | $7,116 +0% | $448,917 +2.1% |
| 2017 | $7,116 -1.2% | $439,684 +2.1% |
| 2016 | $7,200 +3.8% | $430,641 +0.7% |
| 2015 | $6,936 -3.8% | $427,647 +0.8% |
| 2014 | $7,211 | $424,253 +71.1% |
| 2013 | -- | $247,943 +1.7% |
| 2012 | -- | $243,798 -18.6% |
| 2011 | -- | $299,549 -11.1% |
| 2010 | -- | $337,102 -8.3% |
| 2009 | -- | $367,699 -28% |
| 2007 | -- | $510,786 +29.9% |
| 2006 | -- | $393,248 +46% |
| 2005 | -- | $269,323 +3% |
| 2004 | -- | $261,479 +1.9% |
| 2003 | -- | $256,604 +2.4% |
| 2002 | -- | $250,590 +486.2% |
| 2001 | -- | $42,750 |
| 2000 | -- | $42,750 |
Find assessor info on the county website
Monthly payment
Est. payment
Payment breakdown
Explore the cost of this home by adjusting the details. Changes won't be saved.Climate risks
Neighborhood: 32724
Nearby schools
Schools provided by the listing agent
- Elementary: Freedom Elem
- Middle: Deland Middle
- High: Deland High
Source: Stellar MLS. This data may not be complete. We recommend contacting the local school district to confirm school assignments for this home.

Similar homes
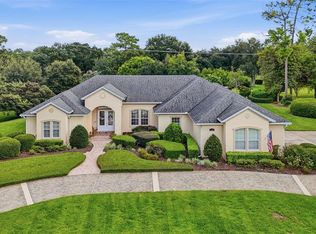
- $1,395,0006 bd6 ba4.7k sqft2600 WINNEMISSETT OAKS DRIVE, DELAND, FL 32724For Sale
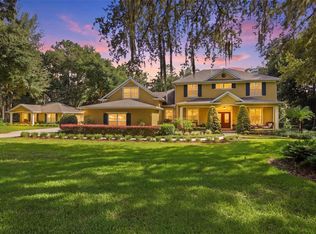
 MLS ID #V4951168, Pam Dean, LANE REALTY SERVICES, LLC. Stellar MLS
 - $1,149,0006 bd5 ba4.8k sqft2660 WINNEMISSETT OAKS DRIVE, DELAND, FL 32724For Sale
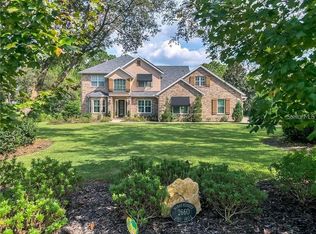 MLS ID #V4949235, "West" Costa, COSTA REALTY PARTNERS LLC. Stellar MLS
 - $1,249,0005 bd5 ba3.6k sqft1 CUNNINGHAM LANE, DEBARY, FL 32713For Sale
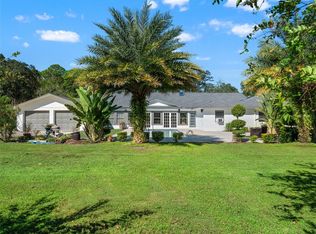 MLS ID #O6447079, Andrea Hernandez, ATLIS REALTY GROUP LLC. Stellar MLS
 - $749,9905 bd3 ba2.7k sqft114 IVYDALE MANOR DRIVE, DELAND, FL 32724For Sale
 MLS ID #V4951100, Christine Anthony, CHARLES RUTENBERG REALTY ORLANDO. Stellar MLS
 - $1,275,0003 bd4 ba2.3k sqft33015 SAHARA COURT, SORRENTO, FL 32776For SaleMLS ID #O6398415, Steven Koleno, BEYCOME OF FLORIDA LLC. Stellar MLS
- $1,395,0004 bd3 ba3.5k sqft315 N ORANGE AVENUE, SANFORD, FL 32771For SaleMLS ID #O6438841, Holly Kroll, KROLL REALTY GROUP. Stellar MLS
- $1,350,0004 bd4 ba4.1k sqft1738 BRACKENHURST PLACE, LAKE MARY, FL 32746For SaleMLS ID #O6436903, Sara Hayes, THE KEY REALTY GROUP. Stellar MLS
- $1,325,0003 bd4 ba3.8k sqft5324 VISTA CLUB RUN, SANFORD, FL 32771For SaleMLS ID #O6418016, Mel Bernstein, PREMIER SOTHEBYS INT'L REALTY. Stellar MLS
- $799,5003 bd3 ba2.2k sqft1530 W BERESFORD ROAD, DELAND, FL 32720For SaleMLS ID #V4951112, Bee Powell, BEE REALTY CORP. Stellar MLS
- $999,9995 bd5 ba2.5k sqft135 LINDA SUE DRIVE, LAKE HELEN, FL 32744For SaleMLS ID #V4949539, Lita Handy-Peters, RE/MAX CENTRAL REALTY. Stellar MLS
- $920,0004 bd4 ba3.2k sqft1515 RAMBLING OAKS LANE, DELAND, FL 32720For SaleMLS ID #NS1088851, Paul O'Brien, LOCAL LIVING REALTY GROUP. Stellar MLS
- $1,170,0005 bd3 ba3.9k sqft31405 BEAR POND DRIVE, SORRENTO, FL 32776For SaleMLS ID #O6410942, Dave Parker, PREMIUM PROPERTIES R.E SERVICE. Stellar MLS
- $1,260,0006 bd4 ba4.8k sqft31243 BEAR POND DRIVE, SORRENTO, FL 32776For SaleMLS ID #O6417163, Kimberley Beaudry, ORLANDO REGIONAL REALTY. Stellar MLS
- $799,0005 bd3 ba3.5k sqft212 PLEASANT STREET, LAKE HELEN, FL 32744For SaleMLS ID #O6427099, Krista Simmons, COLDWELL BANKER COAST REALTY. Stellar MLS
- $849,9003 bd2 ba2.4k sqft1390 E Ohio Ave, Lake Helen, FL 32744For Sale
 MLS ID #1231583, James Brodick, Realty Pros Assured. DBAMLS
 - $875,0003 bd3 ba3.4k sqft251 W DELAWARE AVENUE, LAKE HELEN, FL 32744For SaleMLS ID #O6440720, Barrett Spray, KELLER WILLIAMS ADVANTAGE REALTY. Stellar MLS
- $974,9004 bd4 ba3.2k sqft1619 MAGNOLIA AVENUE, DELAND, FL 32724New ConstructionMLS ID #V4949976, Jim McFadzean, Jr, BUYING PARADISE LLC. Stellar MLS
- $1,350,0005 bd4 ba4.2k sqft32516 HAWKS LAKE LANE, SORRENTO, FL 32776For SaleMLS ID #O6426244, Kimberly Griffin, KELLER WILLIAMS REALTY AT THE PARKS. Stellar MLS
- $985,0006 bd5 ba3k sqft73 SANCTUARY AVENUE, DEBARY, FL 32713For SaleMLS ID #V4946969, Jennifer Rhodes, BEE REALTY CORP. Stellar MLS
- $799,0004 bd3 ba3.1k sqft234 CROOKED TREE TRAIL, DELAND, FL 32724For SaleMLS ID #TB8547094, Greg Sullivan, BY OWNER.COM. Stellar MLS
