Rare Opportunity in New Smyrna Beach! Direct Oceanfront Corner Unit! Seller Financing Available. Wake up to breathtaking panoramic ocean views in this beautifully updated, fully furnished end unit in the gated Chadham by the Sea. Positioned directly on the no-drive beach, just a stone's throw to Appollo Beach and Canaveral National State park, This spacious 3-bedroom, 2-bathroom unit offers a spacious open layout with tile flooring throughout, brand new windows and sliders, and a seamless blend of indoor comfort and beachfront luxury. The kitchen impresses with granite countertops, stainless steel appliances, and a breakfast bar that opens to oceanfront dining and living areas. The primary suite is a serene retreat with coastal-inspired tones, walk-in closet, and a spa-like ensuite featuring a large walk-in shower with frosted glass doors, a granite-topped double sink vanity, and warm wood cabinetry...Continued... Two additional bedrooms offer flexible space for guests, home office, or personal retreat, while the in-unit laundry closet provides added convenience. Step out to the balcony to enjoy morning coffee or evening sunsets, capturing uninterrupted views of the Atlantic. Chadham by the Sea is a gated, oceanfront community offering resort-style amenities including a beachfront pool, clubhouse, tennis and shuffleboard courts, barbecue area, and a private beach boardwalk to the sand all set in a meticulously maintained setting. STR friendly with a 30 day min. Indulge in the epitome of coastal living, where every moment is a celebration of the sea and the endless horizon. All information recorded in the MLS is intended to be accurate but cannot be guaranteed.
Active
Price cut: $25K (6/17)
$750,000
6727 Turtlemound Rd APT 315, New Smyrna Beach, FL 32169
3beds
1,410sqft
Condominium, Residential
Built in 1989
-- sqft lot
$725,500 Zestimate®
$532/sqft
$1,070/mo HOA
What's special
Beautifully updatedGranite countertopsFully furnished end unitDirect oceanfront corner unitTennis and shuffleboard courtsBreathtaking panoramic ocean viewsBarbecue area
- 231 days |
- 352 |
- 12 |
Zillow last checked:
Listing updated:
Listed by:
Alice Cooper LLC 386-316-5966,
Adams, Cameron & Co., Realtors
Source: DBAMLS,MLS#: 1221476
Facts & features
Interior
Bedrooms & bathrooms
- Bedrooms: 3
- Bathrooms: 2
- Full bathrooms: 2
Bedroom 1
- Level: Main
- Area: 240 Square Feet
- Dimensions: 12.00 x 20.00
Bedroom 2
- Level: Main
- Area: 143 Square Feet
- Dimensions: 11.00 x 13.00
Bedroom 3
- Level: Main
- Area: 132 Square Feet
- Dimensions: 11.00 x 12.00
Dining room
- Level: Main
- Area: 130 Square Feet
- Dimensions: 10.00 x 13.00
Kitchen
- Level: Main
- Area: 130 Square Feet
- Dimensions: 10.00 x 13.00
Living room
- Level: Main
- Area: 345 Square Feet
- Dimensions: 15.00 x 23.00
Heating
- Central, Electric
Cooling
- Central Air, Electric
Appliances
- Included: Washer, Refrigerator, Microwave, Electric Range, Dryer, Dishwasher
- Laundry: In Unit
Features
- Breakfast Bar, Ceiling Fan(s), Open Floorplan, Pantry, Primary Bathroom - Shower No Tub, Walk-In Closet(s)
- Flooring: Tile
- Furnished: Yes
Interior area
- Total interior livable area: 1,410 sqft
Video & virtual tour
Property
Parking
- Parking features: Parking Lot
Features
- Levels: One
- Stories: 1
- Exterior features: Balcony
- Has view: Yes
- View description: Beach, Ocean, Pool
- Has water view: Yes
- Water view: Beach,Ocean
- Waterfront features: Ocean Access, Ocean Front
Details
- Parcel number: 850503003150
Construction
Type & style
- Home type: Condo
- Property subtype: Condominium, Residential
Condition
- New construction: No
- Year built: 1989
Utilities & green energy
- Sewer: Public Sewer
- Water: Public
- Utilities for property: Electricity Connected
Community & HOA
Community
- Subdivision: Chadham By The Sea, A Condo
HOA
- Has HOA: Yes
- Amenities included: Barbecue, Beach Access, Cable TV, Clubhouse, Elevator(s), Gated, Maintenance Grounds, Maintenance Structure, Pool, Shuffleboard Court, Tennis Court(s)
- Services included: Cable TV, Internet, Water
- HOA fee: $1,070 monthly
Location
- Region: New Smyrna Beach
Financial & listing details
- Price per square foot: $532/sqft
- Tax assessed value: $735,020
- Annual tax amount: $11,534
- Date on market: 1/8/2026
- Listing terms: Cash,Conventional,Owner May Carry
- Electric utility on property: Yes
- Road surface type: Paved
Estimated market value
$725,500
$689,000 - $762,000
$4,274/mo
Price history
| Date | Event | Price |
|---|---|---|
| 6/17/2026 | Price change | $750,000-3.2%$532/sqft |
Source:  DBAMLS #1221476 Report a problem DBAMLS #1221476 Report a problem | ||
| 4/29/2026 | Price change | $775,000-3.1%$550/sqft |
Source: DBAMLS #1221476 Report a problem | ||
| 1/8/2026 | Listed for sale | $799,900+52.4%$567/sqft |
Source: DBAMLS #1221476 Report a problem | ||
| 2/26/2021 | Listing removed | -- |
Source: Owner Report a problem | ||
| 8/27/2020 | Listing removed | $4,000$3/sqft |
Source: Owner Report a problem | ||
| 7/27/2020 | Listed for rent | $4,000$3/sqft |
Source: Owner Report a problem | ||
| 7/21/2020 | Sold | $525,000+55.3%$372/sqft |
Source: Public Record Report a problem | ||
| 4/18/2013 | Sold | $338,000-24.9%$240/sqft |
Source: Public Record Report a problem | ||
| 3/17/2011 | Listing removed | $449,999$319/sqft |
Source: Kincaid Realty #1005646 Report a problem | ||
| 12/20/2010 | Listed for sale | $449,999$319/sqft |
Source: Kincaid Realty #1005646 Report a problem | ||
| 10/5/2010 | Listing removed | $449,999$319/sqft |
Source: Kincaid Realty #1005646 Report a problem | ||
| 9/17/2010 | Listed for sale | $449,999-6.3%$319/sqft |
Source: Kincaid Realty #1005646 Report a problem | ||
| 7/24/2010 | Listing removed | $479,999$340/sqft |
Source: Kincaid Realty #1005646 Report a problem | ||
| 3/17/2010 | Listed for sale | $479,999$340/sqft |
Source: Kincaid Realty #1005646 Report a problem | ||
Public tax history
| Year | Property taxes | Tax assessment |
|---|---|---|
| 2025 | $11,535 -1% | $714,391 +21% |
| 2024 | $11,656 +4.4% | $590,407 +10% |
| 2023 | $11,164 +21.8% | $536,734 +10% |
| 2022 | $9,168 | $487,940 +10% |
| 2021 | -- | $443,582 -14.7% |
| 2020 | $10,271 | $520,211 |
| 2019 | $10,271 -5% | $520,211 +4.8% |
| 2018 | $10,807 +5.8% | $496,408 +14.7% |
| 2017 | $10,212 +7.6% | $432,788 +7.9% |
| 2016 | $9,495 +1.1% | $401,126 +9.3% |
| 2015 | $9,393 +34.9% | $366,996 +27.4% |
| 2014 | $6,961 | $288,148 +5.6% |
| 2013 | -- | $272,747 -13.1% |
| 2012 | -- | $313,916 +7% |
| 2011 | -- | $293,322 -15.3% |
| 2010 | -- | $346,326 -7.8% |
| 2009 | -- | $375,658 -27% |
| 2007 | -- | $514,600 -11.3% |
| 2006 | -- | $580,000 +59.4% |
| 2005 | -- | $363,900 +12.3% |
| 2004 | -- | $324,046 +14.9% |
| 2003 | -- | $282,000 +27.2% |
| 2002 | -- | $221,751 +11.6% |
| 2001 | -- | $198,750 |
| 2000 | -- | $198,750 |
Find assessor info on the county website
Monthly payment
Est. payment
Payment breakdown
Explore the cost of this home by adjusting the details. Changes won't be saved.Climate risks
Neighborhood: 32169
Nearby schools
GreatSchools rating
- 10/10Coronado Beach Elementary SchoolGrades: PK-5Distance: 4.5 mi
- 5/10New Smyrna Beach Middle SchoolGrades: 6-8Distance: 6.5 mi
- 5/10New Smyrna Beach High SchoolGrades: PK,9-12Distance: 6.8 mi
Schools provided by the listing agent
- Elementary: Coronado Beach
- Middle: New Smyrna Beach
- High: New Smyrna Beach
Source: DBAMLS. This data may not be complete. We recommend contacting the local school district to confirm school assignments for this home.
- $806,7003 bd2 ba1.5k sqft6713 Turtlemound Rd APT 110, New Smyrna Beach, FL 32169Off Market

- $769,9003 bd2 ba1.4k sqft6713 Turtlemound Rd APT 111, New Smyrna Beach, FL 32169Off Market
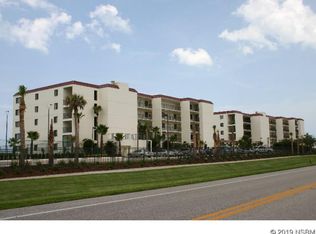
- $754,9003 bd2 ba1.5k sqft6713 Turtlemound Rd APT 112, New Smyrna Beach, FL 32169Off Market

- $803,4003 bd2 ba1.5k sqft6713 Turtlemound Rd APT 113, New Smyrna Beach, FL 32169Off Market
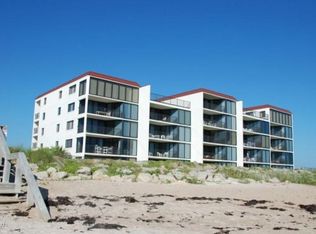
- $849,5003 bd2 ba1.4k sqft6713 Turtlemound Rd APT 114, New Smyrna Beach, FL 32169Off Market
- $766,5003 bd2 ba1.4k sqft6713 Turtlemound Rd APT 210, New Smyrna Beach, FL 32169Off Market
- $793,2003 bd2 ba1.4k sqft6713 Turtlemound Rd APT 213, New Smyrna Beach, FL 32169Off Market
- $959,1003 bd2 ba1.6k sqft6713 Turtlemound Rd APT 214, New Smyrna Beach, FL 32169Off Market
- $930,0003 bd2 ba1.4k sqft6727 Turtlemound Rd APT 218, New Smyrna Beach, FL 32169Sold
A local agent can set up tours, give advice and negotiate with sellers.
Similar homes
- $749,9993 bd2 ba1.4k sqft6727 TURTLEMOUND ROAD #318, NEW SMYRNA BEACH, FL 32169For Sale
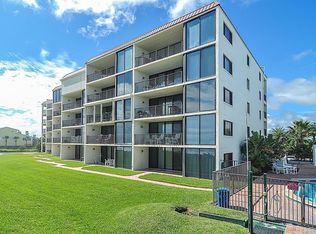
 MLS ID #NS1085008, Kelley DeSoto, OCEAN PROPERTIES & MANAGEMENT. Stellar MLS
 - $769,0003 bd2 ba1.4k sqft4139 S Atlantic Ave APT A406, New Smyrna Beach, FL 32169For Sale

 MLS ID #1206502, Bob DelRose, Coldwell Banker Surfcoast Realty, Inc.. DBAMLS
 - $750,0003 bd2 ba1.5k sqft4139 S Atlantic Ave APT B204, New Smyrna Beach, FL 32169For Sale
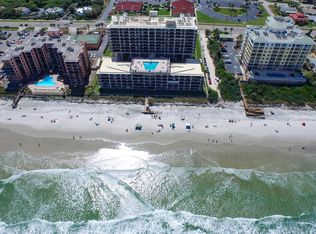 MLS ID #1229568, Patricia Collado, Collado Real Estate. DBAMLS
 - $595,0002 bd2 ba1.1k sqft4495 S Atlantic Ave APT 101S, New Smyrna Beach, FL 32169For Sale
 MLS ID #1229758, Sascha Davis, EXP Realty LLC. DBAMLS
 - $699,0002 bd2 ba1.1k sqft2401 S ATLANTIC Avenue #A603, New Smyrna Beach, FL 32169For SaleMLS ID #2157146, PAULA POU HERNANDEZ. realMLS
- $684,0003 bd3 ba1.4k sqft5203 S Atlantic Ave APT 314B, New Smyrna Beach, FL 32169For SaleMLS ID #1224036, Kate Rosenberg, NSB Realty Team. DBAMLS
- $549,0002 bd2 ba1.1k sqft5203 S Atlantic Ave APT 412B, New Smyrna Beach, FL 32169For SaleMLS ID #1224373, Patricia Collado, Collado Real Estate. DBAMLS
- $625,0002 bd2 ba1.1k sqft5203 S Atlantic Ave APT 313B, New Smyrna Beach, FL 32169For SaleMLS ID #1229627, Patricia Collado, Collado Real Estate. DBAMLS
- $1,025,0002 bd2 ba1.2k sqft5501 S ATLANTIC AVENUE #306, NEW SMYRNA BEACH, FL 32169For SaleMLS ID #O6386777, Diane Garrett, SOUTH BEACH RESORT PROPERTIES. Stellar MLS
- $794,0003 bd2 ba1.5k sqft4139 S. ATLANTIC AVENUE #B504, NEW SMYRNA BEACH, FL 32169For SaleMLS ID #NS1075115, Melynda Sachs, SACHS REALTY, INC.. Stellar MLS
- $589,9002 bd2 ba1.2k sqft4139 S Atlantic Ave APT A307, New Smyrna Beach, FL 32169For SaleMLS ID #1229675, Carl Vasile, EXIT Real Estate Property Solutions. DBAMLS
- $700,0002 bd2 ba1.4k sqft263 Minorca Beach Way APT 304, New Smyrna Beach, FL 32169For SaleMLS ID #1229052, Patricia Collado, Collado Real Estate. DBAMLS
- $450,0003 bd2 ba1.6k sqft5300 S Atlantic Ave APT 2303, New Smyrna Beach, FL 32169For SaleMLS ID #1221313, Benjamin Larbus, Pixel Realty. DBAMLS
- $549,9992 bd2 ba912 sqft3801 S Atlantic Ave #Ut204, New Smyrna Beach, FL 32169For SaleMLS ID #1206521, Bobby Mickis, Coldwell Banker Coast Realty. DBAMLS
- $415,0002 bd2 ba1.3k sqft5300 S Atlantic Ave APT 16502, New Smyrna Beach, FL 32169For SaleMLS ID #1221877, Patricia Collado, Collado Real Estate. DBAMLS
- $510,0003 bd3 ba1.9k sqft426 Bouchelle Dr APT 301, New Smyrna Beach, FL 32169For SaleMLS ID #1229812, Margie Palmer, Watson Realty Corporation. DBAMLS
- $875,0002 bd2 ba1.4k sqft257 Minorca Beach Way #E103, New Smyrna Beach, FL 32169For SaleMLS ID #1226520, Patricia Collado, Collado Real Estate. DBAMLS
- $795,0003 bd3 ba2k sqft4631 S Atlantic Ave Unit 8607, Ponce Inlet, FL 32127For SaleMLS ID #1206366, Peggy Ann Ziells, Coldwell Banker Premier Properties. DBAMLS
- $629,0002 bd2 ba871 sqft421 S Atlantic Ave #302, New Smyrna Beach, FL 32169For SaleMLS ID #1225868, Ignacio Barsottelli, Barsottelli Prime Real Estate. DBAMLS
- $610,0003 bd2 ba1.6k sqft3 Riverwalk Dr #404, New Smyrna Beach, FL 32169For SaleMLS ID #1227233, Matthew Miller, LPT Realty, LLC. DBAMLS
