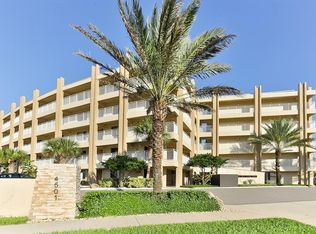
Enjoy the Florida lifestyle in this beautiful 2BR/2BA condo which includes a 3rd BR, den or study! This Sailfish floorplan has 1,750' living area plus a spacious balcony accessible from the LR & the MBR through floor to ceiling sliders. The gourmet kitchen has plenty of white cabinets & drawers, granite counters & a large pantry. Freshly painted & ready for you to relax & enjoy! Also featured with this condo is a reserved carport and a large private storage closet on the same floor! Minorca is a 1st class resort which features a gorgeous clubhouse with a catering kitchen, pool table, saunas, fitness center, heated pool & spa, 4 lighted tennis courts, 24 hour gated secured entry & private gated access to the oceanfront pavilion & beach. Private access is also included to the Riverfront gazebo with grills & baths & a 64 dock marina, great for fishing, crabbing, walking & watching the dolphins, pelicans & sunsets. Boat slips are available for sale & can handle large yachts! Two pets are allowed up to 80lbs total, so you can walk your dog to the Smyrna Dunes Park which has a dog friendly beach! Ride your golf cart, bike or walk to Flagler Avenue shops & restaurants which include Breakers on the beach, The Grill at Riverview on the River & many more along the Avenue. Enjoy the quaint shops, boutiques, art festivals & wine tastings almost every weekend! Only a 5 minute drive to historic Canal St. car shows, museums, bistros & famous restaurants. Treat yourself to the Florida paradise you deserve today!
For sale
Price cut: $5K (7/18)
$715,000
261 MINORCA BEACH WAY #203, NEW SMYRNA BEACH, FL 32169
2beds
1,750sqft
:
Get pre-qualified$6,109/mo
Condominium
Built in 2006
-- sqft lot
$687,900 Zestimate®
$409/sqft
$1,279/mo HOA
What's special
Heated pool and spaFreshly paintedGranite countersLarge pantryReserved carportFitness centerGourmet kitchen
- 125 days |
- 302 |
- 2 |
Zillow last checked:
Listing updated:
Listed by:
Cindy Walker 386-451-6983,
WATSON REALTY CORP 386-428-7355
Source: Stellar MLS,MLS#: NS1087860 Originating MLS: New Smyrna Beach Board of Realtors
Originating MLS: New Smyrna Beach Board of Realtors
Facts & features
Interior
Bedrooms & bathrooms
- Bedrooms: 2
- Bathrooms: 2
- Full bathrooms: 2
Primary bedroom
- Features: Ceiling Fan(s), En Suite Bathroom, Split Vanities, Tub with Separate Shower Stall, Walk-In Closet(s)
- Level: First
- Area: 208 Square Feet
- Dimensions: 16x13
Bedroom 2
- Features: Built-in Closet
- Level: First
- Area: 132.24 Square Feet
- Dimensions: 11.6x11.4
Balcony porch lanai
- Features: No Closet
- Level: First
- Area: 136.8 Square Feet
- Dimensions: 15.2x9
Den
- Features: No Closet
- Level: First
- Area: 116.48 Square Feet
- Dimensions: 12.8x9.1
Kitchen
- Features: Breakfast Bar, Ceiling Fan(s), Pantry, Granite Counters, Built-in Closet
- Level: First
- Area: 182 Square Feet
- Dimensions: 14x13
Laundry
- Level: First
- Area: 32 Square Feet
- Dimensions: 8x4
Living room
- Features: Ceiling Fan(s)
- Level: First
- Area: 330 Square Feet
- Dimensions: 22x15
Heating
- Central, Electric
Cooling
- Central Air
Appliances
- Included: Dishwasher, Disposal, Dryer, Electric Water Heater, Microwave, Range, Refrigerator, Washer
- Laundry: Inside, Laundry Room
Features
- Ceiling Fan(s), Elevator, Living Room/Dining Room Combo, Open Floorplan, Primary Bedroom Main Floor, Stone Counters, Walk-In Closet(s)
- Flooring: Laminate, Luxury Vinyl, Tile
- Has fireplace: No
Interior area
- Total structure area: 1,885
- Total interior livable area: 1,750 sqft
Video & virtual tour
Property
Parking
- Total spaces: 1
- Parking features: Assigned, Covered, Deeded, Electric Vehicle Charging Station(s), Garage Door Opener, Golf Cart Parking, Guest
- Carport spaces: 1
Features
- Levels: One
- Stories: 1
- Exterior features: Balcony
- Has private pool: Yes
- Pool features: Gunite, Outside Bath Access
- Has spa: Yes
- Spa features: Heated, In Ground
- On waterfront: Yes
- Waterfront features: Gulf/Ocean Front, Waterfront, Beach - Access Deeded, Gulf/Ocean Access, Fishing Pier, No Wake Zone
Lot
- Size: 2.78 Acres
Details
- Parcel number: 740507042030
- Zoning: RPUD
- Special conditions: None
Construction
Type & style
- Home type: Condo
- Property subtype: Condominium
Materials
- Block, Concrete, Stucco
- Foundation: Block, Slab
- Roof: Built-Up,Tile
Condition
- Completed
- New construction: No
- Year built: 2006
Utilities & green energy
- Sewer: Public Sewer
- Water: Public
- Utilities for property: Cable Connected, Electricity Connected, Fire Hydrant, Public, Sewer Connected, Street Lights, Underground Utilities, Water Connected
Community & HOA
Community
- Features: Dock, Fishing, Gulf/Ocean Front, Intracoastal Waterway, Marina, River, Water Access, Waterfront, Buyer Approval Required, Clubhouse, Community Mailbox, Deed Restrictions, Fitness Center, Gated Community - Guard, Golf Carts OK, Pool, Sidewalks, Tennis Court(s)
- Pet fee: $0 monthly
- Subdivision: HAMMOCKS AT MINORCA CONDO
HOA
- Has HOA: Yes
- Amenities included: Cable TV, Clubhouse, Elevator(s), Fitness Center, Pickleball Court(s), Pool, Sauna, Security, Spa/Hot Tub, Storage, Tennis Court(s)
- Services included: 24-Hour Guard, Cable TV, Community Pool, Insurance, Internet, Maintenance Structure, Maintenance Grounds, Manager, Pest Control, Private Road, Security
- HOA fee: $1,279 monthly
- HOA name: The Hammocks in Minorca, Dawn Celli
- HOA phone: 386-427-7510
- Second HOA name: MPOA,Minorca Prop. Owners Association
- Second HOA phone: 386-402-8739
Location
- Region: New Smyrna Beach
Financial & listing details
- Price per square foot: $409/sqft
- Tax assessed value: $531,700
- Annual tax amount: $8,748
- Date on market: 4/5/2026
- Cumulative days on market: 125 days
- Listing terms: Cash,Conventional
- Ownership: Condominium
- Total actual rent: 0
- Electric utility on property: Yes
- Road surface type: Asphalt, Paved
Estimated market value
$687,900
$654,000 - $722,000
$4,607/mo
Price history
| Date | Event | Price |
|---|---|---|
| 7/18/2026 | Price change | $715,000-0.7%$409/sqft |
Source:  Stellar MLS #NS1087860 Report a problem Stellar MLS #NS1087860 Report a problem | ||
| 7/13/2026 | Price change | $720,000-0.7%$411/sqft |
Source: Stellar MLS #NS1087860 Report a problem | ||
| 4/5/2026 | Listed for sale | $725,000+38.4%$414/sqft |
Source: Stellar MLS #NS1087860 Report a problem | ||
| 9/20/2018 | Listing removed | $2,500$1/sqft |
Source: Ocean Properties & Management Report a problem | ||
| 7/11/2018 | Listed for rent | $2,500+13.6%$1/sqft |
Source: Ocean Properties & Management Report a problem | ||
| 1/26/2017 | Listing removed | $2,200$1/sqft |
Source: Ocean Properties and Management #1030374 Report a problem | ||
| 1/14/2017 | Listed for rent | $2,200$1/sqft |
Source: Ocean Properties and Management #1030374 Report a problem | ||
| 3/28/2006 | Sold | $524,000$299/sqft |
Source: Public Record Report a problem | ||
Public tax history
| Year | Property taxes | Tax assessment |
|---|---|---|
| 2025 | $8,749 -14.6% | $531,700 -7.7% |
| 2024 | $10,245 +4.6% | $576,323 +10% |
| 2023 | $9,797 +15.8% | $523,930 +10% |
| 2022 | $8,457 | $476,300 +10% |
| 2021 | -- | $433,000 +7.7% |
| 2020 | $7,206 | $402,000 +2.6% |
| 2019 | $7,206 +2.3% | $391,700 +10.5% |
| 2018 | $7,047 +7.9% | $354,500 +15.3% |
| 2017 | $6,530 +8.1% | $307,534 -5% |
| 2016 | $6,039 -11.2% | $323,859 -1.1% |
| 2015 | $6,803 -4.6% | $327,545 |
| 2014 | $7,134 | $327,545 +13.1% |
| 2013 | -- | $289,630 +2.8% |
| 2012 | -- | $281,731 +15.8% |
| 2011 | -- | $243,375 -2.6% |
| 2010 | -- | $249,865 |
| 2009 | -- | $249,865 -40.3% |
| 2007 | -- | $418,700 |
Find assessor info on the county website
Monthly payment
Est. payment
Payment breakdown
Explore the cost of this home by adjusting the details. Changes won't be saved.Climate risks
Neighborhood: North Beach
Nearby schools
GreatSchools rating
- 10/10Coronado Beach Elementary SchoolGrades: PK-5Distance: 4.6 mi
- 5/10New Smyrna Beach Middle SchoolGrades: 6-8Distance: 4.2 mi
- 5/10New Smyrna Beach High SchoolGrades: PK,9-12Distance: 4.3 mi
- $1,500,0004 bd3 ba2.6k sqft261 Minorca Beach Way APT 201, New Smyrna Beach, FL 32169For Sale

- $810,0003 bd3 ba1.9k sqft261 Minorca Beach Way APT 202, New Smyrna Beach, FL 32169Sold
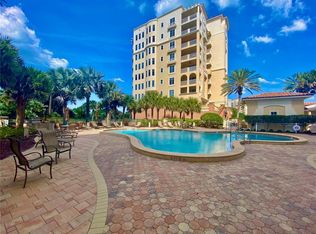
- $1,325,0004 bd3 ba2.6k sqft261 Minorca Beach Way APT 301, New Smyrna Beach, FL 32169Sold
- $1,699,0004 bd3 ba2.6k sqft261 Minorca Beach Way APT 406, New Smyrna Beach, FL 32169For Sale
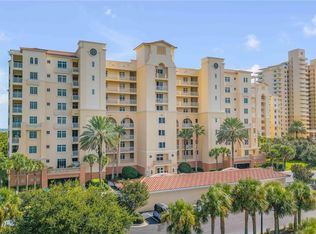
- $1,625,0004 bd3 ba2.6k sqft261 Minorca Beach Way APT 606, New Smyrna Beach, FL 32169For Sale
- $1,682,0003 bd3 ba2k sqft261 Minorca Beach Way APT 905, New Smyrna Beach, FL 32169Sold
- $725,0003 bd2 ba1.7k sqft261 Minorca Beach Way APT 204, New Smyrna Beach, FL 32169Sold
- $686,2503 bd2 ba1.6k sqft250 Minorca Beach Way APT 302, New Smyrna Beach, FL 32169Sold
A local agent can set up tours, give advice and negotiate with sellers.
A local lender can help you make sure your offer is ready when you are.
Similar homes
- $709,9003 bd2 ba1.4k sqft3001 S ATLANTIC AVE #442, NEW SMYRNA BEACH, FL 32169For Sale

 MLS ID #O6412184, Elizabeth Corino, PA, LA ROSA REALTY CW PROPERTIES L. Stellar MLS
 - $940,0002 bd2 ba1.4k sqft257 MINORCA BEACH WAY #406, NEW SMYRNA BEACH, FL 32169For Sale
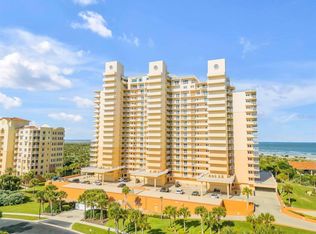 MLS ID #NS1088463, James Lyon, COLLADO REAL ESTATE. Stellar MLS
 - $975,0002 bd2 ba1.4k sqft257 MINORCA BEACH WAY #506, NEW SMYRNA BEACH, FL 32169For Sale
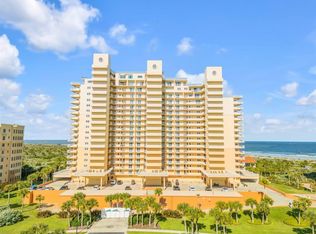 MLS ID #NS1088579, James Lyon, COLLADO REAL ESTATE. Stellar MLS
 - $749,0002 bd2 ba1.3k sqft4501 S ATLANTIC AVENUE #415, NEW SMYRNA BEACH, FL 32169For Sale
 MLS ID #NS1088121, Ryan Desmarais, D3 REALTY LLC. Stellar MLS
 - $875,0002 bd2 ba1.4k sqft257 MINORCA BEACH WAY #103, NEW SMYRNA BEACH, FL 32169For SaleMLS ID #NS1088244, Pat Collado, COLLADO REAL ESTATE. Stellar MLS
- $649,0002 bd3 ba1.1k sqft2100 N PENINSULA AVENUE #216, NEW SMYRNA BEACH, FL 32169For SaleMLS ID #NS1084884, Gwendolin Curley, ENGEL & VOLKERS NEW SMYRNA. Stellar MLS
- $565,0002 bd2 ba1.3k sqft5 RIVERWALK DRIVE #506, NEW SMYRNA BEACH, FL 32169For SaleMLS ID #O6424134, Carmell Patterson, KELLER WILLIAMS REALTY AT THE PARKS. Stellar MLS
- $699,0003 bd3 ba2.4k sqft3315 S ATLANTIC AVENUE #1806, DAYTONA BEACH SHORES, FL 32118For SaleMLS ID #O6429491, Victoria O'Day, PALMANO GROUP RE BROKERAGE LLC. Stellar MLS
- $675,0002 bd2 ba1.3k sqft5207 S ATLANTIC AVENUE #1226, NEW SMYRNA BEACH, FL 32169For SaleMLS ID #O6238938, Sharon Snow, COLLADO REAL ESTATE. Stellar MLS
- $445,0002 bd2 ba1.1k sqft2700 N PENINSULA AVENUE #511, NEW SMYRNA BEACH, FL 32169For SaleMLS ID #NS1085642, Cindy Walker, WATSON REALTY CORP. Stellar MLS
- $449,0002 bd2 ba1.1k sqft2700 N PENINSULA AVENUE #516, NEW SMYRNA BEACH, FL 32169For SaleMLS ID #NS1086099, Jodie Stratton, COASTAL AND COUNTRY PROPERTIES. Stellar MLS
- $615,0002 bd2 ba1.3k sqft4621 S ATLANTIC AVENUE #7702, PONCE INLET, FL 32127For SaleMLS ID #O6417105, Kristen Wenderfer, PREMIER SOTHEBYS INT'L REALTY. Stellar MLS
- $460,0002 bd2 ba1.2k sqft2700 N PENINSULA AVENUE #536, NEW SMYRNA BEACH, FL 32169For SaleMLS ID #NS1081065, Rose Sullivan, WHITE WHALE REAL ESTATE. Stellar MLS
- $709,9003 bd3 ba2k sqft3315 S ATLANTIC AVENUE #1005, DAYTONA BEACH, FL 32118For SaleMLS ID #NS1088293, Diane Caron, TEAM CARON REALTY. Stellar MLS
- $670,0003 bd2 ba1.7k sqft7 RIVERWALK DRIVE #307, NEW SMYRNA BEACH, FL 32169New ConstructionMLS ID #NS1088649, Leigh Knazek, COASTAL CONDOS REALTY GROUP. Stellar MLS
- $625,0003 bd3 ba2k sqft5300 S ATLANTIC AVENUE #16-602, NEW SMYRNA BEACH, FL 32169For SaleMLS ID #O6235765, Sharon Snow, COLLADO REAL ESTATE. Stellar MLS
- $564,0003 bd2 ba1.6k sqft1 RIVERWALK DRIVE #303, NEW SMYRNA BEACH, FL 32169For SaleMLS ID #NS1087538, Carla Cottrell, ORCHARD BROKERAGE, LLC. Stellar MLS
- $779,0002 bd2 ba1.3k sqft3855 S ATLANTIC AVENUE #702, DAYTONA BEACH, FL 32118For SaleMLS ID #O6420062, Daniel Robinson, HOUWZER INC. Stellar MLS
- $512,0002 bd2 ba1k sqft452 BOUCHELLE DRIVE #204, NEW SMYRNA BEACH, FL 32169For SaleMLS ID #NS1088835, Lainy McKain, WATSON REALTY CORP. Stellar MLS
- $635,0002 bd2 ba1.3k sqft7 RIVERWALK DRIVE #406, NEW SMYRNA BEACH, FL 32169New ConstructionMLS ID #NS1087978, Leigh Knazek, COASTAL CONDOS REALTY GROUP. Stellar MLS
