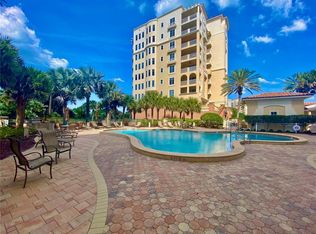
Enjoy the Florida lifestyle in this stunning 4BR/3BA condo totally remodeled & decorated like an Architectural Digest model! This popular Coquina floorplan is situated on the corner of the 2nd floor & has 2,620' living area plus 4 spacious balconies accessible through floor to ceiling sliders. Fabulous gourmet kitchen was completely upgraded & is a chef's delight with plenty of custom white cabinets & drawers, island with cooktop, quartz countertops, built in china cabinet with glass doors, beaded wood & special lighting. Charming breakfast nook opens to one of the balconies to enjoy the Florida sunshine & feel the breeze. Master suite has its own private balcony and boasts a magnificent ensuite bathroom with custom tiled shower, quartz vanities, mirrors, heated towel rack, special lighting & much more. Also featured with this condo is a large private storage closet on the same floor & a reserved under building parking spot with a built-in EV charger having access through a remote garage door. Remodeled n 2016 which included new flooring, plumbing, light fixtures & fans, painting, cabinets & countertops in kitchen & baths, kitchen appliances & more? A Bose surround sound system in the living area has 6 built in speakers and can be included in the sale. One of the bedrooms has a built-in murphy bed and another bedroom has a magnificent built in cabinet with lots of drawers & storage cabinets & shelving. Minorca is a 1st class resort stretching from the Indian River to the Atlantic Ocean! Features include a gorgeous clubhouse which is freshly remodeled with a catering kitchen, pool table & plenty of tables & chairs to celebrate birthdays, weddings & other special occasions. The clubhouse also provides bathrooms, saunas, a large fitness center & opens to a tropical pavered deck with heated pool & spa and lots of tables, chairs & umbrellas! Other amenities include 4 lighted tennis courts, library, 24 hour gated secured entry & private gated access to the oceanfront pavilion & beach. Private access is also included to the Riverfront gazebo with grills & baths & a 64 boat slip marina, great for fishing, crabbing, walking & watching the dolphins, pelicans & sunsets. The clubhouse and both the oceanfront pavilion and the riverfront gazebo can be rented for private parties. Boat slips are available for sale & can even handle large yachts! Two pets are allowed up to 80lbs total, so you can walk your dog to the Smyrna Dunes Park which has a dog friendly beach! Ride your golf cart, bike or walk to Flagler Avenue shops & restaurants which include Breakers on the beach, The Grill at Riverview on the River & many more along the Avenue. Enjoy the quaint shops, boutiques, art festivals & wine tastings almost every weekend! Only a 5 minute drive to historic Canal St. car shows, museums, bistros & famous restaurants. Treat yourself to the Florida paradise you deserve toda
For sale
Price cut: $49K (7/10)
$1,525,000
261 MINORCA BEACH WAY #201, NEW SMYRNA BEACH, FL 32169
4beds
2,620sqft
:
Get pre-qualified$11,536/mo
Condominium
Built in 2006
-- sqft lot
$1,442,800 Zestimate®
$582/sqft
$1,730/mo HOA
What's special
Island with cooktopQuartz vanitiesFabulous gourmet kitchenQuartz countertopsHeated towel rackSpecial lighting
- 72 days |
- 177 |
- 7 |
Zillow last checked:
Listing updated:
Listed by:
Cindy Walker 386-451-6983,
WATSON REALTY CORP 386-428-7355
Source: Stellar MLS,MLS#: NS1088177 Originating MLS: New Smyrna Beach Board of Realtors
Originating MLS: New Smyrna Beach Board of Realtors
Facts & features
Interior
Bedrooms & bathrooms
- Bedrooms: 4
- Bathrooms: 3
- Full bathrooms: 3
Rooms
- Room types: Breakfast Room Separate, Utility Room, Storage Rooms
Primary bedroom
- Features: Ceiling Fan(s), En Suite Bathroom, Granite Counters, Multiple Shower Heads, Rain Shower Head, Water Closet/Priv Toilet, Walk-In Closet(s)
- Level: First
- Area: 305.44 Square Feet
- Dimensions: 18.4x16.6
Bedroom 2
- Features: Built-in Closet
- Level: First
- Area: 190.26 Square Feet
- Dimensions: 15.1x12.6
Bedroom 3
- Features: Built-in Closet
- Level: First
- Area: 146.32 Square Feet
- Dimensions: 12.4x11.8
Bedroom 4
- Features: Built-in Closet
- Level: First
- Area: 156.8 Square Feet
- Dimensions: 14x11.2
Balcony porch lanai
- Level: First
- Area: 765 Square Feet
- Dimensions: 45x17
Balcony porch lanai
- Level: First
- Area: 78 Square Feet
- Dimensions: 19.5x4
Balcony porch lanai
- Level: First
- Area: 112 Square Feet
- Dimensions: 16x7
Balcony porch lanai
- Level: First
- Area: 180 Square Feet
- Dimensions: 15x12
Dinette
- Level: First
- Area: 81.9 Square Feet
- Dimensions: 11.7x7
Dining room
- Level: First
- Area: 207.06 Square Feet
- Dimensions: 20.3x10.2
Foyer
- Features: Built-in Closet
- Level: First
- Area: 74.69 Square Feet
- Dimensions: 9.7x7.7
Kitchen
- Features: Built-in Closet
- Level: First
- Area: 254.18 Square Feet
- Dimensions: 17.9x14.2
Living room
- Features: Ceiling Fan(s)
- Level: First
- Area: 343.07 Square Feet
- Dimensions: 20.3x16.9
Utility room
- Features: Built-in Closet
- Level: First
- Area: 52.61 Square Feet
- Dimensions: 7.11x7.4
Heating
- Central, Electric
Cooling
- Central Air
Appliances
- Included: Dishwasher, Disposal, Dryer, Electric Water Heater, Microwave, Range, Refrigerator, Washer
- Laundry: Inside, Laundry Room
Features
- Ceiling Fan(s), Crown Molding, Eating Space In Kitchen, Elevator, Living Room/Dining Room Combo, Open Floorplan, Primary Bedroom Main Floor, Split Bedroom, Stone Counters, Walk-In Closet(s)
- Flooring: Tile
- Doors: Sliding Doors
- Windows: Window Treatments
- Has fireplace: No
- Common walls with other units/homes: Corner Unit,End Unit
Interior area
- Total structure area: 3,758
- Total interior livable area: 2,620 sqft
Video & virtual tour
Property
Parking
- Total spaces: 1
- Parking features: Assigned, Electric Vehicle Charging Station(s), Garage Door Opener, Guest, Reserved, Under Building
- Attached garage spaces: 1
Features
- Levels: One
- Stories: 1
- Exterior features: Balcony, Lighting, Sidewalk, Storage, Tennis Court(s)
- Has private pool: Yes
- Pool features: Deck, Gunite, Outside Bath Access, Self Cleaning
- Has spa: Yes
- Spa features: Heated
- Waterfront features: Beach Access, Beach - Access Deeded, Gulf/Ocean Access, Intracoastal Waterway Access, Marina Access, River Access, Fishing Pier, No Wake Zone
- Body of water: INDIAN RIVER/ATLANTIC OCEAN
Lot
- Size: 2.78 Acres
Details
- Parcel number: 740507042010
- Zoning: RPUD
- Special conditions: None
Construction
Type & style
- Home type: Condo
- Property subtype: Condominium
- Attached to another structure: Yes
Materials
- Block, Stucco
- Foundation: Slab
- Roof: Built-Up,Tile
Condition
- Completed
- New construction: No
- Year built: 2006
Utilities & green energy
- Sewer: Public Sewer
- Water: Public
- Utilities for property: Cable Connected, Electricity Connected, Sewer Connected, Street Lights, Underground Utilities, Water Connected
Community & HOA
Community
- Features: Clubhouse, Community Mailbox, Deed Restrictions, Fitness Center, Gated Community - Guard, Golf Carts OK, Pool, Tennis Court(s)
- Security: Gated Community, Smoke Detector(s)
- Pet fee: $0 monthly
- Subdivision: HAMMOCKS MINORCA PH 02
HOA
- Has HOA: Yes
- Services included: 24-Hour Guard, Cable TV, Community Pool, Reserve Fund, Insurance, Internet, Maintenance Structure, Maintenance Grounds, Manager, Pest Control, Pool Maintenance, Private Road, Security
- HOA fee: $1,730 monthly
- HOA name: The Hammocks in Minorca, Dawn Celli
- HOA phone: 386-427-7510
- Second HOA name: MPOA, Minorca Property Owners Association
- Second HOA phone: 386-427-7510
Location
- Region: New Smyrna Beach
Financial & listing details
- Price per square foot: $582/sqft
- Tax assessed value: $670,210
- Annual tax amount: $8,866
- Date on market: 5/22/2026
- Cumulative days on market: 73 days
- Listing terms: Cash,Conventional
- Ownership: Condominium
- Total actual rent: 0
- Electric utility on property: Yes
- Road surface type: Asphalt, Paved
Estimated market value
$1,442,800
$1.37M - $1.51M
$4,982/mo
Price history
| Date | Event | Price |
|---|---|---|
| 7/10/2026 | Price change | $1,525,000-3.1%$582/sqft |
Source:  Stellar MLS #NS1088177 Report a problem Stellar MLS #NS1088177 Report a problem | ||
| 6/19/2026 | Price change | $1,574,000-1.6%$601/sqft |
Source: Stellar MLS #NS1088177 Report a problem | ||
| 5/22/2026 | Listed for sale | $1,599,000+186.8%$610/sqft |
Source: Stellar MLS #NS1088177 Report a problem | ||
| 3/28/2013 | Sold | $557,500-6.9%$213/sqft |
Source: Public Record Report a problem | ||
| 9/22/2012 | Listed for sale | $599,000+10.9%$229/sqft |
Source: Listhub #1014642 Report a problem | ||
| 6/3/2009 | Sold | $540,000-32.5%$206/sqft |
Source: Public Record Report a problem | ||
| 3/27/2006 | Sold | $800,000$305/sqft |
Source: Public Record Report a problem | ||
Public tax history
| Year | Property taxes | Tax assessment |
|---|---|---|
| 2025 | $8,867 +0.4% | $581,333 +2.9% |
| 2024 | $8,832 +1.7% | $564,950 +3% |
| 2023 | $8,688 +4.4% | $548,496 +3% |
| 2022 | $8,322 | $532,520 +3% |
| 2021 | -- | $517,010 -11.4% |
| 2020 | $9,695 | $583,441 +2.3% |
| 2019 | $9,695 -1.3% | $570,324 +1.9% |
| 2018 | $9,821 +0% | $559,690 +2.1% |
| 2017 | $9,820 -1% | $548,178 -0.2% |
| 2016 | $9,918 -6.7% | $549,112 -5.9% |
| 2015 | $10,632 -17.6% | $583,404 |
| 2014 | $12,908 | $583,404 +14.1% |
| 2013 | -- | $511,302 +1.7% |
| 2012 | -- | $502,755 +2.3% |
| 2011 | -- | $491,310 -2.6% |
| 2010 | -- | $504,230 |
| 2009 | -- | $504,230 -36.7% |
| 2007 | -- | $796,810 +1164.8% |
| 2006 | -- | $63,000 |
Find assessor info on the county website
Monthly payment
Est. payment
Payment breakdown
Explore the cost of this home by adjusting the details. Changes won't be saved.Climate risks
Neighborhood: North Beach
Nearby schools
GreatSchools rating
- 10/10Coronado Beach Elementary SchoolGrades: PK-5Distance: 4.6 mi
- 5/10New Smyrna Beach Middle SchoolGrades: 6-8Distance: 4.2 mi
- 5/10New Smyrna Beach High SchoolGrades: PK,9-12Distance: 4.3 mi
- $810,0003 bd3 ba1.9k sqft261 Minorca Beach Way APT 202, New Smyrna Beach, FL 32169Sold
- $1,325,0004 bd3 ba2.6k sqft261 Minorca Beach Way APT 301, New Smyrna Beach, FL 32169Sold
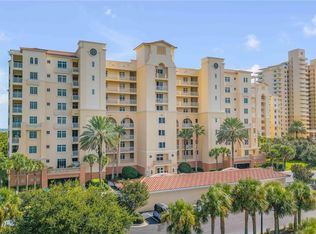
- $1,699,0004 bd3 ba2.6k sqft261 Minorca Beach Way APT 406, New Smyrna Beach, FL 32169For Sale
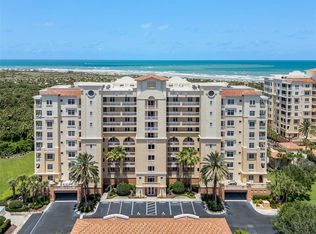
- $1,625,0004 bd3 ba2.6k sqft261 Minorca Beach Way APT 606, New Smyrna Beach, FL 32169For Sale
- $1,682,0003 bd3 ba2k sqft261 Minorca Beach Way APT 905, New Smyrna Beach, FL 32169Sold
- $725,0003 bd2 ba1.7k sqft261 Minorca Beach Way APT 204, New Smyrna Beach, FL 32169Sold
- $715,0002 bd2 ba1.7k sqft261 Minorca Beach Way APT 203, New Smyrna Beach, FL 32169For Sale
- $686,2503 bd2 ba1.6k sqft250 Minorca Beach Way APT 302, New Smyrna Beach, FL 32169Sold
A local agent can set up tours, give advice and negotiate with sellers.
A local lender can help you make sure your offer is ready when you are.
Similar homes
- $1,699,0004 bd3 ba2.6k sqft261 MINORCA BEACH WAY #406, NEW SMYRNA BEACH, FL 32169For Sale
 MLS ID #NS1084388, James Frost, KINCAID REALTY. Stellar MLS
 - $1,625,0004 bd3 ba2.6k sqft261 MINORCA BEACH WAY #606, NEW SMYRNA BEACH, FL 32169For SaleMLS ID #NS1088272, Rikk Keller, PREMIER SOTHEBY'S INTL. RLTY. Stellar MLS
- $1,100,0003 bd2 ba1.7k sqft253 MINORCA BEACH WAY #604, NEW SMYRNA BEACH, FL 32169For Sale
 MLS ID #NS1088303, James Lyon, COLLADO REAL ESTATE. Stellar MLS
 - $1,400,0003 bd3 ba2.1k sqft255 Minorca Beach Way APT 205, New Smyrna Beach, FL 32169For Sale By Owner
- $975,0002 bd2 ba1.4k sqft257 MINORCA BEACH WAY #506, NEW SMYRNA BEACH, FL 32169For SaleMLS ID #NS1088579, James Lyon, COLLADO REAL ESTATE. Stellar MLS
- $1,287,0003 bd3 ba2.2k sqft701 N ATLANTIC AVENUE #401, NEW SMYRNA BEACH, FL 32169For SaleMLS ID #NS1087835, Melissa Latty, GRACE REALTY, INC.. Stellar MLS
- $1,490,0004 bd3 ba2.6k sqft320 DUE EAST STREET, NEW SMYRNA BEACH, FL 32169For SaleMLS ID #NS1088396, Matthew Ecoff, ENGEL & VOLKERS NEW SMYRNA. Stellar MLS
- $940,0002 bd2 ba1.4k sqft257 MINORCA BEACH WAY #406, NEW SMYRNA BEACH, FL 32169For SaleMLS ID #NS1088463, James Lyon, COLLADO REAL ESTATE. Stellar MLS
- $975,0002 bd2 ba1.4k sqft257 MINORCA BEACH WAY #1005, NEW SMYRNA BEACH, FL 32169For SaleMLS ID #L4961099, Alisa Pelot Morgan, LIVE FLORIDA REALTY. Stellar MLS
- $1,875,0003 bd3 ba2k sqft807 S ATLANTIC AVENUE #303, NEW SMYRNA BEACH, FL 32169For SaleMLS ID #NS1088626, Michele Davis, ANN TITUS. Stellar MLS
- $2,000,0004 bd3 ba3.1k sqft2142 VILLA WAY, NEW SMYRNA BEACH, FL 32169For SaleMLS ID #NS1087464, Timothy Loomis, WHITE WHALE REAL ESTATE. Stellar MLS
- $1,100,0003 bd3 ba2.2k sqft1705 S ATLANTIC AVENUE #804, NEW SMYRNA BEACH, FL 32169For SaleMLS ID #NS1086785, Renee Stimson, THE KEYES COMPANY. Stellar MLS
- $1,149,0003 bd3 ba2k sqft1705 S ATLANTIC AVENUE #402, NEW SMYRNA BEACH, FL 32169For SaleMLS ID #O6285226, Gigi Studenc, PETRA WORLDWIDE. Stellar MLS
- $1,495,0003 bd3 ba2.1k sqft1702 SAXON DRIVE, NEW SMYRNA BEACH, FL 32169For SaleMLS ID #NS1086753, Christopher Schwarz, WHITE WHALE REAL ESTATE. Stellar MLS
- $1,642,0005 bd4 ba3k sqft1502 Saxon Dr, New Smyrna Beach, FL 32169For Sale
 MLS ID #1224800, Travous Dever, The Keyes Company. DBAMLS
 - $1,500,0004 bd3 ba1.6k sqft472 N CAUSEWAY, NEW SMYRNA BEACH, FL 32169For SaleMLS ID #NS1087566, Chad Erickson, COLLADO REAL ESTATE. Stellar MLS
- $1,500,0005 bd4 ba1.9k sqft805 OCEAN AVENUE, NEW SMYRNA BEACH, FL 32169For SaleMLS ID #NS1088072, Bonita Richardson, BONITA RICHARDSON & ASSOCIATES. Stellar MLS
- $1,299,0003 bd3 ba2.3k sqft423 S Atlantic Ave APT 102, New Smyrna Beach, FL 32169For SaleMLS ID #1228312, Robert Newman, Collado Real Estate. DBAMLS
- $1,395,0007 bd6 ba3.2k sqft601 E 2ND AVENUE, NEW SMYRNA BEACH, FL 32169For SaleMLS ID #NS1088200, Donna Concannon, NSB HOMES LLC. Stellar MLS
- $1,375,0004 bd4 ba2.4k sqft532 FAULKNER STREET, NEW SMYRNA BEACH, FL 32168For SaleMLS ID #NS1088140, Megan Guerrero, WHITE WHALE REAL ESTATE. Stellar MLS
