If a luxury Direct Ocean condo in a luxury small complex with only 3 units per floor walking distance to all the shops and restaurants on Flagler Ave is your desire, You have found your dream place! There are a total of 19 units. Stunning direct Ocean views with the master bedroom direct ocean and sliding doors opening to the balcony. Very spacious closets and tons of storage throughout. Lots of windows make this feel like a home. Very Easy Access to the beach and pool. VERY PRIVATE. The 3 units per floor are spread out with individual hallways. Under building parking for 1 space plus storage closet. We have managed this property for over 4 years and have an income report upon request. Owner states all assessments have been paid in full. ALL INFORMATION ASSUMED ACCURATE BUT NOT GUARANTEED. ALL MEASUREMENTS ARE APPROXIMATE. BUYERS AND THEIR AGENTS SHALL VERIFY ANY INFORMATION DEEMED IMPORTANT TO THEM.
For sale
Price cut: $100K (7/29)
$1,287,000
701 N ATLANTIC AVENUE #401, NEW SMYRNA BEACH, FL 32169
3beds
2,200sqft
Condominium
Built in 2006
-- sqft lot
$1,228,800 Zestimate®
$585/sqft
$1,970/mo HOA
What's special
Stunning direct ocean viewsTons of storage throughoutVery spacious closets
- 136 days |
- 409 |
- 11 |
Zillow last checked:
Listing updated:
Listed by:
Melissa Latty 407-256-5523,
GRACE REALTY, INC. 407-644-4440
Source: Stellar MLS,MLS#: NS1087835 Originating MLS: New Smyrna Beach Board of Realtors
Originating MLS: New Smyrna Beach Board of Realtors
Facts & features
Interior
Bedrooms & bathrooms
- Bedrooms: 3
- Bathrooms: 3
- Full bathrooms: 3
Primary bedroom
- Features: Walk-In Closet(s)
- Level: First
- Area: 221 Square Feet
- Dimensions: 17x13
Bedroom 2
- Features: Built-in Closet
- Level: First
- Area: 130 Square Feet
- Dimensions: 10x13
Bedroom 3
- Features: Built-in Closet
- Level: First
- Area: 156 Square Feet
- Dimensions: 12x13
Balcony porch lanai
- Level: First
- Area: 200 Square Feet
- Dimensions: 20x10
Dining room
- Level: First
- Area: 140 Square Feet
- Dimensions: 10x14
Kitchen
- Level: First
- Area: 140 Square Feet
- Dimensions: 14x10
Laundry
- Level: First
- Area: 80 Square Feet
- Dimensions: 8x10
Living room
- Level: First
- Area: 285 Square Feet
- Dimensions: 19x15
Heating
- Electric
Cooling
- Central Air
Appliances
- Included: Oven, Dishwasher, Disposal, Dryer, Electric Water Heater, Microwave, Range, Refrigerator, Washer
- Laundry: Laundry Room
Features
- Attic Ventilator, Crown Molding, Eating Space In Kitchen, Kitchen/Family Room Combo, Living Room/Dining Room Combo, Open Floorplan, Primary Bedroom Main Floor, Solid Surface Counters, Solid Wood Cabinets, Split Bedroom, Walk-In Closet(s), Wet Bar
- Flooring: Ceramic Tile
- Windows: Window Treatments
- Has fireplace: No
Interior area
- Total structure area: 2,500
- Total interior livable area: 2,200 sqft
Video & virtual tour
Property
Parking
- Total spaces: 1
- Parking features: Reserved
- Attached garage spaces: 1
Features
- Levels: One
- Stories: 1
- Exterior features: Balcony
- Pool features: Heated, In Ground
- Spa features: Heated, In Ground
- Has view: Yes
- View description: Water
- Water view: Water
- Waterfront features: Beach, Gulf/Ocean, Beach Access
Lot
- Size: 1.12 Acres
Details
- Parcel number: 745524004010
- Zoning: RES
- Special conditions: None
Construction
Type & style
- Home type: Condo
- Property subtype: Condominium
Materials
- Block, Stucco
- Foundation: Block
- Roof: Other
Condition
- New construction: No
- Year built: 2006
Utilities & green energy
- Sewer: Public Sewer
- Water: Public
- Utilities for property: Cable Connected, Electricity Connected, Sewer Connected, Street Lights, Water Connected
Community & HOA
Community
- Features: Clubhouse, Fitness Center, Pool, Sidewalks, Wheelchair Access
- Pet fee: $0 monthly
- Subdivision: ATLANTIC VILLAS NSB
HOA
- Has HOA: Yes
- Services included: Cable TV, Common Area Taxes, Community Pool, Reserve Fund, Insurance, Internet, Maintenance Structure, Maintenance Grounds, Pool Maintenance
- HOA fee: $1,970 monthly
- HOA name: Krystal Man
- HOA phone: 386-423-7796
Location
- Region: New Smyrna Beach
Financial & listing details
- Price per square foot: $585/sqft
- Tax assessed value: $1,187,550
- Annual tax amount: $16,582
- Date on market: 4/11/2026
- Cumulative days on market: 124 days
- Ownership: Condominium
- Total actual rent: 0
- Electric utility on property: Yes
- Road surface type: Asphalt
Estimated market value
$1,228,800
$1.17M - $1.29M
$4,452/mo
Price history
| Date | Event | Price |
|---|---|---|
| 7/29/2026 | Price change | $1,287,000-7.2%$585/sqft |
Source:  Stellar MLS #NS1087835 Report a problem Stellar MLS #NS1087835 Report a problem | ||
| 4/11/2026 | Listed for sale | $1,387,000+123.1%$630/sqft |
Source: Stellar MLS #NS1087835 Report a problem | ||
| 7/28/2020 | Listing removed | $5,500$3/sqft |
Source: GRACE REALTY, INC. #O5784497 Report a problem | ||
| 7/9/2019 | Price change | $5,500-15.4%$3/sqft |
Source: GRACE REALTY, INC. #O5784497 Report a problem | ||
| 5/16/2019 | Listed for rent | $6,500+62.5%$3/sqft |
Source: GRACE REALTY, INC. #O5784497 Report a problem | ||
| 1/18/2019 | Listing removed | $4,000$2/sqft |
Source: NSB Homes LLC #1033256 Report a problem | ||
| 6/25/2017 | Listed for rent | $4,000$2/sqft |
Source: NSB Homes LLC #1033256 Report a problem | ||
| 1/9/2007 | Sold | $621,810$283/sqft |
Source: Agent Provided Report a problem | ||
Public tax history
| Year | Property taxes | Tax assessment |
|---|---|---|
| 2025 | $16,582 -0.8% | $1,013,492 +21% |
| 2024 | $16,708 +6.6% | $837,598 +10% |
| 2023 | $15,671 +11.6% | $761,453 +10% |
| 2022 | $14,040 | $692,230 +10% |
| 2021 | -- | $629,300 -22.3% |
| 2020 | $15,266 | $810,310 -4.2% |
| 2019 | $15,266 +6.1% | $846,228 +26.4% |
| 2018 | $14,382 +13% | $669,677 -0.6% |
| 2017 | $12,727 -0.5% | $673,938 +10.7% |
| 2016 | $12,788 +3% | $608,797 +5.9% |
| 2015 | $12,419 +9.1% | $574,866 |
| 2014 | $11,382 | $574,866 +8.5% |
| 2013 | -- | $529,830 +10.3% |
| 2012 | -- | $480,136 +28.7% |
| 2011 | -- | $372,960 +13.5% |
| 2010 | -- | $328,560 |
| 2009 | -- | $328,560 -43.9% |
| 2007 | -- | $586,000 +379.1% |
| 2006 | -- | $122,300 +1.6% |
| 2005 | -- | $120,384 +419.1% |
| 2004 | -- | $23,192 |
Find assessor info on the county website
Monthly payment
Est. payment
Payment breakdown
Explore the cost of this home by adjusting the details. Changes won't be saved.Climate risks
Neighborhood: Central Beach
Nearby schools
GreatSchools rating
- 10/10Coronado Beach Elementary SchoolGrades: PK-5Distance: 3 mi
- 5/10New Smyrna Beach Middle SchoolGrades: 6-8Distance: 3.1 mi
- 5/10New Smyrna Beach High SchoolGrades: PK,9-12Distance: 3.4 mi
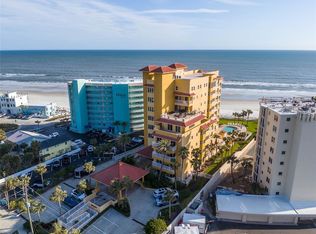
- $975,0003 bd3 ba2.1k sqft701 N Atlantic Ave APT 102, New Smyrna Beach, FL 32169Sold
- $1,375,0003 bd3 ba2.1k sqft701 N Atlantic Ave APT 101, New Smyrna Beach, FL 32169Sold

- $3,532,6004 bd4 ba4.5k sqft701 N Atlantic Ave #PENTHOUSE 01, New Smyrna Beach, FL 32169Off Market
- $1,258,8003 bd3 ba2.1k sqft701 N Atlantic Ave APT 103, New Smyrna Beach, FL 32169Off Market
- $1,433,9003 bd3 ba2.3k sqft701 N Atlantic Ave APT 201, New Smyrna Beach, FL 32169Off Market
- $1,511,1003 bd3 ba2.1k sqft701 N Atlantic Ave APT 301, New Smyrna Beach, FL 32169Off Market
- $1,296,0003 bd3 ba2.1k sqft701 N Atlantic Ave APT 302, New Smyrna Beach, FL 32169Off Market
- $1,408,9003 bd3 ba2.4k sqft701 N Atlantic Ave APT 303, New Smyrna Beach, FL 32169Off Market
A local agent can set up tours, give advice and negotiate with sellers.
Similar homes
- $1,149,0003 bd3 ba2k sqft1705 S ATLANTIC AVENUE #402, NEW SMYRNA BEACH, FL 32169For Sale

 MLS ID #O6285226, Gigi Studenc, PETRA WORLDWIDE. Stellar MLS
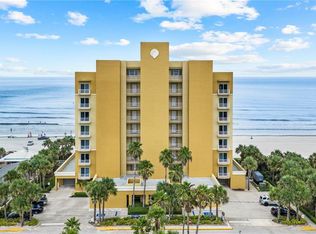
 - $1,100,0003 bd3 ba2.2k sqft1705 S ATLANTIC AVENUE #301, NEW SMYRNA BEACH, FL 32169For Sale
 MLS ID #FC320365, Debbie Carter, REALTY PROS ASSURED. Stellar MLS
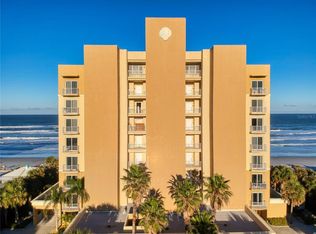
 - $1,100,0003 bd3 ba2.2k sqft1705 S ATLANTIC AVENUE #804, NEW SMYRNA BEACH, FL 32169For Sale
 MLS ID #NS1086785, Renee Stimson, THE KEYES COMPANY. Stellar MLS
 - $1,399,0003 bd3 ba2.1k sqft255 Minorca Beach Way APT 205, New Smyrna Beach, FL 32169For Sale

 MLS ID #1229771, Amy Almester, Engel & Voelkers New Smyrna Beach. DBAMLS
 - $1,100,0003 bd2 ba1.7k sqft253 MINORCA BEACH WAY #604, NEW SMYRNA BEACH, FL 32169For SaleMLS ID #NS1088303, James Lyon, COLLADO REAL ESTATE. Stellar MLS
- $1,295,0003 bd2 ba2.1k sqft21 RICHMOND DR, NEW SMYRNA BEACH, FL 32169For SaleMLS ID #O6404317, Elizabeth Corino, PA, LA ROSA REALTY CW PROPERTIES L. Stellar MLS
- $1,390,0003 bd3 ba1.9k sqft214 CONDICT DRIVE, NEW SMYRNA BEACH, FL 32169For SaleMLS ID #O6393985, John Henthorn, HENTHORN REAL ESTATE. Stellar MLS
- $1,490,0004 bd3 ba2.6k sqft320 DUE EAST STREET, NEW SMYRNA BEACH, FL 32169For SaleMLS ID #NS1088396, Matthew Ecoff, ENGEL & VOLKERS NEW SMYRNA. Stellar MLS
- $1,875,0003 bd3 ba2k sqft807 S ATLANTIC AVENUE #303, NEW SMYRNA BEACH, FL 32169For SaleMLS ID #NS1088626, Michele Davis, ANN TITUS. Stellar MLS
- $1,699,0004 bd3 ba2.6k sqft261 MINORCA BEACH WAY #406, NEW SMYRNA BEACH, FL 32169For SaleMLS ID #NS1084388, James Frost, KINCAID REALTY. Stellar MLS
- $1,395,0003 bd4 ba2.3k sqft4508 SAXON DRIVE, NEW SMYRNA BEACH, FL 32169For SaleMLS ID #NS1087739, Breonka Carlo, BUY THE SEA REALTY LLC. Stellar MLS
- $1,050,0003 bd2 ba1.7k sqft711 S ATLANTIC AVENUE Unit 202, NEW SMYRNA BEACH, FL 32169For SaleMLS ID #O6369661, Lisa Wright, CHARLES RUTENBERG REALTY ORLANDO. Stellar MLS
- $870,0003 bd2 ba1.8k sqft4139 S ATLANTIC AVENUE #B409, NEW SMYRNA BEACH, FL 32169For SaleMLS ID #NS1088640, Scott Yurchison, COLLADO REAL ESTATE. Stellar MLS
- $975,0002 bd2 ba1.4k sqft257 MINORCA BEACH WAY #506, NEW SMYRNA BEACH, FL 32169For SaleMLS ID #NS1088579, James Lyon, COLLADO REAL ESTATE. Stellar MLS
- $940,0002 bd2 ba1.4k sqft257 MINORCA BEACH WAY #406, NEW SMYRNA BEACH, FL 32169For SaleMLS ID #NS1088463, James Lyon, COLLADO REAL ESTATE. Stellar MLS
- $709,9003 bd2 ba1.4k sqft3001 S ATLANTIC AVE #442, NEW SMYRNA BEACH, FL 32169For SaleMLS ID #O6412184, Elizabeth Corino, PA, LA ROSA REALTY CW PROPERTIES L. Stellar MLS
- $975,0002 bd2 ba1.4k sqft257 MINORCA BEACH WAY #1005, NEW SMYRNA BEACH, FL 32169For SaleMLS ID #L4961099, Alisa Pelot Morgan, LIVE FLORIDA REALTY. Stellar MLS
- $735,0004 bd3 ba2k sqft3001 S ATLANTIC AVENUE #305, NEW SMYRNA BEACH, FL 32169For SaleMLS ID #NS1088350, Donna Concannon, NSB HOMES LLC. Stellar MLS
- $699,0002 bd2 ba1.7k sqft261 MINORCA BEACH WAY #203, NEW SMYRNA BEACH, FL 32169For SaleMLS ID #NS1087860, Cindy Walker, WATSON REALTY CORP. Stellar MLS
- $750,0003 bd2 ba1.7k sqft3 RIVERWALK DRIVE #301, NEW SMYRNA BEACH, FL 32169For SaleMLS ID #S5152515, Eddie Rivera, CENTRAL FLORIDA REALTY EXPERTS. Stellar MLS
