'Rare" Opportunity awaits you in this 8th floor Malibu Southeast Corner, Oceanfront Unit being sold fully furnished. Featuring an open floor plan with 3 bedrooms & 3 baths plus a flex room and plenty of storage this unit will not disappoint. You will love the oceanfront balcony that spans across the living room and primary suite so no matter where you are in the unit you will enjoy panoramic views of the Atlantic Ocean. Enjoy cooking your meals in the expansive kitchen that offers plenty of counter space with beautiful cabinets & granite counter tops & stainless steel appliances. The primary suite also features a huge ensuite bath with double vanities, a jacuzzi tub and a large walk in shower. Both guest bedrooms have walk in closets and one also has a Juliette balcony and private bath. Malibu Condominium is a beautiful complex with gated garage parking for owners, a oceanfront pool, hot tub and a workout facility. The complex is well within walking distance to restaurants, shopping, cafe's and Historic Flagler Avenue. If you are looking to live oceanfront full time or enjoy owning a second home this unit has an established rental history with future bookings in place for you. Don't miss your chance to own this Lovely Unit.
For sale
$1,100,000
1705 S ATLANTIC AVENUE #804, NEW SMYRNA BEACH, FL 32169
3beds
2,226sqft
Condominium
Built in 2007
-- sqft lot
$-- Zestimate®
$494/sqft
$1,533/mo HOA
What's special
Juliette balconyHot tubGranite counter topsBeautiful cabinetsPrivate bathOpen floor planPlenty of storage
- 256 days |
- 223 |
- 3 |
Zillow last checked:
Listing updated:
Listed by:
Renee Stimson 386-689-0354,
THE KEYES COMPANY 386-428-5723
Source: Stellar MLS,MLS#: NS1086785 Originating MLS: New Smyrna Beach Board of Realtors
Originating MLS: New Smyrna Beach Board of Realtors
Facts & features
Interior
Bedrooms & bathrooms
- Bedrooms: 3
- Bathrooms: 3
- Full bathrooms: 3
Rooms
- Room types: Den/Library/Office
Primary bedroom
- Features: En Suite Bathroom, Walk-In Closet(s)
- Level: First
- Area: 238 Square Feet
- Dimensions: 17x14
Bedroom 2
- Features: Walk-In Closet(s)
- Level: First
- Area: 143 Square Feet
- Dimensions: 11x13
Bedroom 3
- Features: En Suite Bathroom, Walk-In Closet(s)
- Level: First
- Area: 144 Square Feet
- Dimensions: 12x12
Den
- Level: First
- Area: 132 Square Feet
- Dimensions: 12x11
Foyer
- Level: First
- Area: 54 Square Feet
- Dimensions: 9x6
Kitchen
- Level: First
- Area: 108 Square Feet
- Dimensions: 9x12
Laundry
- Level: First
- Area: 121 Square Feet
- Dimensions: 11x11
Living room
- Level: First
- Area: 360 Square Feet
- Dimensions: 24x15
Heating
- Central, Electric
Cooling
- Central Air
Appliances
- Included: Cooktop, Dishwasher, Disposal, Dryer, Electric Water Heater, Microwave, Refrigerator
- Laundry: Inside, Laundry Room
Features
- High Ceilings, Living Room/Dining Room Combo, Open Floorplan, Solid Surface Counters, Walk-In Closet(s)
- Flooring: Carpet, Ceramic Tile, Laminate
- Windows: Window Treatments
- Has fireplace: No
- Furnished: Yes
- Common walls with other units/homes: Corner Unit
Interior area
- Total structure area: 2,226
- Total interior livable area: 2,226 sqft
Property
Parking
- Total spaces: 1
- Parking features: Common, Covered, Garage Door Opener, Reserved
- Garage spaces: 1
Features
- Levels: One
- Stories: 1
- Exterior features: Balcony
- Pool features: Heated, In Ground
- Spa features: Heated, In Ground
- Has view: Yes
- View description: Water, Beach, Gulf/Ocean - Full
- Has water view: Yes
- Water view: Water,Beach,Gulf/Ocean - Full
- Waterfront features: Beach Access, Gulf/Ocean Access, Seawall
- Body of water: ATLANTIC OCEAN
Lot
- Size: 1.52 Acres
Details
- Parcel number: 741518000804
- Zoning: R6
- Special conditions: None
Construction
Type & style
- Home type: Condo
- Property subtype: Condominium
Materials
- Concrete, Stucco
- Foundation: Block
- Roof: Built-Up
Condition
- Completed
- New construction: No
- Year built: 2007
Utilities & green energy
- Sewer: Public Sewer
- Water: Public, See Remarks
- Utilities for property: Cable Connected, Electricity Connected, Public, Sewer Connected, Water Connected
Community & HOA
Community
- Features: Association Recreation - Owned, Community Mailbox, Fitness Center, Pool
- Pet fee: $0 monthly
- Subdivision: MALIBU CONDO PER OR
HOA
- Has HOA: Yes
- Amenities included: Elevator(s), Fitness Center, Pool
- Services included: Cable TV, Community Pool, Insurance, Internet, Maintenance Structure, Maintenance Grounds, Pool Maintenance, Sewer, Trash
- HOA fee: $1,533 monthly
- HOA name: NSB Association Management/Sheila
- HOA phone: 386-242-4190
- Second HOA name: No
Location
- Region: New Smyrna Beach
Financial & listing details
- Price per square foot: $494/sqft
- Tax assessed value: $530,280
- Annual tax amount: $17,461
- Date on market: 12/11/2025
- Cumulative days on market: 257 days
- Listing terms: Cash,Conventional
- Ownership: Condominium
- Total actual rent: 0
- Electric utility on property: Yes
- Road surface type: Asphalt
Estimated market value
Not available
Estimated sales range
Not available
Not available
Price history
| Date | Event | Price |
|---|---|---|
| 5/4/2026 | Price change | $1,100,000-8.3%$494/sqft |
Source:  Stellar MLS #NS1086785 Report a problem Stellar MLS #NS1086785 Report a problem | ||
| 3/8/2026 | Price change | $1,200,000-4%$539/sqft |
Source: Stellar MLS #NS1086785 Report a problem | ||
| 2/3/2026 | Price change | $1,250,000-3.8%$562/sqft |
Source: Stellar MLS #NS1086785 Report a problem | ||
| 12/11/2025 | Listed for sale | $1,300,000$584/sqft |
Source: Stellar MLS #NS1086785 Report a problem | ||
Public tax history
| Year | Property taxes | Tax assessment |
|---|---|---|
| 2015 | $8,377 -0.6% | $423,480 +0.8% |
| 2014 | $8,431 +0.1% | $420,119 +1.5% |
| 2013 | $8,423 -4.5% | $413,910 +5% |
| 2012 | $8,816 +9.4% | $394,200 +12.9% |
| 2011 | $8,062 -20.3% | $349,265 -21.4% |
| 2010 | $10,111 -2.7% | $444,465 -3.6% |
| 2009 | $10,390 -12.5% | $461,125 -22.5% |
| 2008 | $11,878 +369.7% | $595,000 +335.6% |
| 2007 | $2,529 -4.9% | $136,600 +0.4% |
| 2006 | $2,659 | $136,100 |
Find assessor info on the county website
Monthly payment
Est. payment
Payment breakdown
Explore the cost of this home by adjusting the details. Changes won't be saved.Climate risks
Neighborhood: Coronado Beach
Nearby schools
GreatSchools rating
- 10/10Coronado Beach Elementary SchoolGrades: PK-5Distance: 1.7 mi
- 5/10New Smyrna Beach Middle SchoolGrades: 6-8Distance: 2.6 mi
- 5/10New Smyrna Beach High SchoolGrades: PK,9-12Distance: 3 mi
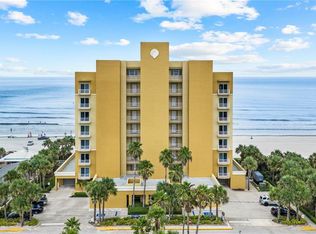
- $1,100,0003 bd3 ba2.2k sqft1705 Atlantic Ave #301, New Smyrna Beach, FL 32169For Sale
- $1,075,0003 bd3 ba2.2k sqft1705 S Atlantic Ave APT 304, New Smyrna Beach, FL 32169Sold
- $1,149,0003 bd3 ba2k sqft1705 Atlantic Ave #402, New Smyrna Beach, FL 32169For Sale

- $1,075,0003 bd3 ba2k sqft1705 S Atlantic Ave APT 502, New Smyrna Beach, FL 32169Sold

- $925,0003 bd3 ba2k sqft1705 S Atlantic Ave APT 603, New Smyrna Beach, FL 32169Sold
- $1,000,0003 bd3 ba2.2k sqft1705 S Atlantic Ave APT 701, New Smyrna Beach, FL 32169Sold
- $1,199,0003 bd3 ba2.2k sqft1705 Atlantic Ave #201, New Smyrna Beach, FL 32169Sold
- $935,4003 bd3 ba2k sqft1705 Atlantic Ave APT 602, New Smyrna Beach, FL 32169Off Market
A local agent can set up tours, give advice and negotiate with sellers.
Similar homes
- $1,100,0003 bd3 ba2.2k sqft1705 S ATLANTIC AVENUE #301, NEW SMYRNA BEACH, FL 32169For Sale
 MLS ID #FC320365, Debbie Carter, REALTY PROS ASSURED. Stellar MLS
 - $1,149,0003 bd3 ba2k sqft1705 S ATLANTIC AVENUE #402, NEW SMYRNA BEACH, FL 32169For SaleMLS ID #O6285226, Gigi Studenc, PETRA WORLDWIDE. Stellar MLS
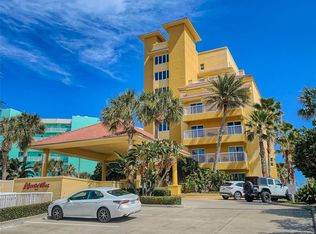
- $1,287,0003 bd3 ba2.2k sqft701 N ATLANTIC AVENUE #401, NEW SMYRNA BEACH, FL 32169For Sale
 MLS ID #NS1087835, Melissa Latty, GRACE REALTY, INC.. Stellar MLS
 - $895,0003 bd2 ba1.8k sqft4139 S ATLANTIC AVENUE #B409, NEW SMYRNA BEACH, FL 32169For Sale
 MLS ID #NS1088640, Scott Yurchison, COLLADO REAL ESTATE. Stellar MLS
 - $1,050,0003 bd2 ba1.7k sqft711 S ATLANTIC AVENUE Unit 202, NEW SMYRNA BEACH, FL 32169For SaleMLS ID #O6369661, Lisa Wright, CHARLES RUTENBERG REALTY ORLANDO. Stellar MLS
- $960,0003 bd3 ba2k sqft1804 SAXON DRIVE, NEW SMYRNA BEACH, FL 32169For SaleMLS ID #NS1084503, Tara Lyall, THE HIGH TIDE GROUP. Stellar MLS
- $735,0004 bd3 ba2k sqft3001 S ATLANTIC AVENUE #305, NEW SMYRNA BEACH, FL 32169For SaleMLS ID #NS1088350, Donna Concannon, NSB HOMES LLC. Stellar MLS
- $709,9003 bd2 ba1.4k sqft3001 S ATLANTIC AVE #442, NEW SMYRNA BEACH, FL 32169For SaleMLS ID #O6412184, Elizabeth Corino, PA, LA ROSA REALTY CW PROPERTIES L. Stellar MLS
- $1,025,0002 bd2 ba1.2k sqft5501 S ATLANTIC AVENUE #306, NEW SMYRNA BEACH, FL 32169For SaleMLS ID #O6386777, Diane Garrett, SOUTH BEACH RESORT PROPERTIES. Stellar MLS
- $1,145,0003 bd3 ba1.8k sqft923 LOCUST STREET, NEW SMYRNA BEACH, FL 32169For SaleMLS ID #NS1087377, Ignacio Barsottelli, BARSOTTELLI PRIME REAL ESTATE. Stellar MLS
- $975,0002 bd2 ba1.4k sqft257 MINORCA BEACH WAY #506, NEW SMYRNA BEACH, FL 32169For SaleMLS ID #NS1088579, James Lyon, COLLADO REAL ESTATE. Stellar MLS
- $940,0002 bd2 ba1.4k sqft257 MINORCA BEACH WAY #406, NEW SMYRNA BEACH, FL 32169For SaleMLS ID #NS1088463, James Lyon, COLLADO REAL ESTATE. Stellar MLS
- $875,0002 bd2 ba1.3k sqft5275 S ATLANTIC AVENUE #1007, NEW SMYRNA BEACH, FL 32169For SaleMLS ID #NS1088991, Stephen Zeh, LOCAL LIVING REALTY GROUP. Stellar MLS
- $950,0002 bd2 ba1.2k sqft5501 S ATLANTIC AVENUE #3070, NEW SMYRNA BEACH, FL 32169For SaleMLS ID #O6376858, Diane Garrett, SOUTH BEACH RESORT PROPERTIES. Stellar MLS
- $1,295,0003 bd2 ba2.1k sqft21 RICHMOND DR, NEW SMYRNA BEACH, FL 32169For SaleMLS ID #O6404317, Elizabeth Corino, PA, LA ROSA REALTY CW PROPERTIES L. Stellar MLS
- $599,9993 bd2 ba1.4k sqft3001 S ATLANTIC AVENUE #503, NEW SMYRNA BEACH, FL 32169For SaleMLS ID #NS1087970, Rob West, LPT REALTY, LLC. Stellar MLS
- $750,0003 bd2 ba1.7k sqft3 RIVERWALK DRIVE #301, NEW SMYRNA BEACH, FL 32169For SaleMLS ID #S5152515, Eddie Rivera, CENTRAL FLORIDA REALTY EXPERTS. Stellar MLS
- $699,9003 bd2 ba1.5k sqft5207 S ATLANTIC AVENUE #321, NEW SMYRNA BEACH, FL 32169For SaleMLS ID #NS1088990, Rob West, LPT REALTY, LLC. Stellar MLS
- $1,399,0003 bd3 ba2.1k sqft255 Minorca Beach Way APT 205, New Smyrna Beach, FL 32169For Sale
 MLS ID #1229771, Amy Almester, Engel & Voelkers New Smyrna Beach. DBAMLS
 - $1,095,0003 bd2 ba2.8k sqft6325 RIVER ROAD, NEW SMYRNA BEACH, FL 32169For SaleMLS ID #NS1088356, Mark Ehrli, PREMIER SOTHEBY'S INTL. RLTY. Stellar MLS
