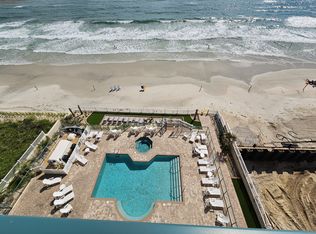
Come see this direct ocean front unit located in Daytona's newest boutique style Condominium. This unit features 3 large bedrooms and two Full Bathrooms. Amazing ocean views from every room. Large oceanfront balcony. Large oceanfront primary suite has balcony access and features large walk-in closet and luxurious bath. Building has a two-week rental restriction making this an excellent investment opportunity. Kitchen features designer cabinets and beautiful countertops. Upgrades throughout in this luxurious condo home. Large laundry room. Only 28 units in this 2019 built boutique building give a private feel. Lots of amenities include the oceanfront pool and spa, gym and clubhouse and underground parking. Pet friendly building. Put this unit on your list. Owners willing to OWNER FINACE as well with great terms.
ALL INFO MEANT TO BE TRUE BUT CANNOT BE GUARANTEED AND MUST BE VERIFIED BY POTENTIAL BUYER.
Active
$725,000
3797 S Atlantic Ave Unit 302, Daytona Beach Shores, FL 32118
3beds
2,062sqft
Condominium, Residential
Built in 2019
-- sqft lot
$694,200 Zestimate®
$352/sqft
$1,267/mo HOA
What's special
Large laundry roomDirect ocean front unitLuxurious bathLarge oceanfront primary suiteBeautiful countertopsOceanfront pool and spaDesigner cabinets
- 9 days
- 229
- 20
Likely to sell faster than
Zillow last checked:
Listing updated:
Listed by:
Bryce Fremont 386-846-8866,
Marlin Realty Group
Source: DBAMLS,MLS#: 1229979
Facts & features
Interior
Bedrooms & bathrooms
- Bedrooms: 3
- Bathrooms: 2
- Full bathrooms: 2
Bedroom 1
- Level: Main
- Area: 224 Square Feet
- Dimensions: 14.00 x 16.00
Kitchen
- Level: Main
- Area: 238 Square Feet
- Dimensions: 14.00 x 17.00
Heating
- Electric, Heat Pump
Cooling
- Central Air, Electric
Appliances
- Included: Refrigerator, Microwave, Electric Oven, Dryer, Disposal, Dishwasher
- Laundry: Electric Dryer Hookup, Washer Hookup
Features
- Ceiling Fan(s), Elevator, Primary Bathroom -Tub with Separate Shower, Split Bedrooms, Walk-In Closet(s)
- Flooring: Carpet, Tile
Interior area
- Total structure area: 2,062
- Total interior livable area: 2,062 sqft
Property
Parking
- Total spaces: 1
- Parking features: Garage, Garage Door Opener, Gated, Underground
- Garage spaces: 1
Features
- Stories: 1
- Patio & porch: Covered, Porch
- Pool features: Heated
- Has view: Yes
- View description: Ocean
- Has water view: Yes
- Water view: Ocean
- Waterfront features: Ocean Front
Details
- Parcel number: 630248003020
Construction
Type & style
- Home type: Condo
- Property subtype: Condominium, Residential
Materials
- Block, Concrete
- Foundation: Block
Condition
- New construction: No
- Year built: 2019
Utilities & green energy
- Sewer: Public Sewer
- Water: Public
- Utilities for property: Cable Connected, Electricity Connected, Sewer Connected, Water Connected
Community & HOA
Community
- Security: Fire Sprinkler System, Key Card Entry, Secured Lobby, Smoke Detector(s)
- Subdivision: Dimucci Tower, A Condo
HOA
- Has HOA: Yes
- Amenities included: Clubhouse, Elevator(s), Gated, Pool, Security, Management - On Site
- Services included: Insurance, Maintenance Grounds, Pest Control, Security, Sewer, Water
- HOA fee: $3,800 quarterly
Location
- Region: Daytona Beach Shores
Financial & listing details
- Price per square foot: $352/sqft
- Tax assessed value: $514,528
- Annual tax amount: $5,590
- Date on market: 8/22/2026
- Listing terms: Owner May Carry,Private Financing Available
- Electric utility on property: Yes
Estimated market value
$694,200
$659,000 - $729,000
$5,162/mo
Price history
| Date | Event | Price |
|---|---|---|
| 8/22/2026 | Listed for sale | $725,000-3.3%$352/sqft |
Source:  DBAMLS #1229979 Report a problem DBAMLS #1229979 Report a problem | ||
| 7/25/2026 | Listing removed | $750,000$364/sqft |
Source: DBAMLS #1223643 Report a problem | ||
| 3/3/2026 | Listed for sale | $750,000-1.3%$364/sqft |
Source: DBAMLS #1223643 Report a problem | ||
| 2/1/2026 | Listing removed | $760,000$369/sqft |
Source: eXp Realty #1218386 Report a problem | ||
| 11/11/2025 | Price change | $760,000-5%$369/sqft |
Source: DBAMLS #1218386 Report a problem | ||
| 9/30/2025 | Listed for sale | $799,900-5.9%$388/sqft |
Source: DBAMLS #1218386 Report a problem | ||
| 8/26/2025 | Listing removed | $850,000$412/sqft |
Source: DBAMLS #1212271 Report a problem | ||
| 6/19/2025 | Price change | $850,000-4.5%$412/sqft |
Source: DBAMLS #1212271 Report a problem | ||
| 4/17/2025 | Listed for sale | $890,000+63.3%$432/sqft |
Source: DBAMLS #1212271 Report a problem | ||
| 8/12/2019 | Sold | $545,000$264/sqft |
Source: Public Record Report a problem | ||
Public tax history
| Year | Property taxes | Tax assessment |
|---|---|---|
| 2025 | $5,591 +2.7% | $379,961 +2.9% |
| 2024 | $5,443 +1.7% | $369,253 +3% |
| 2023 | $5,352 +1.8% | $358,499 +3% |
| 2022 | $5,257 | $348,057 +3% |
| 2021 | -- | $337,919 -23.6% |
| 2020 | $9,005 | $442,400 +1112.1% |
| 2019 | $9,005 +1100% | $36,500 +6.1% |
| 2018 | $750 | $34,416 |
Find assessor info on the county website
Monthly payment
Est. payment
Payment breakdown
Explore the cost of this home by adjusting the details. Changes won't be saved.Climate risks
Neighborhood: 32118
Nearby schools
Schools provided by the listing agent
- Elementary: Longstreet
- Middle: Silver Sands
- High: Spruce Creek
Source: DBAMLS. This data may not be complete. We recommend contacting the local school district to confirm school assignments for this home.
- $399,9993 bd2 ba1.9k sqft3797 S Atlantic Ave #704, Daytona Beach Shores, FL 32118Pending

- $561,3003 bd2 ba1.9k sqft3797 S Atlantic Ave #703, Daytona Beach Shores, FL 32118Off Market
- $658,7003 bd2 ba1.9k sqft3797 S Atlantic Ave #701, Daytona Beach Shores, FL 32118Off Market
- $542,0003 bd2 ba1.9k sqft3797 S Atlantic Ave #101, Daytona Beach Shores, FL 32118Off Market
Similar homes
- $749,9002 bd3 ba2.1k sqft3703 S Atlantic Ave Unit 1004, Daytona Beach, FL 32118For Sale

 MLS ID #1229306, Lori Brigley PA, Oceans Luxury Realty Full Service LLC. DBAMLS
 - $697,5003 bd2 ba2k sqft3797 S Atlantic Ave #702, Daytona Beach Shores, FL 32118For Sale
 MLS ID #1226566, Rick Russell, Weichert Realtors, Hallmark Properties. DBAMLS
 - $699,0003 bd3 ba1.8k sqft3855 S Atlantic Ave APT 1004, Daytona Beach Shores, FL 32118For Sale
 MLS ID #1205573, Beth Beaudet, Ponce Inlet Realty, Inc. DBAMLS
 - $659,0003 bd3 ba2k sqft3315 S Atlantic Ave APT 408, Daytona Beach Shores, FL 32118For Sale
 MLS ID #1229496, Sandra Cook, Realty Pros Assured. DBAMLS
 - $679,0003 bd3 ba2.2k sqft3315 S Atlantic Ave APT 1406, Daytona Beach Shores, FL 32118For SaleMLS ID #1226586, Sandra Cook, Realty Pros Assured. DBAMLS
- $699,0003 bd2 ba1.4k sqft3721 S Atlantic Ave #1004, Daytona Beach, FL 32118For SaleMLS ID #1227887, Listing Reciprocal, Nonmember office. DBAMLS
- $874,9003 bd2 ba2k sqft3797 S Atlantic Ave #202, Daytona Beach Shores, FL 32118For SaleMLS ID #1229030, Dayanis Purucker, Oceans Luxury Realty Full Service LLC. DBAMLS
- $699,0003 bd2 ba1.8k sqft2937 S Atlantic Ave APT 1907, Daytona Beach Shores, FL 32118For SaleMLS ID #1227870, Sandra Cook, Realty Pros Assured. DBAMLS
- $375,0003 bd2 ba1.7k sqft3797 S Atlantic Ave #204, Daytona Beach Shores, FL 32118New ConstructionMLS ID #1229115, Steve Casserly, Keller Williams Realty Florida Partners. DBAMLS
- $655,0003 bd3 ba2k sqft3315 S Atlantic Ave APT 705, Daytona Beach Shores, FL 32118For SaleMLS ID #1220197, Roger Maynard, Realty Pros Assured. DBAMLS
- $765,0003 bd3 ba2.2k sqft2403 Atlantic Ave #604, Daytona Beach, FL 32118For SaleMLS ID #1222014, Barbara Davis, Watson Realty Corp.. DBAMLS
- $699,0003 bd3 ba2.2k sqft3425 S Atlantic Ave APT 1706, Daytona Beach Shores, FL 32118For SaleMLS ID #1225331, Christopher Reed, RE/MAX Signature. DBAMLS
- $595,0003 bd2 ba1.7k sqft3799 S Atlantic Ave Unit 1101, Daytona Beach Shores, FL 32118For SaleMLS ID #1226800, David Fedor, RE/MAX Signature. DBAMLS
- $659,0003 bd3 ba2.1k sqft2055 S Atlantic Ave APT 1006, Daytona Beach Shores, FL 32118For SaleMLS ID #1229082, Lori Brigley PA, Oceans Luxury Realty Full Service LLC. DBAMLS
- $709,9003 bd3 ba2k sqft3315 S Atlantic Ave APT 1005, Daytona Beach Shores, FL 32118For SaleMLS ID #1226660, Diane Caron, Team Caron Realty Inc. DBAMLS
- $685,0002 bd3 ba2.1k sqft3703 S Atlantic Ave Unit 504, Daytona Beach, FL 32118For SaleMLS ID #1222672, Donna Fremont, EXP Realty LLC. DBAMLS
- $599,9993 bd3 ba2k sqft3315 S Atlantic Ave APT 205, Daytona Beach Shores, FL 32118For SaleMLS ID #1230068, Mariann Edwards, 386RealEstate.com. DBAMLS
- $649,9003 bd3 ba1.9k sqft2403 S Atlantic Ave APT 1210, Daytona Beach Shores, FL 32118For SaleMLS ID #1225080, Jack Pollard, Coastal Partners Real Estate. DBAMLS
- $599,0003 bd2 ba1.3k sqft3721 S Atlantic Ave #1001, Daytona Beach, FL 32118For SaleMLS ID #1227697, Sherry Henderson, Coldwell Banker Coast Realty. DBAMLS
