***BEAUTIFUL OCEANVIEW AND RIVERVIEW CONDO*** WAKE UP TO FANTASTIC SUNRISES OVER THE ATLANTIC OCEAN AND WIND DOWN AT THE END OF THE DAY WITH STUNNING SUNSETS OVER THE INTRACOASTAL WATERWAY! WATERVIEWS FROM EVERY ROOM. GRANIT COUNTER TOPS IN KITCHEN AND BATHROOMS. WOOD CABINETS AND VANITIES. TILE FLOORS THROUGH OUT. BUILDING AMENETIES INCLUDE FITNESS GYM, CLUB ROOM WITH KITCHEN, OCEANFRONT POOL AND HOT TUB, BARBECUE AREA, SECURED LOBBY ENTRANCE, AND SECURED UNDERGROUND GARAGE PARKING. NEXT TO TRAFFIC FREE AREA OF THE BEACH. CLOSE TO SHOPPING AND RESTAURANTS. SOLD FURNISHED. PETS ARE ALLOWED. ALL MEASUREMENTS ARE APPROXIMATE.
Active
Price cut: $34.5K (6/11)
$595,000
3799 S Atlantic Ave Unit 1101, Daytona Beach Shores, FL 32118
3beds
1,706sqft
Condominium, Residential
Built in 2007
-- sqft lot
$574,900 Zestimate®
$349/sqft
$1,209/mo HOA
What's special
Waterviews from every roomTile floors throughoutWood cabinets and vanities
- 98 days
- 104
- 2
Zillow last checked:
Listing updated:
Listed by:
David Fedor 386-451-8491,
RE/MAX Signature
Source: DBAMLS,MLS#: 1226800
Facts & features
Interior
Bedrooms & bathrooms
- Bedrooms: 3
- Bathrooms: 2
- Full bathrooms: 2
Bedroom 1
- Description: walk in closet, ensuite bathroom, access to balcony
- Level: Main
- Area: 247 Square Feet
- Dimensions: 13.00 x 19.00
Bedroom 2
- Description: river views, walk in closet
- Level: Main
- Area: 168 Square Feet
- Dimensions: 12.00 x 14.00
Bedroom 3
- Description: river views, walk in closet
- Level: Main
- Area: 154 Square Feet
- Dimensions: 11.00 x 14.00
Dining room
- Level: Main
- Area: 110 Square Feet
- Dimensions: 10.00 x 11.00
Kitchen
- Level: Main
- Area: 135 Square Feet
- Dimensions: 15.00 x 9.00
Laundry
- Level: Main
- Area: 54 Square Feet
- Dimensions: 9.00 x 6.00
Living room
- Level: Main
- Area: 308 Square Feet
- Dimensions: 14.00 x 22.00
Other
- Level: Main
- Area: 312 Square Feet
- Dimensions: 8.00 x 39.00
Heating
- Central, Electric
Cooling
- Central Air
Appliances
- Included: Washer, Refrigerator, Microwave, Electric Water Heater, Electric Range, Electric Oven, Dryer, Dishwasher
- Laundry: Electric Dryer Hookup, In Unit, Washer Hookup
Features
- Breakfast Bar, Ceiling Fan(s), Primary Bathroom -Tub with Separate Shower, Split Bedrooms, Walk-In Closet(s)
- Flooring: Tile
- Doors: Impact Windows
Interior area
- Total structure area: 1,706
- Total interior livable area: 1,706 sqft
Property
Parking
- Total spaces: 1
- Parking features: Assigned, Garage
- Garage spaces: 1
Features
- Levels: One
- Stories: 11
- Exterior features: Balcony
- Spa features: In Ground
- Has view: Yes
- View description: City, Beach, Bridge(s), Intracoastal, Ocean, River
- Has water view: Yes
- Water view: Beach,Intracoastal,Ocean,River
- Waterfront features: Ocean Front
Details
- Parcel number: 630240041101
Construction
Type & style
- Home type: Condo
- Architectural style: Other
- Property subtype: Condominium, Residential
Materials
- Block, Concrete
- Foundation: Other
- Roof: Other
Condition
- New construction: No
- Year built: 2007
Utilities & green energy
- Sewer: Public Sewer
- Water: Public
- Utilities for property: Cable Connected, Electricity Connected, Sewer Connected, Water Connected
Community & HOA
Community
- Security: Secured Lobby
- Subdivision: Sanibel Condo
HOA
- Has HOA: Yes
- Amenities included: Barbecue, Beach Access, Cable TV, Clubhouse, Elevator(s), Fitness Center, Maintenance Grounds, Pool, Spa/Hot Tub, Storage, Trash, Water, Management - On Site
- Services included: Cable TV, Insurance, Internet, Maintenance Grounds, Pest Control, Sewer, Trash, Water
- HOA fee: $1,209 monthly
Location
- Region: Daytona Beach Shores
Financial & listing details
- Price per square foot: $349/sqft
- Tax assessed value: $475,956
- Annual tax amount: $6,850
- Date on market: 5/23/2026
- Listing terms: Cash,Conventional
- Electric utility on property: Yes
- Road surface type: Paved
Estimated market value
$574,900
$546,000 - $604,000
$3,968/mo
Price history
| Date | Event | Price |
|---|---|---|
| 6/11/2026 | Price change | $595,000-5.5%$349/sqft |
Source:  DBAMLS #1226800 Report a problem DBAMLS #1226800 Report a problem | ||
| 5/23/2026 | Listed for sale | $629,500+98.3%$369/sqft |
Source: DBAMLS #1226800 Report a problem | ||
| 4/23/2010 | Sold | $317,500-51.2%$186/sqft |
Source: Public Record Report a problem | ||
| 2/27/2008 | Sold | $650,000$381/sqft |
Source: Public Record Report a problem | ||
Public tax history
| Year | Property taxes | Tax assessment |
|---|---|---|
| 2025 | $6,851 +17.9% | $422,701 +21% |
| 2024 | $5,811 -1.6% | $349,340 |
| 2023 | $5,908 -12.9% | $349,340 -3.4% |
| 2022 | $6,782 | $361,523 +10% |
| 2021 | -- | $328,657 +0.6% |
| 2020 | $6,653 | $326,853 +2.2% |
| 2019 | $6,653 +1.1% | $319,937 +2.5% |
| 2018 | $6,578 +2.6% | $312,119 +3.8% |
| 2017 | $6,414 +4.1% | $300,693 -3.8% |
| 2016 | $6,160 +1.6% | $312,671 +15.1% |
| 2015 | $6,063 +16% | $271,725 +18.9% |
| 2014 | $5,225 | $228,569 -8.9% |
| 2013 | -- | $250,946 +17.3% |
| 2012 | -- | $213,864 +37% |
| 2011 | -- | $156,111 -34.7% |
| 2010 | -- | $239,166 -28.9% |
| 2009 | -- | $336,604 +512% |
| 2007 | -- | $55,000 |
| 2006 | -- | $55,000 |
Find assessor info on the county website
Monthly payment
Est. payment
Payment breakdown
Explore the cost of this home by adjusting the details. Changes won't be saved.Climate risks
Neighborhood: 32118

- $628,8003 bd3 ba2.2k sqft3799 S Atlantic Ave UNIT 102, Daytona Beach Shores, FL 32118Off Market

- $567,3003 bd3 ba1.9k sqft3799 S Atlantic Ave UNIT 103, Daytona Beach Shores, FL 32118Off Market
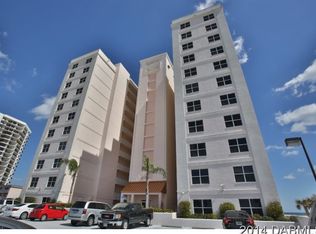
- $613,2003 bd3 ba1.9k sqft3799 S Atlantic Ave UNIT 104, Daytona Beach Shores, FL 32118Off Market
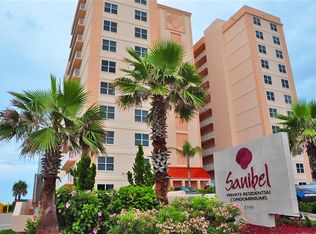
- $612,0003 bd3 ba2.2k sqft3799 S Atlantic Ave UNIT 105, Daytona Beach Shores, FL 32118Off Market
Similar homes
- $499,9003 bd2 ba1.7k sqft3799 S ATLANTIC AVENUE #601, DAYTONA BEACH SHORES, FL 32118For Sale
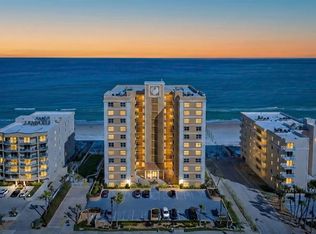
 MLS ID #O6426979, Michael Lockhart, OCEANS LUXURY REALTY FULL SVC. Stellar MLS
 - $659,0003 bd3 ba2k sqft3315 S Atlantic Ave APT 408, Daytona Beach Shores, FL 32118For Sale

 MLS ID #1229496, Sandra Cook, Realty Pros Assured. DBAMLS
 - $599,0003 bd2 ba1.3k sqft3721 S Atlantic Ave #1001, Daytona Beach, FL 32118For Sale
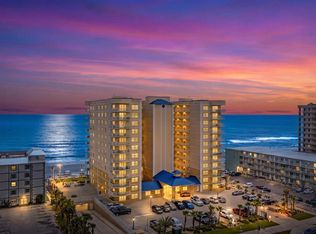 MLS ID #1227697, Sherry Henderson, Coldwell Banker Coast Realty. DBAMLS
 - $545,0002 bd2 ba1.5k sqft3743 S ATLANTIC AVENUE #10B0, DAYTONA BEACH, FL 32118For Sale
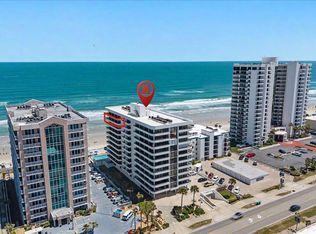 MLS ID #V4948488, Felita Medina, EXP REALTY LLC. Stellar MLS
 - $640,0003 bd2 ba1.4k sqft3721 S Atlantic Ave #105, Daytona Beach, FL 32118For SaleMLS ID #1226308, Carlos Ring, Oceans Luxury Realty Full Service LLC. DBAMLS
- $725,0003 bd2 ba2k sqft3797 S Atlantic Ave Unit 302, Daytona Beach Shores, FL 32118For SaleMLS ID #1229979, Bryce Fremont, Marlin Realty Group. DBAMLS
- $679,0003 bd3 ba2.2k sqft3315 S Atlantic Ave APT 1406, Daytona Beach Shores, FL 32118For SaleMLS ID #1226586, Sandra Cook, Realty Pros Assured. DBAMLS
- $569,0002 bd2 ba1.6k sqft3315 S ATLANTIC AVENUE #1707, DAYTONA BEACH SHORES, FL 32118For SaleMLS ID #NS1086321, Beth Beaudet, PONCE INLET REALTY, INC. Stellar MLS
- $538,9002 bd2 ba1.4k sqft3333 S ATLANTIC AVENUE #2202, DAYTONA BEACH, FL 32118For SaleMLS ID #TB8507698, Kelly Edwards, SMITH & ASSOCIATES REAL ESTATE. Stellar MLS
- $749,9002 bd3 ba2.1k sqft3703 S Atlantic Ave Unit 1004, Daytona Beach, FL 32118For SaleMLS ID #1229306, Lori Brigley PA, Oceans Luxury Realty Full Service LLC. DBAMLS
- $375,0003 bd2 ba1.7k sqft3797 S Atlantic Ave #204, Daytona Beach Shores, FL 32118New ConstructionMLS ID #1229115, Steve Casserly, Keller Williams Realty Florida Partners. DBAMLS
- $699,0003 bd2 ba1.4k sqft3721 S Atlantic Ave #1004, Daytona Beach, FL 32118For SaleMLS ID #1227887, Listing Reciprocal, Nonmember office. DBAMLS
- $659,0003 bd3 ba2.1k sqft2055 S Atlantic Ave APT 1006, Daytona Beach Shores, FL 32118For SaleMLS ID #1229082, Lori Brigley PA, Oceans Luxury Realty Full Service LLC. DBAMLS
- $697,5003 bd2 ba2k sqft3797 S Atlantic Ave #702, Daytona Beach Shores, FL 32118For SaleMLS ID #1226566, Rick Russell, Weichert Realtors, Hallmark Properties. DBAMLS
- $595,0002 bd2 ba1.6k sqft3311 S Atlantic Ave APT 202, Daytona Beach Shores, FL 32118For SaleMLS ID #1222296, Beth Beaudet, Ponce Inlet Realty, Inc. DBAMLS
- $679,0003 bd3 ba2.2k sqft3315 S Atlantic Ave APT 1806, Daytona Beach Shores, FL 32118For SaleMLS ID #1229906, Richard Palmano, Palmano Group Real Estate Brokerage LLC. DBAMLS
- $599,0003 bd3 ba2.1k sqft2055 S Atlantic Avenue #1410, Daytona Beach Shores, FL 32118For Sale
 MLS ID #B26042526, Ada F Tancun, Charles Rutenberg Realty Orlan. BeachesMLS
 - $545,0002 bd2 ba1.5k sqft3743 S Atlantic Ave Unit 10B, Daytona Beach Shores, FL 32118For SaleMLS ID #1225299, Debbie Ellis, EXP Realty LLC. DBAMLS
- $499,9002 bd2 ba1.3k sqft3425 S Atlantic Ave APT 1102, Daytona Beach Shores, FL 32118For SaleMLS ID #1222601, Donna Kearfott, Adams, Cameron & Co., Realtors. DBAMLS
- $629,0003 bd3 ba2.2k sqft3145 S Atlantic Ave APT 504, Daytona Beach Shores, FL 32118For SaleMLS ID #1214715, Sandra Cook, Realty Pros Assured. DBAMLS
