Experience the pinnacle of oceanfront luxury in this virtually brand-new, never-rented 10th-floor sanctuary at the
prestigious Aruba Condominium. Offering a rare and pristine ownership history, this spectacular residence has never
been lived in full-time. It has been meticulously preserved and strictly used as a private seasonal getaway by the owner
just a few times a year. Step inside to find a flawlessly maintained, fully furnished turnkey interior boasting high-end
designer finishes, modern coastal furnishings, and impact-rated glass windows that frame jaw-dropping, panoramic
Atlantic Ocean views.
The expansive open-concept living area and premium kitchen flow seamlessly to a private covered balcony--your front row
seat to spectacular sunrises, ocean breezes, and frequent dolphin sightings. Adding incomparable
value, the sellers
are including a home warranty, offering the ultimate peace of mind for your investment. Located in the highly sought after, newer-construction Aruba building (completed in 2021) in scenic Daytona Beach Shores, residents enjoy elite
resort-style amenities: a heated oceanfront pool and hot tub, a state-of-the-art fitness facility, a secure underground
parking space, a private storage cage, and a designer social clubroom. Whether you are seeking a pristine primary
residence, an immaculate vacation escape, or a premium investment asset with flexible 1-week rental options, Unit 1004
stands completely unrivaled. Schedule your private tour today to experience a slice of untouched paradise!
Active
$749,000
3721 S Atlantic Ave #1004, Daytona Beach, FL 32118
3beds
1,479sqft
:
Get pre-qualified$6,111/mo
Condominium, Residential
Built in 2021
-- sqft lot
$716,100 Zestimate®
$506/sqft
$1,051/mo HOA
What's special
Modern coastal furnishingsImpact-rated glass windowsPremium kitchenPrivate covered balcony
- 34 days |
- 79 |
- 5 |
Zillow last checked:
Listing updated:
Listed by:
Listing Reciprocal,
Nonmember office
Source: DBAMLS,MLS#: 1227887
Facts & features
Interior
Bedrooms & bathrooms
- Bedrooms: 3
- Bathrooms: 2
- Full bathrooms: 2
Bedroom 1
- Level: First
- Area: 201.5 Square Feet
- Dimensions: 15.50 x 13.00
Bedroom 2
- Level: First
- Area: 132 Square Feet
- Dimensions: 12.00 x 11.00
Bedroom 3
- Level: First
- Area: 121 Square Feet
- Dimensions: 11.00 x 11.00
Kitchen
- Level: First
- Area: 90 Square Feet
- Dimensions: 10.00 x 9.00
Living room
- Level: First
- Area: 336 Square Feet
- Dimensions: 24.00 x 14.00
Other
- Description: Balcony
- Level: First
- Area: 104 Square Feet
- Dimensions: 8.00 x 13.00
Heating
- Central, Electric, Hot Water
Cooling
- Central Air, Electric, Split System
Appliances
- Included: Microwave, Ice Maker, ENERGY STAR Qualified Water Heater, ENERGY STAR Qualified Washer, ENERGY STAR Qualified Refrigerator, ENERGY STAR Qualified Dryer, ENERGY STAR Qualified Dishwasher, Electric Oven, Dishwasher
- Laundry: Electric Dryer Hookup, In Unit, Washer Hookup
Features
- Ceiling Fan(s), Elevator, Primary Bathroom - Shower No Tub, Walk-In Closet(s)
- Flooring: Tile
Interior area
- Total structure area: 1,479
- Total interior livable area: 1,479 sqft
Property
Parking
- Total spaces: 1
- Parking features: Additional Parking, Assigned, Garage, Guest, Secured, Underground
- Garage spaces: 1
Accessibility
- Accessibility features: Accessible Approach with Ramp, Accessible Bedroom, Accessible Central Living Area, Accessible Closets, Accessible Common Area, Accessible Doors, Accessible Electrical and Environmental Controls, Accessible Elevator Installed, Accessible Entrance, Accessible Full Bath, Accessible Hallway(s), Accessible Kitchen, Accessible Kitchen Appliances, Accessible Stairway, Accessible Washer/Dryer, Central Living Area, Safe Emergency Egress from Home, Visitor Bathroom
Features
- Levels: Three Or More
- Stories: 1
- Exterior features: Balcony
- Spa features: Community, In Ground
- Has view: Yes
- View description: Beach, Ocean
- Has water view: Yes
- Water view: Beach,Ocean
- Waterfront features: Deeded Beach Access, Ocean Access, Ocean Front, Seawall
Details
- Parcel number: 630250001004
Construction
Type & style
- Home type: Condo
- Architectural style: Contemporary
- Property subtype: Condominium, Residential
Materials
- Block, Cement Siding, Concrete, Stucco, Other
- Roof: Membrane
Condition
- New construction: No
- Year built: 2021
Utilities & green energy
- Water: Public
- Utilities for property: Cable Available, Cable Connected, Electricity Available, Electricity Connected, Sewer Available, Sewer Connected, Water Connected
Community & HOA
Community
- Security: Carbon Monoxide Detector(s), Closed Circuit Camera(s), Fire Alarm, Fire Sprinkler System, Key Card Entry, Smoke Detector(s)
- Subdivision: The Aruba Condominium
HOA
- Has HOA: Yes
- Amenities included: Beach Access, Fitness Center, Management, Pool, Security, Spa/Hot Tub, Storage, Trash
- Services included: Cable TV, Insurance, Internet, Maintenance Grounds, Maintenance Structure, Pest Control, Security, Sewer, Trash, Water
- HOA fee: $1,051 monthly
- HOA name: The Aruba Condominium Association
Location
- Region: Daytona Beach
Financial & listing details
- Price per square foot: $506/sqft
- Tax assessed value: $636,030
- Annual tax amount: $8,247
- Date on market: 6/26/2026
- Listing terms: Cash,Conventional,VA Loan
- Electric utility on property: Yes
- Road surface type: Paved
Estimated market value
$716,100
$680,000 - $752,000
$3,810/mo
Price history
| Date | Event | Price |
|---|---|---|
| 6/26/2026 | Listed for sale | $749,000$506/sqft |
Source:  DBAMLS #1227887 Report a problem DBAMLS #1227887 Report a problem | ||
Public tax history
| Year | Property taxes | Tax assessment |
|---|---|---|
| 2025 | $8,248 +7.8% | $476,465 +21% |
| 2024 | $7,649 +26.4% | $393,773 +10% |
| 2023 | $6,054 -26.2% | $357,975 -25% |
| 2022 | $8,199 | $477,300 +1763.5% |
| 2021 | -- | $25,613 |
Find assessor info on the county website
Monthly payment
Est. payment
Payment breakdown
Explore the cost of this home by adjusting the details. Changes won't be saved.Climate risks
Neighborhood: 32118
Nearby schools
GreatSchools rating
- 5/10R. J. Longstreet Elementary SchoolGrades: PK-5Distance: 2.5 mi
- 4/10Silver Sands Middle SchoolGrades: 6-8Distance: 3.3 mi
- 6/10Spruce Creek High SchoolGrades: 9-12Distance: 3.9 mi
Schools provided by the listing agent
- Elementary: R J Longstreet
- Middle: Silver Sands
- High: Spruce Creek
Source: DBAMLS. This data may not be complete. We recommend contacting the local school district to confirm school assignments for this home.
- $538,8003 bd2 ba1.4k sqft3721 S Atlantic Ave #707, Daytona Beach, FL 32118Off Market
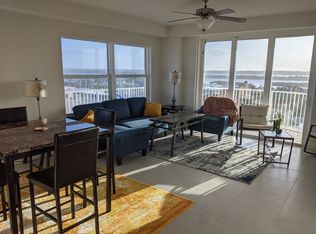
- $619,0003 bd2 ba1.3k sqft3721 S Atlantic Ave #1001, Daytona Beach, FL 32118For Sale
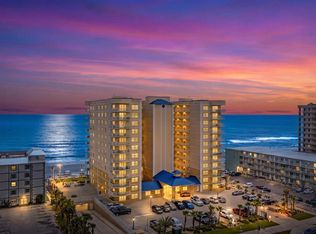
- $524,0003 bd2 ba1.5k sqft3721 S Atlantic Ave #201, Daytona Beach, FL 32118Off Market
- $--3 bd2 ba1.4k sqft3721 S Atlantic Ave #901, Daytona Beach, FL 32118Off Market

- $--3 bd2 ba1.4k sqft3721 S Atlantic Ave, Daytona Beach, FL 32118Off Market
- $682,8003 bd2 ba1.5k sqft3721 S Atlantic Ave #1105, Daytona Beach, FL 32118Off Market
- $684,4003 bd2 ba1.6k sqft3721 S Atlantic Ave #102, Daytona Beach, FL 32118Off Market
- $530,2003 bd2 ba1.5k sqft3721 S Atlantic Ave #401, Daytona Beach, FL 32118Off Market
A local agent can set up tours, give advice and negotiate with sellers.
A local lender can help you make sure your offer is ready when you are.
Similar homes
- $799,0002 bd3 ba2.1k sqft3703 S Atlantic Ave Unit 1004, Daytona Beach, FL 32118For Sale

 MLS ID #1226856, Lori Brigley PA, Oceans Luxury Realty Full Service LLC. DBAMLS
 - $724,9003 bd2 ba2k sqft3797 S Atlantic Ave #702, Daytona Beach Shores, FL 32118For Sale
 MLS ID #1226566, Rick Russell, Weichert Realtors, Hallmark Properties. DBAMLS
 - $659,0003 bd3 ba2.1k sqft2055 S Atlantic Ave APT 1006, Daytona Beach Shores, FL 32118For Sale
 MLS ID #1229082, Lori Brigley PA, Oceans Luxury Realty Full Service LLC. DBAMLS
 - $670,0003 bd2 ba1.4k sqft3721 S Atlantic Ave #105, Daytona Beach, FL 32118For Sale
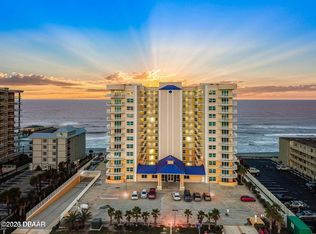 MLS ID #1226308, Carlos Ring, Oceans Luxury Realty Full Service LLC. DBAMLS
 - $619,0003 bd2 ba1.3k sqft3721 S Atlantic Ave #1001, Daytona Beach, FL 32118For SaleMLS ID #1227697, Sherry Henderson, Coldwell Banker Coast Realty. DBAMLS
- $699,0003 bd3 ba1.8k sqft3855 S Atlantic Ave APT 1004, Daytona Beach Shores, FL 32118For SaleMLS ID #1205573, Beth Beaudet, Ponce Inlet Realty, Inc. DBAMLS
- $699,9003 bd3 ba2.1k sqft3703 S Atlantic Ave Unit 505, Daytona Beach, FL 32118For SaleMLS ID #1222015, Kevin Kling, 386RealEstate.com. DBAMLS
- $699,0003 bd2 ba1.8k sqft2937 S Atlantic Ave APT 1907, Daytona Beach Shores, FL 32118For SaleMLS ID #1227870, Sandra Cook, Realty Pros Assured. DBAMLS
- $655,0003 bd3 ba2k sqft3315 S Atlantic Ave APT 705, Daytona Beach Shores, FL 32118For SaleMLS ID #1220197, Roger Maynard, Realty Pros Assured. DBAMLS
- $720,0003 bd3 ba2k sqft3315 S Atlantic Ave APT 1005, Daytona Beach Shores, FL 32118For SaleMLS ID #1226660, Diane Caron, Team Caron Realty Inc. DBAMLS
- $439,0003 bd2 ba1.9k sqft3797 S Atlantic Ave #303, Daytona Beach Shores, FL 32118For SaleMLS ID #1222997, Steve Casserly, Keller Williams Realty Florida Partners. DBAMLS
- $649,0003 bd3 ba2k sqft3315 S Atlantic Ave APT 1605, Daytona Beach Shores, FL 32118For SaleMLS ID #1227678, Sandra Cook, Realty Pros Assured. DBAMLS
- $620,0003 bd2 ba1.9k sqft3343 S Atlantic Ave APT 501, Daytona Beach Shores, FL 32118For SaleMLS ID #1225901, Tiffany Garten, LoKation. DBAMLS
- $515,0002 bd2 ba1.3k sqft3425 S Atlantic Ave APT 1102, Daytona Beach Shores, FL 32118For SaleMLS ID #1222601, Donna Kearfott, Adams, Cameron & Co., Realtors. DBAMLS
- $460,0003 bd2 ba1.9k sqft3797 S Atlantic Ave #704, Daytona Beach Shores, FL 32118For SaleMLS ID #1227140, Tiffany Garten, LoKation. DBAMLS
- $690,0003 bd3 ba2.2k sqft3145 Atlantic Ave APT 503, Daytona Beach Shores, FL 32118For SaleMLS ID #1224187, Louise Robertson, Realty Pros Assured. DBAMLS
- $545,0002 bd2 ba1.5k sqft3743 S Atlantic Ave Unit 10B, Daytona Beach Shores, FL 32118For SaleMLS ID #1225299, Debbie Ellis, EXP Realty LLC. DBAMLS
- $680,0003 bd2 ba1.8k sqft2937 S Atlantic Ave APT 2001, Daytona Beach Shores, FL 32118For SaleMLS ID #1222679, Danny Robinson, Realty Pros Assured. DBAMLS
- $565,0003 bd3 ba1.9k sqft2403 S Atlantic Ave APT 910, Daytona Beach, FL 32118For SaleMLS ID #1228905, Colleen Calnan, Calnan Real Estate. DBAMLS
- $499,0002 bd2 ba1.3k sqft3757 S Atlantic Ave Unit 102, Daytona Beach Shores, FL 32118For SaleMLS ID #1220120, Sandra Cook, Realty Pros Assured. DBAMLS
