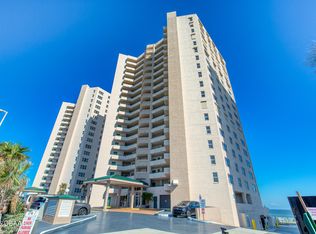
Wake to spectacular sunrises and unobstructed Atlantic views from this spacious, direct oceanfront, fully renovated, move-in ready, 3-bedroom, 3-bath residence, reimagined this year. The 2,215 sq ft interior features an updated kitchen with new quartz countertops and full backsplash, a new stainless steel appliance package, and crisp white cabinetry, plus new luxury vinyl plank flooring throughout every room. The split-bedroom layout offers privacy, with each bedroom enjoying its own en-suite bath. The direct oceanfront living room and two bedrooms open to a 38' private balcony, while the dining area frames Intracoastal waterway views. This intimate 59-unit building is known for long-term ownership, attentive management, and some of the strongest financials in the area. It is fully aligned with Florida's latest structural and reserve requirements, with no special assessments pending. Schedule your private showing today. Residents enjoy a range of resort-style amenities, including a serene oceanfront pool, spa, sun deck, direct beach access, and a boutique fitness studio. Secure underground parking and well-maintained common areas add to the appeal of this exceptional property. It is within walking distance of tennis courts, pickleball, golf course, shopping, waterfront dining, and local entertainment.
Active
Price cut: $9K (6/1)
$690,000
3145 Atlantic Ave APT 503, Daytona Beach Shores, FL 32118
3beds
2,215sqft
Condominium, Residential
Built in 2003
-- sqft lot
$-- Zestimate®
$312/sqft
$1,650/mo HOA
What's special
Fully renovated move-in readyCrisp white cabinetrySplit-bedroom layout offers privacy
- 161 days |
- 284 |
- 15 |
Zillow last checked:
Listing updated:
Listed by:
Louise Robertson 386-405-8441,
Realty Pros Assured
Source: DBAMLS,MLS#: 1224187
Facts & features
Interior
Bedrooms & bathrooms
- Bedrooms: 3
- Bathrooms: 3
- Full bathrooms: 3
Bedroom 1
- Level: Main
- Area: 234 Square Feet
- Dimensions: 13.00 x 18.00
Bathroom 2
- Level: Main
- Area: 204 Square Feet
- Dimensions: 12.00 x 17.00
Bathroom 3
- Level: Main
- Area: 198 Square Feet
- Dimensions: 11.00 x 18.00
Dining room
- Level: Main
- Area: 130 Square Feet
- Dimensions: 10.00 x 13.00
Kitchen
- Level: Main
- Area: 195 Square Feet
- Dimensions: 15.00 x 13.00
Living room
- Level: Main
- Area: 260 Square Feet
- Dimensions: 13.00 x 20.00
Heating
- Central
Cooling
- Central Air
Appliances
- Included: Washer, Refrigerator, Microwave, Electric Water Heater, Electric Range, Electric Oven, Dryer, Disposal, Dishwasher
- Laundry: In Unit
Features
- Breakfast Bar, Ceiling Fan(s), Open Floorplan, Primary Bathroom -Tub with Separate Shower, Split Bedrooms, Walk-In Closet(s)
- Flooring: Vinyl, Other
Interior area
- Total interior livable area: 2,215 sqft
Property
Parking
- Total spaces: 1
- Parking features: Assigned, Underground
- Garage spaces: 1
Features
- Stories: 1
- Exterior features: Balcony
- Pool features: In Ground
- Spa features: In Ground
- Has view: Yes
- View description: Beach, Intracoastal, Ocean, Pool, Water
- Has water view: Yes
- Water view: Beach,Intracoastal,Ocean,Water
- Waterfront features: Ocean Access, Ocean Front, Seawall
Details
- Parcel number: 533421000503
Construction
Type & style
- Home type: Condo
- Property subtype: Condominium, Residential
Condition
- Updated/Remodeled
- New construction: No
- Year built: 2003
Utilities & green energy
- Sewer: Public Sewer
- Water: Public
- Utilities for property: Cable Connected, Electricity Connected, Sewer Connected, Water Connected
Community & HOA
Community
- Security: Fire Sprinkler System, Secured Lobby
- Subdivision: St. Croix, A Condo, The
HOA
- Has HOA: Yes
- Amenities included: Beach Access, Cable TV, Clubhouse, Fitness Center, Pool, Spa/Hot Tub, Storage, Management - On Site
- Services included: Cable TV, Insurance, Internet, Maintenance Grounds, Pest Control, Sewer, Trash, Water
- HOA fee: $1,650 monthly
Location
- Region: Daytona Beach Shores
Financial & listing details
- Price per square foot: $312/sqft
- Tax assessed value: $452,582
- Annual tax amount: $7,498
- Date on market: 3/17/2026
- Listing terms: Cash,Conventional
- Electric utility on property: Yes
Estimated market value
Not available
Estimated sales range
Not available
Not available
Price history
| Date | Event | Price |
|---|---|---|
| 6/1/2026 | Price change | $690,000-1.3%$312/sqft |
Source:  DBAMLS #1224187 Report a problem DBAMLS #1224187 Report a problem | ||
| 3/17/2026 | Listed for sale | $699,000+45.6%$316/sqft |
Source: DBAMLS #1224187 Report a problem | ||
| 12/9/2025 | Sold | $480,000-10.9%$217/sqft |
Source:  Stellar MLS #V4942615 Report a problem Stellar MLS #V4942615 Report a problem | ||
| 11/21/2025 | Pending sale | $539,000$243/sqft |
Source: DBAMLS #1213112 Report a problem | ||
| 11/13/2025 | Price change | $539,000-2%$243/sqft |
Source: DBAMLS #1213112 Report a problem | ||
| 9/15/2025 | Price change | $550,000-8.2%$248/sqft |
Source: DBAMLS #1213112 Report a problem | ||
| 8/22/2025 | Price change | $599,000-7.8%$270/sqft |
Source: DBAMLS #1213112 Report a problem | ||
| 5/7/2025 | Listed for sale | $650,000+88.4%$293/sqft |
Source: DBAMLS #1213112 Report a problem | ||
| 2/24/2003 | Sold | $345,000$156/sqft |
Source: Public Record Report a problem | ||
Public tax history
| Year | Property taxes | Tax assessment |
|---|---|---|
| 2025 | $7,499 -14.8% | $452,582 -13.8% |
| 2024 | $8,801 +4.8% | $525,066 +10% |
| 2023 | $8,398 +5.3% | $477,333 +10% |
| 2022 | $7,976 | $433,939 +10% |
| 2021 | -- | $394,490 +6.1% |
| 2020 | $7,569 | $371,830 -0.2% |
| 2019 | $7,569 -1.2% | $372,551 +4.9% |
| 2018 | $7,660 +3.1% | $355,197 -14.2% |
| 2017 | $7,431 -5.2% | $413,828 -2.6% |
| 2016 | $7,839 +1.7% | $424,875 +16.9% |
| 2015 | $7,711 +12.7% | $363,590 +6.8% |
| 2014 | $6,840 | $340,312 +47.2% |
| 2013 | -- | $231,245 -5.9% |
| 2012 | -- | $245,799 +9.9% |
| 2011 | -- | $223,636 -17.4% |
| 2010 | -- | $270,611 -10.7% |
| 2009 | -- | $303,133 -43.7% |
| 2007 | -- | $538,500 -7.9% |
| 2006 | -- | $585,000 +41% |
| 2005 | -- | $415,000 +35.6% |
| 2004 | -- | $306,000 +1940% |
| 2003 | -- | $15,000 |
Find assessor info on the county website
Monthly payment
Est. payment
Payment breakdown
Explore the cost of this home by adjusting the details. Changes won't be saved.Climate risks
Neighborhood: 32118
Nearby schools
GreatSchools rating
- 5/10R. J. Longstreet Elementary SchoolGrades: PK-5Distance: 1.2 mi
- 4/10Silver Sands Middle SchoolGrades: 6-8Distance: 3.3 mi
- 5/10Atlantic High SchoolGrades: PK,9-12Distance: 3.3 mi
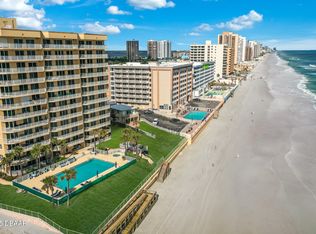
- $629,0003 bd3 ba2.2k sqft3145 S Atlantic Ave APT 504, Daytona Beach Shores, FL 32118For Sale
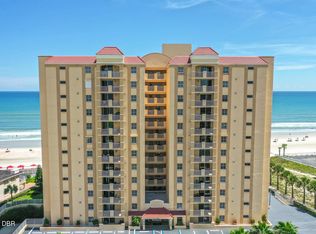
- $550,0003 bd3 ba2.3k sqft3145 S Atlantic Ave APT 405, Daytona Beach Shores, FL 32118For Sale
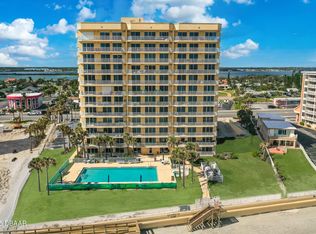
- $675,0003 bd3 ba2.2k sqft3145 S Atlantic Ave APT 1004, Daytona Beach Shores, FL 32118Sold
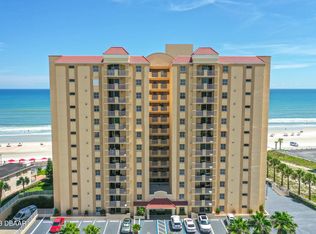
- $475,0003 bd3 ba2.3k sqft3145 S Atlantic Ave APT 205, Daytona Beach Shores, FL 32118Sold
- $556,6003 bd3 ba2.2k sqft3145 S Atlantic Ave APT 402, Daytona Beach Shores, FL 32118Off Market
- $534,3003 bd3 ba2.3k sqft3145 S Atlantic Ave APT 601, Daytona Beach Shores, FL 32118Off Market
- $643,0003 bd3 ba2.2k sqft3145 S Atlantic Ave APT 603, Daytona Beach Shores, FL 32118Off Market
- $675,0003 bd3 ba2.2k sqft3145 S Atlantic Ave APT 604, Daytona Beach Shores, FL 32118Off Market
A local agent can set up tours, give advice and negotiate with sellers.
Similar homes
- $659,0003 bd3 ba2k sqft3315 S Atlantic Ave APT 408, Daytona Beach Shores, FL 32118For Sale

 MLS ID #1229496, Sandra Cook, Realty Pros Assured. DBAMLS
 - $699,0003 bd3 ba2.2k sqft3315 S Atlantic Ave APT 1406, Daytona Beach Shores, FL 32118For Sale
 MLS ID #1226586, Sandra Cook, Realty Pros Assured. DBAMLS
 - $655,0003 bd3 ba2k sqft3315 S Atlantic Ave APT 705, Daytona Beach Shores, FL 32118For Sale
 MLS ID #1220197, Roger Maynard, Realty Pros Assured. DBAMLS
 - $659,0003 bd3 ba2.1k sqft2055 S Atlantic Ave APT 1006, Daytona Beach Shores, FL 32118For Sale
 MLS ID #1229082, Lori Brigley PA, Oceans Luxury Realty Full Service LLC. DBAMLS
 - $709,9003 bd3 ba2k sqft3315 S Atlantic Ave APT 1005, Daytona Beach Shores, FL 32118For SaleMLS ID #1226660, Diane Caron, Team Caron Realty Inc. DBAMLS
- $695,0003 bd3 ba2.4k sqft2901 S Atlantic Ave APT 603, Daytona Beach Shores, FL 32118For SaleMLS ID #1228149, Lori Brigley PA, Oceans Luxury Realty Full Service LLC. DBAMLS
- $599,9003 bd2 ba1.9k sqft3343 S Atlantic Ave APT 501, Daytona Beach Shores, FL 32118For SaleMLS ID #1225901, Tiffany Garten, LoKation. DBAMLS
- $850,0003 bd3 ba2.4k sqft3245 S Atlantic Ave APT 1002, Daytona Beach Shores, FL 32118For SaleMLS ID #1227690, Sandra Cook, Realty Pros Assured. DBAMLS
- $629,0003 bd3 ba2.2k sqft3145 S Atlantic Ave APT 504, Daytona Beach Shores, FL 32118For SaleMLS ID #1214715, Sandra Cook, Realty Pros Assured. DBAMLS
- $749,9002 bd3 ba2.1k sqft3703 S Atlantic Ave Unit 1004, Daytona Beach, FL 32118For SaleMLS ID #1229306, Lori Brigley PA, Oceans Luxury Realty Full Service LLC. DBAMLS
- $680,0003 bd2 ba1.8k sqft2937 S Atlantic Ave APT 2001, Daytona Beach Shores, FL 32118For SaleMLS ID #1222679, Danny Robinson, Realty Pros Assured. DBAMLS
- $749,9003 bd3 ba2.4k sqft2 Oceans West Blvd APT 1000, Daytona Beach Shores, FL 32118For SaleMLS ID #1224390, Chrissy Royce, Adams, Cameron & Co., Realtors. DBAMLS
- $489,0003 bd3 ba2.4k sqft2 Oceans West Blvd APT 406, Daytona Beach Shores, FL 32118For SaleMLS ID #1229277, Lori Brigley PA, Oceans Luxury Realty Full Service LLC. DBAMLS
- $550,0003 bd3 ba2.3k sqft3145 S Atlantic Ave APT 405, Daytona Beach Shores, FL 32118For SaleMLS ID #1218394, Sandra Cook, Realty Pros Assured. DBAMLS
- $674,9003 bd3 ba2.3k sqft2055 S Atlantic Ave APT 603, Daytona Beach Shores, FL 32118For SaleMLS ID #1228288, Nancy Eddy, Simply Real Estate. DBAMLS
- $697,5003 bd2 ba2k sqft3797 S Atlantic Ave #702, Daytona Beach Shores, FL 32118For SaleMLS ID #1226566, Rick Russell, Weichert Realtors, Hallmark Properties. DBAMLS
- $685,0002 bd3 ba2.1k sqft3703 S Atlantic Ave Unit 504, Daytona Beach, FL 32118For SaleMLS ID #1222672, Donna Fremont, EXP Realty LLC. DBAMLS
- $565,0002 bd2 ba1.5k sqft2937 S Atlantic Ave APT 2002, Daytona Beach Shores, FL 32118For SaleMLS ID #1229475, Lori Brigley PA, Oceans Luxury Realty Full Service LLC. DBAMLS
- $600,0003 bd3 ba2k sqft3311 S Atlantic Ave APT 201, Daytona Beach Shores, FL 32118For SaleMLS ID #1220598, Sandie Ocampo-Geiger, RE/MAX Signature. DBAMLS
- $660,0003 bd3 ba2.3k sqft2055 S Atlantic Ave APT 1403, Daytona Beach Shores, FL 32118For SaleMLS ID #1225564, Listing Reciprocal, Nonmember office. DBAMLS
