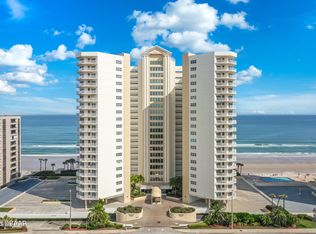
Experience the height of coastal luxury in this 10th-floor southeast corner residence at Oceans Grand. Bathed in natural light, the home begins with a double-door foyer leading to an expansive open-concept living area with panoramic water views. The chef's kitchen features a unique curved breakfast nook framing the coastline. Define your lifestyle with 3 private covered balconies, including a primary suite retreat with dual walk-in closets and a spa-like ensuite. The guest wing offers a massive 25'x18' bedroom with its own private terrace. Life is effortless with a $1,301.67 monthly fee covering cable, water, sewer, trash, and building insurance. Enjoy resort amenities: a 13-hole par-3 golf course, heated pool, tennis, and sauna. Includes deeded garage space #184 and storage. Pet friendly (2 pets to 25lbs) with a 1-month min rental policy.
Active
$749,900
2 Oceans West Blvd APT 1000, Daytona Beach Shores, FL 32118
3beds
2,480sqft
Condominium, Residential
Built in 2006
-- sqft lot
$707,700 Zestimate®
$302/sqft
$1,302/mo HOA
What's special
Private terraceBathed in natural lightPanoramic water viewsDouble-door foyerPrimary suite retreatDual walk-in closetsSpa-like ensuite
- 159 days
- 102
- 1
Zillow last checked:
Listing updated:
Listed by:
Chrissy Royce 386-451-8351,
Adams, Cameron & Co., Realtors
Source: DBAMLS,MLS#: 1224390
Facts & features
Interior
Bedrooms & bathrooms
- Bedrooms: 3
- Bathrooms: 3
- Full bathrooms: 3
Bedroom 1
- Level: Main
- Area: 284.17 Square Feet
- Dimensions: 15.70 x 18.10
Bedroom 2
- Level: Main
- Area: 229.87 Square Feet
- Dimensions: 12.70 x 18.10
Bedroom 3
- Level: Main
- Area: 462.02 Square Feet
- Dimensions: 18.40 x 25.11
Primary bathroom
- Level: Main
- Area: 136.85 Square Feet
- Dimensions: 11.50 x 11.90
Bathroom 2
- Level: Main
- Area: 96.82 Square Feet
- Dimensions: 9.40 x 10.30
Bathroom 3
- Level: Main
- Area: 85.84 Square Feet
- Dimensions: 11.60 x 7.40
Dining room
- Level: Main
- Area: 181.44 Square Feet
- Dimensions: 14.40 x 12.60
Kitchen
- Level: Main
- Area: 125.94 Square Feet
- Dimensions: 12.11 x 10.40
Laundry
- Level: Main
- Area: 40.15 Square Feet
- Dimensions: 7.30 x 5.50
Living room
- Level: Main
- Area: 336 Square Feet
- Dimensions: 16.80 x 20.00
Heating
- Central, Other
Cooling
- Central Air, Other
Appliances
- Included: Washer, Refrigerator, Microwave, Electric Water Heater, Electric Range, Electric Oven, Dryer, Disposal, Dishwasher
- Laundry: In Unit
Features
- Breakfast Bar, Ceiling Fan(s), Eat-in Kitchen, Elevator, Entrance Foyer, Guest Suite, His and Hers Closets, Open Floorplan, Pantry, Primary Bathroom -Tub with Separate Shower, Split Bedrooms, Walk-In Closet(s)
- Flooring: Carpet, Tile
- Furnished: Yes
Interior area
- Total structure area: 2,480
- Total interior livable area: 2,480 sqft
Video & virtual tour
Property
Parking
- Total spaces: 1
- Parking features: Assigned, Community Structure, Covered, Guest, Secured
- Garage spaces: 1
Accessibility
- Accessibility features: Accessible Bedroom, Accessible Central Living Area, Accessible Doors, Accessible Elevator Installed, Accessible Full Bath, Accessible Hallway(s), Accessible Kitchen, Adaptable Bathroom Walls, Central Living Area, Common Area, Visitor Bathroom
Features
- Levels: Three Or More
- Stories: 10
- Patio & porch: Covered, Deck, Wrap Around
- Exterior features: Balcony, Tennis Court(s)
- Spa features: Community, Heated, In Ground
- Has view: Yes
- View description: Ocean, River
- Has water view: Yes
- Water view: Ocean,River
Lot
- Features: On Golf Course
Details
- Additional structures: Tennis Court(s), Other
- Parcel number: 532723001000
- Zoning description: Residential
Construction
Type & style
- Home type: Condo
- Architectural style: Contemporary
- Property subtype: Condominium, Residential
Materials
- Block, Concrete, Stucco
- Foundation: Concrete Perimeter, Slab
- Roof: Concrete,Membrane,Other
Condition
- Updated/Remodeled
- New construction: No
- Year built: 2006
Utilities & green energy
- Sewer: Public Sewer
- Water: Public
- Utilities for property: Cable Connected, Electricity Connected, Sewer Connected, Water Connected
Community & HOA
Community
- Security: Closed Circuit Camera(s), Entry Phone/Intercom, Fire Alarm, Fire Sprinkler System, Firewall(s), Key Card Entry, Secured Lobby, Smoke Detector(s)
- Subdivision: Oceans Grand Condo
HOA
- Has HOA: Yes
- Amenities included: Barbecue, Cable TV, Elevator(s), Fitness Center, Golf Course, Maintenance Grounds, Maintenance Structure, Management, Pool, Sauna, Security, Storage, Tennis Court(s), Trash, Water
- Services included: Cable TV, Insurance, Internet, Maintenance Grounds, Maintenance Structure, Pest Control, Sewer, Trash, Water
- HOA fee: $1,302 monthly
- HOA name: Oceans Grand Owners Association, Inc.
- HOA phone: 386-944-2600
Location
- Region: Daytona Beach Shores
Financial & listing details
- Price per square foot: $302/sqft
- Tax assessed value: $510,068
- Annual tax amount: $8,450
- Date on market: 3/22/2026
- Listing terms: Cash,Conventional,VA Loan
- Electric utility on property: Yes
- Road surface type: Asphalt
Estimated market value
$707,700
$672,000 - $743,000
$3,673/mo
Price history
| Date | Event | Price |
|---|---|---|
| 3/22/2026 | Listed for sale | $749,900+649.9%$302/sqft |
Source:  DBAMLS #1224390 Report a problem DBAMLS #1224390 Report a problem | ||
| 8/8/2023 | Sold | $100,000-77.8%$40/sqft |
Source: Public Record Report a problem | ||
| 1/24/2019 | Sold | $450,000-6.3%$181/sqft |
Source: Public Record Report a problem | ||
| 5/16/2006 | Sold | $480,000$194/sqft |
Source: Public Record Report a problem | ||
Public tax history
| Year | Property taxes | Tax assessment |
|---|---|---|
| 2025 | $8,451 -8.3% | $510,068 -7.9% |
| 2024 | $9,215 +3.4% | $553,920 +7.2% |
| 2023 | $8,907 +9.1% | $516,646 +10% |
| 2022 | $8,164 | $469,678 +10% |
| 2021 | -- | $426,980 |
| 2020 | $8,691 | $426,980 +5.4% |
| 2019 | $8,691 +4.4% | $405,054 +4% |
| 2018 | $8,328 +3.6% | $389,590 +0.8% |
| 2017 | $8,038 +3.1% | $386,590 +22.5% |
| 2016 | $7,793 +10% | $315,619 -8.4% |
| 2015 | $7,085 -8.1% | $344,469 +3.8% |
| 2014 | $7,708 | $331,890 +18.2% |
| 2013 | -- | $280,745 +9.9% |
| 2012 | -- | $255,567 +8.2% |
| 2011 | -- | $236,236 -9% |
| 2010 | -- | $259,600 -1% |
| 2009 | -- | $262,100 -31.4% |
| 2007 | -- | $382,100 +1381% |
| 2006 | -- | $25,800 |
Find assessor info on the county website
Monthly payment
Est. payment
Payment breakdown
Explore the cost of this home by adjusting the details. Changes won't be saved.Climate risks
Neighborhood: 32118
Nearby schools
Schools provided by the listing agent
- Elementary: Longstreet
- Middle: Silver Sands
- High: Atlantic
Source: DBAMLS. This data may not be complete. We recommend contacting the local school district to confirm school assignments for this home.
- $411,4002 bd2 ba2.1k sqft2 Oceans West Blvd APT 1104, Daytona Beach Shores, FL 32118Off Market
- $418,1002 bd2 ba1.7k sqft2 Oceans West Blvd APT 1602, Daytona Beach Shores, FL 32118Off Market

- $429,6003 bd2 ba1.6k sqft2 Oceans West Blvd APT 1509, Daytona Beach Shores, FL 32118Off Market

- $459,0002 bd2 ba1.7k sqft2 Oceans West Blvd APT 702, Daytona Beach Shores, FL 32118For Sale

Similar homes
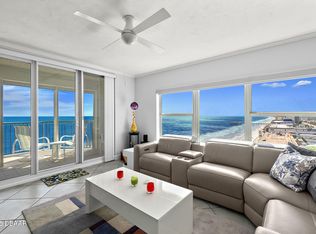
- $699,0003 bd2 ba1.8k sqft2937 S Atlantic Ave APT 1907, Daytona Beach Shores, FL 32118For Sale
 MLS ID #1227870, Sandra Cook, Realty Pros Assured. DBAMLS
 - $764,5003 bd3 ba2k sqft3425 S Atlantic Ave APT 1206, Daytona Beach Shores, FL 32118For Sale
 MLS ID #1229080, Sandra Cook, Realty Pros Assured. DBAMLS
 - $749,9002 bd3 ba2.1k sqft3703 S Atlantic Ave Unit 1004, Daytona Beach, FL 32118For Sale
 MLS ID #1229306, Lori Brigley PA, Oceans Luxury Realty Full Service LLC. DBAMLS
 - $765,0003 bd3 ba2.2k sqft2403 Atlantic Ave #604, Daytona Beach, FL 32118For Sale
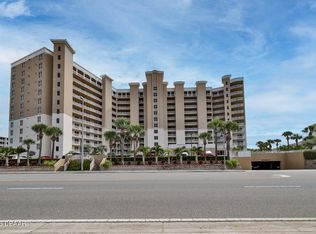 MLS ID #1222014, Barbara Davis, Watson Realty Corp.. DBAMLS
 - $695,0003 bd3 ba2.4k sqft2901 S Atlantic Ave APT 603, Daytona Beach Shores, FL 32118For SaleMLS ID #1228149, Lori Brigley PA, Oceans Luxury Realty Full Service LLC. DBAMLS
- $679,0003 bd3 ba2.2k sqft3315 S Atlantic Ave APT 1406, Daytona Beach Shores, FL 32118For SaleMLS ID #1226586, Sandra Cook, Realty Pros Assured. DBAMLS
- $659,0003 bd3 ba2k sqft3315 S Atlantic Ave APT 408, Daytona Beach Shores, FL 32118For SaleMLS ID #1229496, Sandra Cook, Realty Pros Assured. DBAMLS
- $489,0003 bd3 ba2.4k sqft2 Oceans West Blvd APT 406, Daytona Beach Shores, FL 32118For SaleMLS ID #1229277, Lori Brigley PA, Oceans Luxury Realty Full Service LLC. DBAMLS
- $850,0003 bd3 ba2.4k sqft3245 S Atlantic Ave APT 1002, Daytona Beach Shores, FL 32118For SaleMLS ID #1227690, Sandra Cook, Realty Pros Assured. DBAMLS
- $949,9003 bd2 ba1.8k sqft2937 S Atlantic Ave APT 2103, Daytona Beach Shores, FL 32118For SaleMLS ID #1227166, Jordan Blouin, Realty Pros Assured. DBAMLS
- $599,9993 bd3 ba2k sqft3315 S Atlantic Ave APT 205, Daytona Beach Shores, FL 32118For SaleMLS ID #1230068, Mariann Edwards, 386RealEstate.com. DBAMLS
- $699,0002 bd2 ba2k sqft1925 S Atlantic Ave APT 210, Daytona Beach Shores, FL 32118For SaleMLS ID #1229610, Sandra Cook, Realty Pros Assured. DBAMLS
- $659,0003 bd3 ba2.1k sqft2055 S Atlantic Ave APT 1006, Daytona Beach Shores, FL 32118For SaleMLS ID #1229082, Lori Brigley PA, Oceans Luxury Realty Full Service LLC. DBAMLS
- $679,0003 bd3 ba2.2k sqft3145 Atlantic Ave APT 503, Daytona Beach Shores, FL 32118For SaleMLS ID #1224187, Louise Robertson, Realty Pros Assured. DBAMLS
- $655,0003 bd3 ba2k sqft3315 S Atlantic Ave APT 705, Daytona Beach Shores, FL 32118For SaleMLS ID #1220197, Roger Maynard, Realty Pros Assured. DBAMLS
- $680,0003 bd2 ba1.8k sqft2937 S Atlantic Ave APT 2001, Daytona Beach Shores, FL 32118For SaleMLS ID #1222679, Danny Robinson, Realty Pros Assured. DBAMLS
- $565,0002 bd2 ba1.5k sqft2937 S Atlantic Ave APT 2002, Daytona Beach Shores, FL 32118For SaleMLS ID #1229475, Lori Brigley PA, Oceans Luxury Realty Full Service LLC. DBAMLS
- $709,9003 bd3 ba2k sqft3315 S Atlantic Ave APT 1005, Daytona Beach Shores, FL 32118For SaleMLS ID #1226660, Diane Caron, Team Caron Realty Inc. DBAMLS
- $899,0003 bd3 ba2.6k sqft2855 S Atlantic Ave APT 201, Daytona Beach Shores, FL 32118For SaleMLS ID #1225375, Beth Beaudet, Ponce Inlet Realty, Inc. DBAMLS
- $700,0003 bd3 ba2.2k sqft2403 S Atlantic Ave APT 1205, Daytona Beach Shores, FL 32118For SaleMLS ID #1225628, Tiffany Garten, LoKation. DBAMLS
