Discover the ultimate Florida lifestyle in this stunning, low maintenance 3 bedroom, 2.5 bath, resort style,salt water, pool and spa home with a 2 car garage. LOCATION! Is only one of the standout features. Golf cart to local canal street shops and dining or take the North Causeway to Flagler Ave, and the soft sands of New Smyrna beach. Other features include a newly upgraded kitchen with quartz countertops, pull out trash bin, spice cabinet, and pull out drawers. This property is located next to conservation for unmatched privacy and natural beauty, has a zero scaped dog run and turf. Relax or entertain poolside with the convenience of a screened enclosure and covered lanai. Living the laid-back beach lifestyle makes this home the perfect full-time residence, vacation retreat, or smart investment in one of Florida’s most desirable beach towns.
For sale
$549,000
551 CORONADO COVE ROAD, NEW SMYRNA BEACH, FL 32168
3beds
1,726sqft
Villa
Built in 2024
4,667 Square Feet Lot
$530,700 Zestimate®
$318/sqft
$102/mo HOA
What's special
Pull out trash binPull out drawersSpice cabinet
- 39 days
- 355
- 21
Zillow last checked:
Listing updated:
Listed by:
Lori Schmerler 386-334-2787,
BEACHSIDE REALTY OF VOLUSIA 386-427-1212
Source: Stellar MLS,MLS#: NS1089433 Originating MLS: New Smyrna Beach Board of Realtors
Facts & features
Interior
Bedrooms & bathrooms
- Bedrooms: 3
- Bathrooms: 3
- Full bathrooms: 2
- 1/2 bathrooms: 1
Primary bedroom
- Features: Ceiling Fan(s), Walk-In Closet(s)
- Level: Second
- Area: 288 Square Feet
- Dimensions: 16x18
Bedroom 1
- Features: Built-in Closet
- Level: Second
- Area: 180 Square Feet
- Dimensions: 12x15
Bedroom 2
- Features: Built-in Closet
- Level: Second
- Area: 144 Square Feet
- Dimensions: 12x12
Balcony porch lanai
- Level: First
- Area: 180 Square Feet
- Dimensions: 18x10
Dining room
- Level: First
- Area: 168 Square Feet
- Dimensions: 14x12
Kitchen
- Features: Pantry, Exhaust Fan, Stone Counters, Storage Closet
- Level: First
- Area: 168 Square Feet
- Dimensions: 14x12
Living room
- Features: No Closet
- Level: First
- Area: 182 Square Feet
- Dimensions: 13x14
Workshop
- Features: Storage Closet
- Level: First
- Area: 120 Square Feet
- Dimensions: 15x8
Heating
- Central, Electric
Cooling
- Central Air
Appliances
- Included: Dishwasher, Disposal, Electric Water Heater, Microwave, Range, Refrigerator
- Laundry: Electric Dryer Hookup, Inside, Upper Level, Washer Hookup
Features
- Ceiling Fan(s), High Ceilings, Living Room/Dining Room Combo, Open Floorplan, PrimaryBedroom Upstairs, Walk-In Closet(s)
- Flooring: Carpet, Porcelain Tile
- Doors: Sliding Doors
- Has fireplace: No
Interior area
- Total structure area: 2,186
- Total interior livable area: 1,726 sqft
Video & virtual tour
Property
Parking
- Total spaces: 2
- Parking features: Garage Door Opener, Ground Level, Oversized, Workshop in Garage
- Attached garage spaces: 2
Features
- Levels: Two
- Stories: 2
- Patio & porch: Covered, Deck, Screened
- Exterior features: Dog Run, Garden
- Has private pool: Yes
- Pool features: In Ground, Deck, Fiber Optic Lighting, Heated, Salt Water, Screen Enclosure, Tile
- Has spa: Yes
- Spa features: Heated, In Ground
- Fencing: Fenced
- Has view: Yes
- View description: Garden, Pool, Trees/Woods
Lot
- Size: 4,667 Square Feet
- Features: Corner Lot, City Lot, Landscaped
- Residential vegetation: Mature Landscaping
Details
- Parcel number: 00741928000120
- Zoning: R1
- Special conditions: None
Construction
Type & style
- Home type: SingleFamily
- Architectural style: Coastal
- Property subtype: Villa
Materials
- Concrete
- Foundation: Slab, Stem Wall
- Roof: Shingle
Condition
- New construction: No
- Year built: 2024
Utilities & green energy
- Sewer: Public Sewer
- Water: None
- Utilities for property: Cable Connected, Electricity Connected, Sewer Connected, Street Lights, Water Connected
Community & HOA
Community
- Features: Golf Carts OK, Sidewalks
- Security: Smoke Detector(s)
- Pet fee: $0 monthly
- Subdivision: OLD MISSION COVE PH 1
HOA
- Has HOA: Yes
- Services included: Maintenance Structure, Maintenance Grounds, Maintenance Repairs
- HOA fee: $102 monthly
- HOA name: Old Mission Cove
- HOA phone: 386-760-4188
Location
- Region: New Smyrna Beach
Financial & listing details
- Price per square foot: $318/sqft
- Tax assessed value: $327,731
- Annual tax amount: $3,519
- Date on market: 10/5/2026
- Cumulative days on market: 40 days
- Ownership: Fee Simple
- Total actual rent: 0
- Electric utility on property: Yes
- Road surface type: Asphalt
Estimated market value
$530,700
$504,000 - $557,000
$3,048/mo
Price history
| Date | Event | Price |
|---|---|---|
| 10/5/2026 | Listed for sale | $549,000+22%$318/sqft |
Source:  Stellar MLS #NS1089433 Report a problem | ||
| 5/24/2024 | Sold | $449,900$261/sqft |
Source: Public Record Report a problem | ||
Public tax history
| Year | Property taxes | Tax assessment |
|---|---|---|
| 2025 | $3,519 +900.7% | $250,189 +1596.2% |
| 2024 | $352 +39.8% | $14,750 |
| 2023 | $252 | $14,750 |
Find assessor info on the county website
Monthly payment
Est. payment
Payment breakdown
Explore the cost of this home by adjusting the details. Changes won't be saved.Climate risks
Neighborhood: State Road 44 Corridor
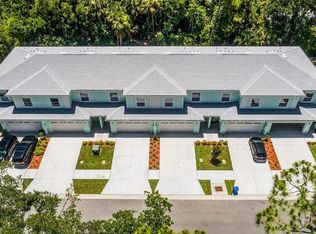
- $449,9003 bd3 ba1.7k sqft551 Coronado Cove Rd #12, New Smyrna Beach, FL 32168Sold

- $325,0003 bd3 ba1.7k sqft553 Coronado Cove Rd, New Smyrna Beach, FL 32168Sold

- $369,0003 bd3 ba1.7k sqft557 Coronado Cove Rd #5, New Smyrna Beach, FL 32168Sold

- $325,0003 bd3 ba1.7k sqft561 Coronado Cove Rd, New Smyrna Beach, FL 32168Sold
Similar homes
- $549,0003 bd2 ba2.4k sqft1074 CLUB HOUSE BOULEVARD, NEW SMYRNA BEACH, FL 32168For Sale
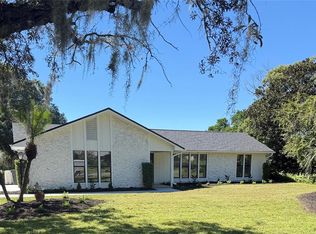
 MLS ID #NS1089463, Skye Chapman, MG REAL ESTATE GROUP. Stellar MLS
- $599,5003 bd2 ba2k sqft625 Wildwood Dr, New Smyrna Beach, FL 32168For Sale

 MLS ID #1231749, Jonathan B Owens, Keller Williams Realty Florida Partners. DBAMLS
- $499,8803 bd2 ba2.1k sqft2630 TURNBULL ESTATES DRIVE, NEW SMYRNA BEACH, FL 32168For Sale
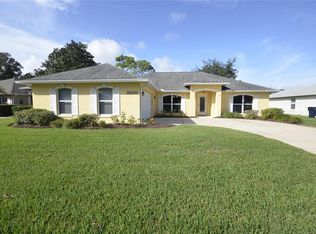 MLS ID #NS1089678, Kimber-Lee Brown, LAND AND SEA REALTY. Stellar MLS
- $579,9993 bd2 ba1.9k sqft3002 TURNBULL BAY ROAD, NEW SMYRNA BEACH, FL 32168For Sale
 MLS ID #P4939806, Michael Franco, KELLER WILLIAMS REALTY SMART 1. Stellar MLS
- $525,0003 bd3 ba2.3k sqft552 Aeolian Dr, New Smyrna Beach, FL 32168For SaleMLS ID #1230446, Teresa Voshell, Oceanbreeze Properties. DBAMLS
- $369,9003 bd2 ba1.7k sqft1601 DELPHI WAY, NEW SMYRNA BEACH, FL 32168For SaleMLS ID #V4952232, Holly Rabits, CHARLES RUTENBERG REALTY ORLANDO. Stellar MLS
- $445,0003 bd2 ba1.7k sqft1363 WAYNE AVENUE, NEW SMYRNA BEACH, FL 32168For SaleMLS ID #NS1088962, Andrea Lux, THE KEYES COMPANY. Stellar MLS
- $369,0003 bd2 ba1.7k sqft1416 SYLES DRIVE, NEW SMYRNA BEACH, FL 32168For SaleMLS ID #TB8560721, Angela Fowler, ANGELA FOWLER REAL ESTATE, LLC. Stellar MLS
- $389,9003 bd2 ba1.6k sqft540 CEDAREDGE DRIVE, NEW SMYRNA BEACH, FL 32168For SaleMLS ID #NS1088986, Patsy Bradley, WATSON REALTY CORP. Stellar MLS
- $341,0003 bd2 ba1.4k sqft782 PINE SHORES CIRCLE, NEW SMYRNA BEACH, FL 32168For SaleMLS ID #NS1088155, Ellen Fleming, NORTH TO SOUTH RESULTS. Stellar MLS
- $560,0003 bd2 ba1.8k sqft4790 MICHAEL LANE, PONCE INLET, FL 32127For SaleMLS ID #O6452286, Jamey Briscoe, ORCHARD BROKERAGE, LLC. Stellar MLS
- $449,0003 bd2 ba1.7k sqft214 CANTERBURY CIRCLE, NEW SMYRNA BEACH, FL 32168For SaleMLS ID #NS1088820, Lainy McKain, WATSON REALTY CORP. Stellar MLS
- $354,0003 bd2 ba1.7k sqft439 PINK CORAL LANE, NEW SMYRNA BEACH, FL 32168For SaleMLS ID #NS1088612, Rhee Carter, LOCAL LIVING REALTY GROUP. Stellar MLS
- $405,0003 bd2 ba1.8k sqft3321 PINO AVENUE, NEW SMYRNA BEACH, FL 32168For SaleMLS ID #NS1089508, Ross Wiley, COLLADO REAL ESTATE. Stellar MLS
- $389,0003 bd2 ba1.6k sqft204 Caryota Ct, New Smyrna Beach, FL 32168For SaleMLS ID #1227986, Gail Sneed LLC, Watson Realty Corp.. DBAMLS
- $399,9003 bd2 ba2.2k sqft2114 KUMQUAT DRIVE, EDGEWATER, FL 32141For SaleMLS ID #NS1089730, Michael Lowe, REAL BROKER, LLC. Stellar MLS
- $349,9992 bd2 ba1k sqft101 SEA STREET, NEW SMYRNA BEACH, FL 32168For SaleMLS ID #NS1089062, Elliott Hagood, HOME & FAMILY REAL ESTATE & PROPERTY MANAGEMENT. Stellar MLS
- $525,0003 bd2 ba1.6k sqft5300 S ATLANTIC AVENUE #1-407, NEW SMYRNA BEACH, FL 32169For SaleMLS ID #NS1089203, Jessica Norris, OCEAN PROPERTIES & MANAGEMENT. Stellar MLS
- $320,0003 bd2 ba1.4k sqft2511 MILTON AVENUE, NEW SMYRNA BEACH, FL 32168For SaleMLS ID #NS1088583, Kristina Toth, EXIT REAL ESTATE PROPERTY SOL. Stellar MLS
- $330,0004 bd2 ba1.6k sqft722 LADYFISH LN, NEW SMYRNA BEACH, FL 32168For SaleMLS ID #O6427090, Stacy Chen, KELLER WILLIAMS ADVANTAGE III. Stellar MLS
