Virtually Staged. Seller motivated and may consider buyer concessions if made in an offer ~ Start your next chapter in this well maintained 3-bedroom, 2-bath, 2-car garage home in the desirable Oakbrook at Port Orange Landings community, where peaceful POND VIEWS and everyday convenience come together in one perfect package! Recent improvements include a NEWER A/C (2023), offering comfort and efficiency from day one. Inside, TILE & LUXURY VINYL PLANK FLOORING flow through the main living areas and guest bedrooms, creating a clean, cohesive look that’s both stylish and easy to maintain. Designed with space and functionality in mind, the home features formal living and dining rooms at the front, while the kitchen opens seamlessly to a generous family room – ideal for both everyday living with family and entertaining friends. The kitchen delivers a timeless layout with plenty of counter space, a decorative backsplash, pantry storage, UPGRADED APPLIANCES, a breakfast bar, and a casual nook overlooking the living space. Sliding glass doors from both the formal and family rooms lead to a SCREENED/EXTENDED PAVER LANAI with tranquil water views – your own private backdrop for Florida outdoor living. Whether hosting or unwinding, this indoor/outdoor connection makes the most of the setting. The SPLIT BEDROOM LAYOUT offers privacy, with the PRIMARY SUITE tucked away at the back of the home. Your relaxing retreat features DUAL CLOSETS (including a walk-in) and a well-appointed en-suite bath with dual vanities, a soaking tub, and a separate shower. Two additional bedrooms are positioned off the foyer, sharing a full guest bath, with the front bedroom enhanced by charming bay windows. Residents of Oakbrook enjoy access to a COMMUNITY DOCK overlooking the central pond, along with a park and playground. The location is hard to beat – just minutes to the Halifax River and area beaches, with shopping, dining, and daily essentials all close by. Plus easy access to I-95 makes commuting a breeze. If you have been searching for a spacious, move-in ready home with water views and a layout that truly lives well, this one checks all the boxes. Call today to schedule a tour!
Sold for $355,000
$355,000
1219 DUMAINE AVENUE, PORT ORANGE, FL 32129
3beds
1,964sqft
Single Family Residence
Built in 2006
5,500 Square Feet Lot
$358,600 Zestimate®
$181/sqft
$2,517 Estimated rent
Home value
$358,600
$341,000 - $377,000
$2,517/mo
Zestimate® history
Owner options
List your home for rent
$2,517/mo
Rent Zestimate®
Find your next renter with Zillow Rental Manager. Plus, with online applications, you can quickly screen prospective tenants – for free.
$2,517/mo
Rent Zestimate®
Refinance and save
$2,513/mo
Est. payment
Refinancing to a lower rate could help reduce your monthly payments and save thousands over the life of the loan.
$2,513/mo
Est. payment
Explore your selling options
Work with a Zillow partner agent
Leverage their expertise and Zillow's premium Showcase listings to get your home seen by more buyers.
Get startedList with your own agent
Get your home in front of millions of buyers by listing it on Zillow.
Learn how to do itSell it yourself
Take full control of how buyers see your home on Zillow by listing For Sale by Owner (FSBO).
List your homeWhat's special
Breakfast barPond viewsSplit bedroom layoutUpgraded appliancesDecorative backsplashPantry storage
Zillow last checked:
Listing updated:
Listed by:
Jenny Wemert 407-809-1193,
WEMERT GROUP REALTY LLC 407-743-8356,
Barbara Burns 407-928-1458,
WEMERT GROUP REALTY LLC
Bought with:
Nancy Cortez, 3090035
ADAMS, CAMERON & CO., REALTORS
Source: Stellar MLS,MLS#: O6398985 Originating MLS: Orlando Regional
Originating MLS: Orlando Regional
Facts & features
Interior
Bedrooms & bathrooms
- Bedrooms: 3
- Bathrooms: 2
- Full bathrooms: 2
Rooms
- Room types: Breakfast Room Separate, Family Room, Dining Room, Living Room, Utility Room
Primary bedroom
- Features: Ceiling Fan(s), En Suite Bathroom, Walk-In Closet(s)
- Level: First
- Area: 234 Square Feet
- Dimensions: 13x18
Bedroom 2
- Features: Ceiling Fan(s), Built-in Closet
- Level: First
- Area: 121 Square Feet
- Dimensions: 11x11
Bedroom 3
- Features: Ceiling Fan(s), Built-in Closet
- Level: First
- Area: 169 Square Feet
- Dimensions: 13x13
Primary bathroom
- Features: Dual Sinks, Garden Bath, Makeup/Vanity Space, Tub with Separate Shower Stall, Window/Skylight in Bath
- Level: First
- Area: 117 Square Feet
- Dimensions: 13x9
Balcony porch lanai
- Features: Ceiling Fan(s)
- Level: First
- Area: 252 Square Feet
- Dimensions: 12x21
Dinette
- Level: First
- Area: 28 Square Feet
- Dimensions: 4x7
Dining room
- Level: First
- Area: 132 Square Feet
- Dimensions: 12x11
Family room
- Features: Ceiling Fan(s)
- Level: First
- Area: 247 Square Feet
- Dimensions: 13x19
Kitchen
- Features: Breakfast Bar, Granite Counters, Pantry
- Level: First
- Area: 156 Square Feet
- Dimensions: 12x13
Laundry
- Features: Sink - Pedestal
- Level: First
- Area: 48 Square Feet
- Dimensions: 8x6
Living room
- Features: Ceiling Fan(s)
- Level: First
- Area: 299 Square Feet
- Dimensions: 13x23
Heating
- Central
Cooling
- Central Air
Appliances
- Included: Dishwasher, Disposal, Dryer, Electric Water Heater, Freezer, Microwave, Range, Washer
- Laundry: Laundry Room
Features
- Ceiling Fan(s), Eating Space In Kitchen, Kitchen/Family Room Combo, Open Floorplan, Primary Bedroom Main Floor, Solid Wood Cabinets, Split Bedroom, Stone Counters, Thermostat, Tray Ceiling(s), Walk-In Closet(s)
- Flooring: Carpet, Ceramic Tile, Luxury Vinyl
- Doors: Sliding Doors
- Windows: Blinds, Window Treatments, Skylight(s), Hurricane Shutters
- Has fireplace: No
Interior area
- Total structure area: 2,593
- Total interior livable area: 1,964 sqft
Property
Parking
- Total spaces: 2
- Parking features: Driveway, Garage Door Opener, Ground Level, Workshop in Garage
- Attached garage spaces: 2
- Has uncovered spaces: Yes
- Details: Garage Dimensions: 19x20
Features
- Levels: One
- Stories: 1
- Patio & porch: Covered, Enclosed, Patio, Rear Porch, Screened
- Exterior features: Lighting, Rain Gutters, Sidewalk, Sprinkler Metered
- Fencing: Vinyl
- Has view: Yes
- View description: Water, Pond
- Has water view: Yes
- Water view: Water,Pond
- Waterfront features: Pond Access
Lot
- Size: 5,500 Square Feet
- Dimensions: 50 x 110
- Features: Landscaped, Level, Sidewalk
- Residential vegetation: Mature Landscaping, Trees/Landscaped
Details
- Parcel number: 631805000640
- Zoning: RES
- Special conditions: Probate Listing
Construction
Type & style
- Home type: SingleFamily
- Property subtype: Single Family Residence
Materials
- Block, Concrete, Stucco
- Foundation: Slab
- Roof: Shingle
Condition
- New construction: No
- Year built: 2006
Utilities & green energy
- Sewer: Public Sewer
- Water: Public
- Utilities for property: BB/HS Internet Available, Cable Available, Electricity Available, Electricity Connected, Phone Available, Public, Sewer Connected, Sprinkler Meter, Sprinkler Recycled, Street Lights, Underground Utilities, Water Available, Water Connected
Community & HOA
Community
- Features: Dock, Park, Playground, Sidewalks
- Security: Fire Alarm, Security System, Smoke Detector(s)
- Pet fee: $0 monthly
- Subdivision: PORT ORANGE LANDINGS PH 01
HOA
- Has HOA: Yes
- HOA fee: $67 monthly
- HOA name: Daytona Realty Property Management
- HOA phone: 386-310-7893
Location
- Region: Port Orange
Financial & listing details
- Price per square foot: $181/sqft
- Tax assessed value: $362,517
- Annual tax amount: $3,124
- Date on market: 4/28/2026
- Cumulative days on market: 18 days
- Listing terms: Cash,Conventional,FHA,VA Loan
- Ownership: Fee Simple
- Total actual rent: 0
- Electric utility on property: Yes
- Road surface type: Paved, Asphalt
Price history
| Date | Event | Price |
|---|---|---|
| 6/23/2026 | Sold | $355,000-2.7%$181/sqft |
Source:  Stellar MLS #O6398985 Report a problem Stellar MLS #O6398985 Report a problem | ||
| 5/16/2026 | Pending sale | $365,000$186/sqft |
Source: Stellar MLS #O6398985 Report a problem | ||
| 5/7/2026 | Price change | $365,000-2.7%$186/sqft |
Source: Stellar MLS #O6398985 Report a problem | ||
| 4/28/2026 | Listed for sale | $375,000+78.6%$191/sqft |
Source: Stellar MLS #O6398985 Report a problem | ||
| 6/29/2015 | Sold | $210,000-10.4%$107/sqft |
Source:  DBAMLS #568732 Report a problem DBAMLS #568732 Report a problem | ||
| 5/13/2015 | Price change | $234,500-2.1%$119/sqft |
Source: Adams Cameron & Co. REALTORS #568732 Report a problem | ||
| 4/4/2015 | Price change | $239,500-4%$122/sqft |
Source: Adams, Cameron & Co. REALTORS #568732 Report a problem | ||
| 3/5/2015 | Price change | $249,500-0.2%$127/sqft |
Source: Adams, Cameron & Co. REALTORS #568732 Report a problem | ||
| 1/28/2015 | Listed for sale | $249,900-20.9%$127/sqft |
Source: Adams, Cameron & Co. REALTORS #568732 Report a problem | ||
| 12/27/2006 | Sold | $315,994$161/sqft |
Source: Public Record Report a problem | ||
Public tax history
| Year | Property taxes | Tax assessment |
|---|---|---|
| 2025 | $3,125 +3.2% | $215,989 +2.9% |
| 2024 | $3,027 +2.3% | $209,902 +3% |
| 2023 | $2,958 +3.6% | $203,789 +3% |
| 2022 | $2,856 | $197,853 +3% |
| 2021 | -- | $192,090 +1.4% |
| 2020 | $2,840 | $189,438 +2.3% |
| 2019 | $2,840 +3.5% | $185,179 +1.9% |
| 2018 | $2,745 +0% | $181,726 +2.1% |
| 2017 | $2,745 -0.3% | $177,988 +2.1% |
| 2016 | $2,753 -0.4% | $174,327 +18% |
| 2015 | $2,764 +18.8% | $147,760 +0.8% |
| 2014 | $2,326 | $146,587 +1.1% |
| 2013 | -- | $144,961 -2.3% |
| 2012 | -- | $148,384 -0.8% |
| 2011 | -- | $149,563 -4.7% |
| 2010 | -- | $156,955 -11.1% |
| 2009 | -- | $176,459 -32% |
| 2007 | -- | $259,479 |
Find assessor info on the county website
Neighborhood: 32129
Nearby homes
- $509,0004 bd3 ba2.6k sqft1221 Dumaine Ave, Port Orange, FL 32129For Sale

- $312,1002 bd2 ba1.4k sqft1217 Dumaine Ave, Port Orange, FL 32129Off Market
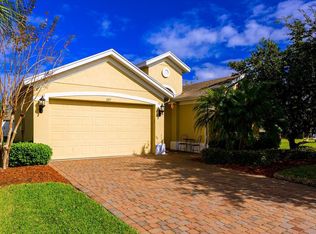
- $389,8003 bd2 ba1.9k sqft1223 Dumaine Ave, Port Orange, FL 32129Off Market
- $507,1004 bd3 ba2.7k sqft3814 Calliope Ave, Port Orange, FL 32129Off Market

- $378,6003 bd2 ba1.9k sqft3812 Calliope Ave, Port Orange, FL 32129Off Market
- $---- bd-- ba-- sqft3812 Calliope Ave, Pt Orange, FL 32129Off Market
- $418,3003 bd3 ba2.2k sqft3816 Calliope Ave, Port Orange, FL 32129Off Market
- $467,3004 bd3 ba2.6k sqft1218 Dumaine Ave, Port Orange, FL 32129Off Market
Nearby schools
GreatSchools rating
- 7/10Horizon Elementary SchoolGrades: PK-5Distance: 0.6 mi
- 4/10Silver Sands Middle SchoolGrades: 6-8Distance: 1.4 mi
- 5/10Atlantic High SchoolGrades: PK,9-12Distance: 2.2 mi
Schools provided by the listing agent
- Elementary: Horizon Elem
- Middle: Silver Sands Middle
- High: Atlantic High
Source: Stellar MLS. This data may not be complete. We recommend contacting the local school district to confirm school assignments for this home.
Get a cash offer in 3 minutes
Find out how much your home could sell for in as little as 3 minutes with a no-obligation cash offer.
Estimated market value
$358,600
Get a cash offer in 3 minutes
Find out how much your home could sell for in as little as 3 minutes with a no-obligation cash offer.
Estimated market value
$358,600
- Florida
- Volusia County
- Port Orange
- 32129
- 1219 DUMAINE AVENUE
Nearby cities
Nearby neighborhoods
Nearby zip codes
Other Port Orange Topics
