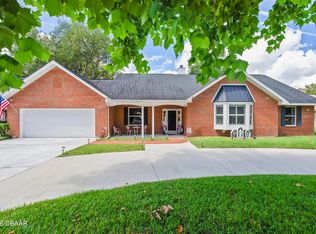
DIRECT TOMOKA RIVERFRONT- Beautiful Panoramic View of Tomoka River & Marsh. 3 Bedrooms, 3 Baths, Dock with Boat Lift, Large Covered Deck & Patio. Large Great Room with Granite Wet Bar & Stone Fireplace. Oversized Garage with 18 foot Garage door. Quartz Countertops, Custom Cabinets, Porcelain Floor Tile & Plantation Shutters throughout the Home. Detached Pumphouse, Irrigation System & Hurricane Panels. Separate Electrical Breaker Box & Plug for Portable Generator hook up. Replacement Dates: Roof 2018, Complete Septic System 2020, Trane HVAC System 2022, G.E. Range 2026, Downstairs Ceiling Fans & Garage Lights 2026. Enjoy seeing Sunrises, Manatees & Beautiful Birds from your own backyard. Boating on the Stunning Tomoka River is Gorgeous from one end to the other. The Intra-Coastal Waterway, Ponce Inlet & Atlantic Ocean are all accessible from your own Dock. 15 Minutes to Beach, 10 min to I-95, Central to Shopping & Restaurants. Seller is Licensed Real Estate Agent. NO HOA FEE!!
Active
Price cut: $6K (7/15)
$599,000
981 Shockney Dr, Ormond Beach, FL 32174
3beds
2,010sqft
:
Get pre-qualified$3,965/mo
Single Family Residence, Residential
Built in 1986
0.26 Acres Lot
$-- Zestimate®
$298/sqft
$-- HOA
What's special
Quartz countertopsDetached pumphouseIrrigation systemDock with boat liftPorcelain floor tileCustom cabinetsHurricane panels
- 84 days |
- 1,486 |
- 76 |
Zillow last checked:
Listing updated:
Listed by:
Dan Carlin 386-212-5065,
Charles Rutenberg Realty Orlando LLC
Source: DBAMLS,MLS#: 1226494
Facts & features
Interior
Bedrooms & bathrooms
- Bedrooms: 3
- Bathrooms: 3
- Full bathrooms: 3
Bedroom 1
- Level: Second
- Area: 181.25 Square Feet
- Dimensions: 12.50 x 14.50
Great room
- Level: Main
- Area: 392 Square Feet
- Dimensions: 14.00 x 28.00
Kitchen
- Level: Second
- Area: 115.5 Square Feet
- Dimensions: 10.50 x 11.00
Living room
- Level: Second
- Area: 306 Square Feet
- Dimensions: 17.00 x 18.00
Heating
- Heat Pump
Cooling
- Central Air
Appliances
- Included: Water Softener Owned, Refrigerator, Microwave, Electric Water Heater, Electric Range
- Laundry: Electric Dryer Hookup, In Garage, Washer Hookup
Features
- Ceiling Fan(s), Wet Bar
- Flooring: Tile
- Number of fireplaces: 1
- Fireplace features: Wood Burning
Interior area
- Total structure area: 3,078
- Total interior livable area: 2,010 sqft
Property
Parking
- Total spaces: 2
- Parking features: Garage
- Garage spaces: 2
Features
- Levels: Two
- Stories: 2
- Patio & porch: Covered, Deck, Patio
- Exterior features: Balcony, Boat Lift, Dock
- Has view: Yes
- View description: River, Water
- Has water view: Yes
- Water view: River,Water
- Waterfront features: Navigable Water, River Front, Seawall
Lot
- Size: 0.26 Acres
- Dimensions: 78.0 ft x 150.0 ft
- Features: Dead End Street
Details
- Additional structures: Shed(s)
- Parcel number: 423812000100
Construction
Type & style
- Home type: SingleFamily
- Architectural style: Other
- Property subtype: Single Family Residence, Residential
Materials
- Block, Frame, Stucco, Vinyl Siding
- Foundation: Slab
- Roof: Shingle
Condition
- Updated/Remodeled
- New construction: No
- Year built: 1986
Utilities & green energy
- Sewer: Septic Tank
- Water: Well
- Utilities for property: Cable Available, Electricity Connected
Community & HOA
Community
- Security: Carbon Monoxide Detector(s), Smoke Detector(s)
- Subdivision: Tomoka Estates
HOA
- Has HOA: No
Location
- Region: Ormond Beach
Financial & listing details
- Price per square foot: $298/sqft
- Tax assessed value: $484,601
- Annual tax amount: $3,279
- Date on market: 8/6/2026
- Listing terms: Cash,Conventional
- Electric utility on property: Yes
- Road surface type: Asphalt
Estimated market value
Not available
Estimated sales range
Not available
Not available
Price history
| Date | Event | Price |
|---|---|---|
| 8/6/2026 | Listed for sale | $599,000$298/sqft |
Source:  DBAMLS #1226494 Report a problem DBAMLS #1226494 Report a problem | ||
| 7/25/2026 | Pending sale | $599,000$298/sqft |
Source: DBAMLS #1226494 Report a problem | ||
| 7/15/2026 | Price change | $599,000-1%$298/sqft |
Source: DBAMLS #1226494 Report a problem | ||
| 7/9/2026 | Price change | $605,000-1.6%$301/sqft |
Source: DBAMLS #1226494 Report a problem | ||
| 7/2/2026 | Price change | $615,000-1.6%$306/sqft |
Source: DBAMLS #1226494 Report a problem | ||
| 6/24/2026 | Price change | $625,000-1.6%$311/sqft |
Source: DBAMLS #1226494 Report a problem | ||
| 6/17/2026 | Price change | $635,000-1.6%$316/sqft |
Source: DBAMLS #1226494 Report a problem | ||
| 6/8/2026 | Price change | $645,000-4.4%$321/sqft |
Source: DBAMLS #1226494 Report a problem | ||
| 6/3/2026 | Price change | $674,500-2.9%$336/sqft |
Source: DBAMLS #1226494 Report a problem | ||
| 5/26/2026 | Price change | $694,500-3.5%$346/sqft |
Source: DBAMLS #1226494 Report a problem | ||
| 5/20/2026 | Price change | $719,500-4.7%$358/sqft |
Source: DBAMLS #1226494 Report a problem | ||
| 5/16/2026 | Listed for sale | $755,000$376/sqft |
Source: DBAMLS #1226494 Report a problem | ||
Public tax history
| Year | Property taxes | Tax assessment |
|---|---|---|
| 2025 | $3,280 +1.8% | $209,750 +2.9% |
| 2024 | $3,221 +2.8% | $203,839 +3% |
| 2023 | $3,134 +2.2% | $197,902 +3% |
| 2022 | $3,067 | $192,138 +3% |
| 2021 | -- | $186,542 +8.8% |
| 2020 | $2,845 | $171,439 +2.3% |
| 2019 | $2,845 +1.1% | $167,585 +1.9% |
| 2018 | $2,813 +1.4% | $164,460 +2.1% |
| 2017 | $2,776 +0.5% | $161,077 +2.1% |
| 2016 | $2,762 +0.1% | $157,764 +0.7% |
| 2015 | $2,759 -0.6% | $156,667 +0.8% |
| 2014 | $2,776 | $155,424 +1.5% |
| 2013 | -- | $153,127 +1.7% |
| 2012 | -- | $150,567 +3% |
| 2011 | -- | $146,182 +1.5% |
| 2010 | -- | $144,022 +2.7% |
| 2009 | -- | $140,236 +3.1% |
| 2007 | -- | $136,016 -0.5% |
| 2006 | -- | $136,680 +6.1% |
| 2005 | -- | $128,834 +3% |
| 2004 | -- | $125,082 +1.9% |
| 2003 | -- | $122,750 +2.4% |
| 2002 | -- | $119,873 -2.8% |
| 2001 | -- | $123,344 +2.4% |
| 2000 | -- | $120,459 |
Find assessor info on the county website
Monthly payment
Est. payment
Payment breakdown
Explore the cost of this home by adjusting the details. Changes won't be saved.Climate risks
Neighborhood: 32174
Nearby schools
GreatSchools rating
- 8/10Pine Trail Elementary SchoolGrades: PK-5Distance: 3 mi
- 5/10Ormond Beach Middle SchoolGrades: 6-8Distance: 1.4 mi
- 7/10Seabreeze High SchoolGrades: 9-12Distance: 5 mi
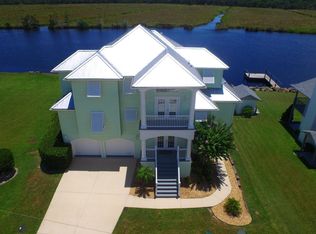
- $1,036,6004 bd5 ba4.7k sqft985 Shockney Dr, Ormond Beach, FL 32174Off Market
- $879,8005 bd3 ba2.8k sqft979 Shockney Dr, Ormond Beach, FL 32174Off Market

- $195,0000.27 acres989 Shockney Dr, Ormond Beach, FL 32174Sold

- $400,0000.27 acres989 Shockney Dr #8, Ormond Beach, FL 32174Lot/Land
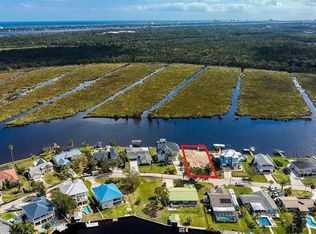
- $549,0004 bd2 ba1.6k sqft992 Shockney Dr, Ormond Beach, FL 32174Sold
- $579,0003 bd2 ba1.6k sqft988 Shockney Dr, Ormond Beach, FL 32174For Sale
- $856,8005 bd5 ba4k sqft975 Shockney Dr, Ormond Beach, FL 32174Off Market
- $571,5003 bd2 ba2.5k sqft996 Shockney Dr, Ormond Beach, FL 32174Off Market
A local agent can set up tours, give advice and negotiate with sellers.
A local lender can help you make sure your offer is ready when you are.
Similar homes
- $400,0002 bd2 ba1.3k sqft408 PALM AVENUE, ORMOND BEACH, FL 32174For Sale
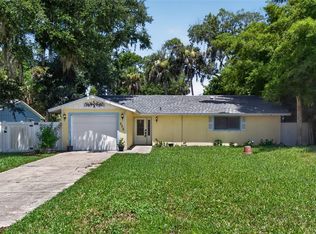
 MLS ID #TB8531145, Bridd Bone, KELLER WILLIAMS SUBURBAN TAMPA. Stellar MLS
 - $579,0003 bd3 ba2.2k sqft5 Lake Isle Way, Ormond Beach, FL 32174For Sale
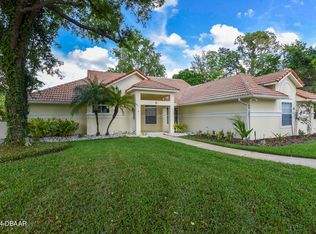
 MLS ID #1224991, Suzana Petkovska, Florida Realty Plus LLC. DBAMLS
 - $612,0003 bd3 ba2.3k sqft27 Winding Creek Way, Ormond Beach, FL 32174For Sale
 MLS ID #1222698, Jim Sheehan, Better Homes & Gardens RE \ Synergy. DBAMLS
 - $435,0003 bd2 ba2.1k sqft4 Carmel Ter, Ormond Beach, FL 32174For Sale
 MLS ID #1227688, Kelly Riggle, Realty Pros Assured. DBAMLS
 - $430,0005 bd3 ba3k sqft5 Pebble Beach Dr, Ormond Beach, FL 32174For SaleMLS ID #1227525, Will Ferro, LPT Realty, LLC. DBAMLS
- $435,0003 bd3 ba1.6k sqft484 N Ridgewood Ave, Ormond Beach, FL 32174For SaleMLS ID #1224707, Scott Frederick, Ormond Realty. DBAMLS
- $399,9003 bd2 ba1.8k sqft16 Manderley Ln, Ormond Beach, FL 32174For SaleMLS ID #1229202, Marsha E. Evans PA, Realty Pros Assured. DBAMLS
- $574,9003 bd2 ba1.7k sqft2030 Ocean Shore Blvd, Ormond Beach, FL 32176For SaleMLS ID #1226526, Greg Antonich, RE/MAX Signature. DBAMLS
- $485,0005 bd4 ba2.8k sqft317 Oak Fern Cir, Ormond Beach, FL 32174For SaleMLS ID #1223968, Joy Pratt-Martin PA, LPT Realty, LLC. DBAMLS
- $299,5003 bd3 ba2.1k sqft99 Old Barn Trl, Ormond Beach, FL 32174For SaleMLS ID #1225313, Maria Lewis, RE/MAX Signature. DBAMLS
- $639,9004 bd3 ba2.7k sqft3324 WESTMEATH Drive, Ormond Beach, FL 32174For SaleMLS ID #2157051, RAYMOND BUTRUS LLC. realMLS
- $484,9004 bd2 ba2.4k sqft28 Peruvian Ln, Ormond Beach, FL 32174For SaleMLS ID #1218190, Patricia McKinley, Realty Pros Assured. DBAMLS
- $374,9004 bd3 ba2.6k sqft51 Sandpiper Cir, Ormond Beach, FL 32174For SaleMLS ID #1228045, Gina Sweringen Lawson LLC, Adams, Cameron & Co., Realtors. DBAMLS
- $415,0003 bd2 ba1.9k sqft1204 SUNNINGDALE Lane, Ormond Beach, FL 32174For SaleMLS ID #2132808, BRITTANY NOLAN. realMLS
- $329,0003 bd2 ba1.1k sqft6 Spiveys Ct, Ormond Beach, FL 32174For SaleMLS ID #1227516, Christopher Reed, RE/MAX Signature. DBAMLS
- $325,0003 bd2 ba1.1k sqft7 Lakeview Cir, Ormond Beach, FL 32174For SaleMLS ID #1227571, Norina Burt, RE/MAX Signature. DBAMLS
- $419,5003 bd3 ba1.7k sqft5 Canterbury Woods, Ormond Beach, FL 32174For SaleMLS ID #1221828, Delissa Day, Grand Living Realty. DBAMLS
- $459,0004 bd3 ba2k sqft22 PLAZA DRIVE, ORMOND BEACH, FL 32176For SaleMLS ID #O6331773, Steven Koleno, BEYCOME OF FLORIDA LLC. Stellar MLS
- $299,9002 bd2 ba1.5k sqft231 N Ridgewood Ave, Ormond Beach, FL 32174For SaleMLS ID #1224700, Tracy Callahan, Realty Exchange, LLC.. DBAMLS
- $399,9004 bd3 ba1.7k sqft159 HOLLAND ROAD, ORMOND BEACH, FL 32176For SaleMLS ID #O6404926, Eric Boyer, CHARLES RUTENBERG REALTY ORLANDO. Stellar MLS
