Coastal living meets modern comfort--just one block from the beach!
Welcome to this beautifully updated 3-bedroom, 2-bath beachside retreat perfectly positioned in Ormond Beach, right on the Daytona Beach border.
Step inside to a light, airy layout featuring vaulted ceilings, a newly updated kitchen with granite countertops and brand-new appliances, and tastefully refreshed bathrooms that bring a clean, coastal vibe throughout. Roof, HVAC, and Appliances less than 6 months old. New wider driveway.
Enjoy a large fenced-in yard perfect for entertaining, pets, or weekend BBQs, plus a storage shed for bikes, boards, and beach gear. Whether it's morning walks to the shoreline, sunset cruises along A1A, or simply relaxing at home with ocean breezes drifting by, this location delivers the Florida lifestyle the classic way--with the beach just steps away.
This is beachside living done right. Grab your flip-flops--home is waiting!
Active
$449,900
246 Ponce De Leon Dr, Ormond Beach, FL 32176
3beds
1,468sqft
Single Family Residence, Residential
Built in 1953
8,712 Square Feet Lot
$437,400 Zestimate®
$306/sqft
$-- HOA
What's special
Light airy layoutVaulted ceilingsClean coastal vibe throughoutTastefully refreshed bathroomsBrand-new appliancesNew wider driveway
- 17 days |
- 443 |
- 25 |
Likely to sell faster than
Zillow last checked:
Listing updated:
Listed by:
Bill Lutts 513-607-2015,
Align Right Realty Horizons
Source: DBAMLS,MLS#: 1229257
Facts & features
Interior
Bedrooms & bathrooms
- Bedrooms: 3
- Bathrooms: 2
- Full bathrooms: 2
Bedroom 1
- Description: Laminate Floors
- Level: Main
- Area: 154 Square Feet
- Dimensions: 14.00 x 11.00
Bathroom 2
- Description: Hardwood Floors
- Level: Main
- Area: 150 Square Feet
- Dimensions: 15.00 x 10.00
Bathroom 3
- Description: Hardwood Floors
- Level: Main
- Area: 156 Square Feet
- Dimensions: 13.00 x 12.00
Kitchen
- Description: New Appliances, Granite Countertops
- Level: Main
- Area: 120 Square Feet
- Dimensions: 10.00 x 12.00
Living room
- Description: Hardwood Floors
- Level: Main
- Area: 336 Square Feet
- Dimensions: 14.00 x 24.00
Heating
- Central, Electric
Cooling
- Central Air, Electric
Appliances
- Included: Washer, Tankless Water Heater, Refrigerator, Microwave, Ice Maker, Electric Range, Dryer, Disposal, Dishwasher
- Laundry: Electric Dryer Hookup, In Unit, Washer Hookup
Features
- Ceiling Fan(s), Open Floorplan, Primary Bathroom - Shower No Tub, Vaulted Ceiling(s)
- Flooring: Laminate, Wood
Interior area
- Total structure area: 1,588
- Total interior livable area: 1,468 sqft
Property
Parking
- Parking features: Off Street, On Street
- Has uncovered spaces: Yes
Features
- Levels: One
- Stories: 1
- Patio & porch: Front Porch
- Fencing: Back Yard,Fenced,Vinyl
Lot
- Size: 8,712 Square Feet
- Dimensions: 73.0 ft x 125.0 ft
Details
- Additional structures: Shed(s)
- Parcel number: 422310040060
Construction
Type & style
- Home type: SingleFamily
- Architectural style: Ranch,Traditional
- Property subtype: Single Family Residence, Residential
Materials
- Foundation: Concrete Perimeter
- Roof: Shingle
Condition
- Updated/Remodeled
- New construction: No
- Year built: 1953
Utilities & green energy
- Sewer: Public Sewer
- Water: Public
- Utilities for property: Cable Available, Electricity Connected, Sewer Connected, Water Connected
Community & HOA
Community
- Subdivision: Rosemont
HOA
- Has HOA: No
Location
- Region: Ormond Beach
Financial & listing details
- Price per square foot: $306/sqft
- Tax assessed value: $214,599
- Annual tax amount: $3,451
- Date on market: 8/3/2026
- Listing terms: Cash,Conventional,FHA,USDA Loan,VA Loan
- Electric utility on property: Yes
- Road surface type: Asphalt
Estimated market value
$437,400
$416,000 - $459,000
$2,381/mo
Price history
| Date | Event | Price |
|---|---|---|
| 8/3/2026 | Listed for sale | $449,900+0.2%$306/sqft |
Source:  DBAMLS #1229257 Report a problem DBAMLS #1229257 Report a problem | ||
| 8/2/2026 | Listing removed | $449,000$306/sqft |
Source: DBAMLS #1225945 Report a problem | ||
| 6/12/2026 | Price change | $449,000-5.5%$306/sqft |
Source: DBAMLS #1225945 Report a problem | ||
| 5/1/2026 | Listed for sale | $475,000$324/sqft |
Source: DBAMLS #1225945 Report a problem | ||
| 5/1/2026 | Listing removed | $475,000$324/sqft |
Source: DBAMLS #1221998 Report a problem | ||
| 1/21/2026 | Listed for sale | $475,000+115.9%$324/sqft |
Source: DBAMLS #1221998 Report a problem | ||
| 4/29/2025 | Sold | $220,000+76%$150/sqft |
Source: Public Record Report a problem | ||
| 6/7/2019 | Listing removed | $1,325$1/sqft |
Source: Zillow Rental Manager Report a problem | ||
| 5/30/2019 | Price change | $1,325-3.6%$1/sqft |
Source: Zillow Rental Manager Report a problem | ||
| 5/20/2019 | Price change | $1,375-5.2%$1/sqft |
Source: Zillow Rental Manager Report a problem | ||
| 5/10/2019 | Listed for rent | $1,450+3.9%$1/sqft |
Source: Zillow Rental Manager Report a problem | ||
| 8/12/2018 | Listing removed | $1,395$1/sqft |
Source: First Place Realty and Property Management, Inc Report a problem | ||
| 7/31/2018 | Listed for rent | $1,395+7.3%$1/sqft |
Source: First Place Realty and Property Management, Inc Report a problem | ||
| 3/21/2018 | Listing removed | $1,300$1/sqft |
Source: First Place Realty and Property Management, Inc Report a problem | ||
| 3/13/2018 | Listed for rent | $1,300+4%$1/sqft |
Source: First Place Realty and Property Management, Inc Report a problem | ||
| 1/17/2018 | Listing removed | $1,250$1/sqft |
Source: First Place Realty and Property Management, Inc Report a problem | ||
| 12/18/2017 | Listed for rent | $1,250+25.6%$1/sqft |
Source: First Place Realty and Property Management, Inc Report a problem | ||
| 12/3/2014 | Listing removed | $995$1/sqft |
Source: First Place realty and Property Management, Inc Report a problem | ||
| 11/29/2014 | Listed for rent | $995$1/sqft |
Source: First Place realty and Property Management, Inc Report a problem | ||
| 4/6/2011 | Sold | $125,000+95.3%$85/sqft |
Source: Public Record Report a problem | ||
| 2/7/2002 | Sold | $64,000-8.6%$44/sqft |
Source: Public Record Report a problem | ||
| 8/6/1997 | Sold | $70,000$48/sqft |
Source: Public Record Report a problem | ||
Public tax history
| Year | Property taxes | Tax assessment |
|---|---|---|
| 2025 | $3,451 +5.2% | $214,599 +12.9% |
| 2024 | $3,281 +12.3% | $190,147 +10% |
| 2023 | $2,922 +6.8% | $172,861 +10% |
| 2022 | $2,735 | $157,146 +10% |
| 2021 | -- | $142,860 +10% |
| 2020 | $2,286 | $129,873 +2.4% |
| 2019 | $2,286 +1.5% | $126,851 +4.7% |
| 2018 | $2,252 +3.5% | $121,185 +12.7% |
| 2017 | $2,176 +6.1% | $107,538 +8.5% |
| 2016 | $2,051 +4.9% | $99,159 +10.7% |
| 2015 | $1,954 +13.2% | $89,547 +7.1% |
| 2014 | $1,727 | $83,648 -0.2% |
| 2013 | -- | $83,812 +1.8% |
| 2012 | -- | $82,330 -6.3% |
| 2011 | -- | $87,905 -10.4% |
| 2010 | -- | $98,078 -13.6% |
| 2009 | -- | $113,483 -34.9% |
| 2007 | -- | $174,388 -3.4% |
| 2006 | -- | $180,567 +41.8% |
| 2005 | -- | $127,360 +30.8% |
| 2004 | -- | $97,385 +36.1% |
| 2003 | -- | $71,551 +8.9% |
| 2002 | -- | $65,721 +20% |
| 2001 | -- | $54,778 +3% |
| 2000 | -- | $53,183 |
Find assessor info on the county website
Monthly payment
Est. payment
Payment breakdown
Explore the cost of this home by adjusting the details. Changes won't be saved.Climate risks
Neighborhood: 32176
Nearby schools
GreatSchools rating
- 6/10Beachside Elementary SchoolGrades: PK-5Distance: 1.2 mi
- 5/10Ormond Beach Middle SchoolGrades: 6-8Distance: 3.4 mi
- 7/10Seabreeze High SchoolGrades: 9-12Distance: 0.4 mi
- $278,3902 bd1 ba1.1k sqft244 Ponce De Leon Dr, Ormond Beach, FL 32176Sold
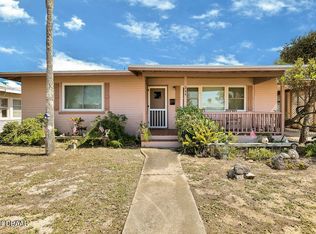
- $---- bd-- ba-- sqft790 S Atlantic Ave, Ormond Beach, FL 32176Off Market
- $313,2003 bd2 ba1.3k sqft220 Ponce De Leon Dr, Ormond Beach, FL 32176Off Market
- $340,0002 bd2 ba1k sqft241 Ponce De Leon Dr, Ormond Beach, FL 32176Sold
- $---- sqft760 S Atlantic Ave, Ormond Beach, FL 32176Off Market
- $271,9002 bd2 ba1.1k sqft235 Ponce De Leon Dr, Ormond Beach, FL 32176Off Market
- $273,9003 bd2 ba2k sqft224 Ponce De Leon Dr, Ormond Beach, FL 32176Off Market
- $371,6003 bd2 ba2.2k sqftBenjamin Dr, Ormond Beach, FL 32176Off Market
A local agent can set up tours, give advice and negotiate with sellers.
A local lender can help you make sure your offer is ready when you are.
Similar homes
- $347,5002 bd2 ba1.2k sqft192 Ponce De Leon Dr, Ormond Beach, FL 32176For Sale

 MLS ID #1227880, Lindsey Huntington, Volusia County Guide. DBAMLS
 - $374,9994 bd2 ba1.2k sqft204 Osceola Ave, Ormond Beach, FL 32176For Sale
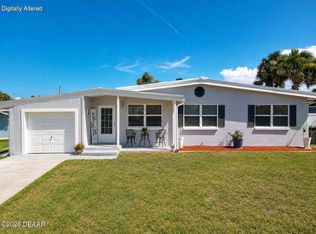 MLS ID #1228401, Kathrin Rennebeck, RE/MAX Signature. DBAMLS
 - $429,5003 bd3 ba1.1k sqft285 Williams Ave, Daytona Beach, FL 32118For Sale
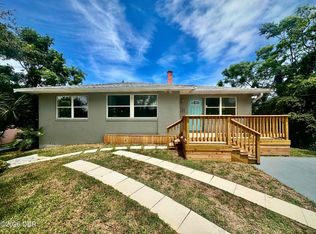 MLS ID #1229400, Lori Spada, LoKation. DBAMLS
 - $625,0002 bd3 ba1.9k sqft40 Pleasant Dr, Ormond Beach, FL 32176For Sale
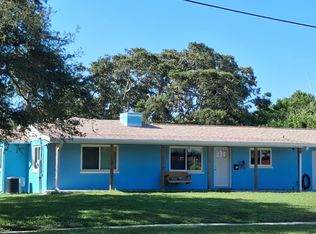 MLS ID #1229146, John Mastropierro, Realty Experts Florida. DBAMLS
 - $454,0003 bd2 ba1.8k sqft19 Sanchez Ave, Ormond Beach, FL 32174For SaleMLS ID #1227375, Rebecca Heatherington, Charles Rutenberg Realty Orlando LLC. DBAMLS
- $335,0003 bd2 ba1.3k sqft110 Lynnhurst Dr, Ormond Beach, FL 32176For SaleMLS ID #1228221, Peter John Graulich, Never 6 Percent Realty Inc.. DBAMLS
- $424,0004 bd2 ba1.5k sqft455 Brentwood Dr, Daytona Beach, FL 32117For SaleMLS ID #1225948, Robert Jenkins, A.H. Stone & Associates Inc. DBAMLS
- $344,9003 bd2 ba1.2k sqft46 Seaside Dr, Ormond Beach, FL 32176For SaleMLS ID #1227784, Tracie Culver, Culver Realty & Property Management. DBAMLS
- $264,9903 bd2 ba1.5k sqft340 S Center St, Ormond Beach, FL 32174For SaleMLS ID #1228198, Matthew Renshaw, Realty Pros Assured. DBAMLS
- $295,0002 bd2 ba770 sqft49 Alamanda Dr, Ormond Beach, FL 32176For SaleMLS ID #1229307, Lori Spada, LoKation. DBAMLS
- $475,0003 bd2 ba1.4k sqft2601 S Peninsula Dr, Daytona Beach, FL 32118For SaleMLS ID #1227768, Bobby Mickis, Coldwell Banker Coast Realty. DBAMLS
- $359,9003 bd2 ba1.7k sqft711 Lindenwood Cir E, Ormond Beach, FL 32174For SaleMLS ID #1226134, Alexis Strong, Culver Realty & Property Management. DBAMLS
- $309,0002 bd1 ba994 sqft58 Tropical Dr, Ormond Beach, FL 32176For SaleMLS ID #1229208, Joseph Carini, Florida Oceanside Realty Inc. DBAMLS
- $574,9003 bd2 ba1.7k sqft2030 Ocean Shore Blvd, Ormond Beach, FL 32176For SaleMLS ID #1226526, Greg Antonich, RE/MAX Signature. DBAMLS
- $319,0002 bd2 ba864 sqft41 Brooks Dr, Ormond Beach, FL 32176For SaleMLS ID #1221748, Michelle Sands, Charles Rutenberg Realty Orlando LLC. DBAMLS
- $350,0003 bd2 ba1.9k sqft80 Pergola Pl, Ormond Beach, FL 32174For SaleMLS ID #1229698, Kim Bell, RE/MAX Signature. DBAMLS
- $314,9003 bd2 ba1k sqft27 Hibiscus Dr, Ormond Beach, FL 32176For SaleMLS ID #1216658, Martin Gegaj, Oceans Luxury Realty Full Service LLC. DBAMLS
- $399,9003 bd2 ba1.6k sqft622 Ridge Blvd, South Daytona, FL 32119For SaleMLS ID #1228356, Peter John Graulich, Never 6 Percent Realty Inc.. DBAMLS
- $349,0003 bd2 ba1.7k sqft18 Jefferson Lndg, Daytona Beach, FL 32118For SaleMLS ID #1227795, Michael Singletary, Coldwell Banker Commercial Benchmark. DBAMLS
- $550,0004 bd2 ba1.5k sqft1749 Popwell Trl, Daytona Beach, FL 32117For SaleMLS ID #1219026, Mary Sicilian, Mary K Sicilian & Associates Realtors. DBAMLS
