Perfectly positioned on a cul-de-sac in the heart of Ormond Beach, this beautifully updated 4-bedroom, 2-bath home offers the ideal blend of coastal living, modern updates, and everyday comfort. Extensively rebuilt in 2013, this home combines the character of an established neighborhood with the confidence of many updated structural and interior components. Enjoy added peace of mind with a new A/C system installed in 2020 and a new roof completed at the end of 2022. Inside, soaring vaulted ceilings, recessed lighting, beautiful new flooring, and plantation shutters create a bright, inviting atmosphere. The thoughtfully designed kitchen features granite countertops, wood cabinetry with crown molding, a breakfast bar, and brand-new appliances with a manufacturer warranty available for the new owner to register. Designed for everyday living, the home also offers an indoor laundry room, a spacious two-car garage with a built-in workbench, and a dedicated generator hookup at the electrical panel. Step outside to a fully fenced backyard with an irrigation system and storage shed—perfect for entertaining, pets, gardening, or enjoying the coastal breeze year-round. With city water and sewer, no HOA, and a location just minutes from beautiful Atlantic beaches, scenic parks, historic downtown Ormond Beach, shopping, dining, and some of the area's most sought-after public schools, this move-in-ready home offers the very best of the Florida lifestyle.
For sale
$399,000
59 CRESTWOOD CIRCLE, ORMOND BEACH, FL 32174
4beds
1,620sqft
Single Family Residence
Built in 1968
9,200 Square Feet Lot
$-- Zestimate®
$246/sqft
$-- HOA
What's special
- 39 days |
- 430 |
- 30 |
Zillow last checked:
Listing updated:
Listed by:
Sarah Doyer 386-490-7677,
COLDWELL BANKER REALTY 407-352-1040
Source: Stellar MLS,MLS#: O6423669 Originating MLS: Orlando Regional
Originating MLS: Orlando Regional
Facts & features
Interior
Bedrooms & bathrooms
- Bedrooms: 4
- Bathrooms: 2
- Full bathrooms: 2
Primary bedroom
- Features: En Suite Bathroom, Walk-In Closet(s)
- Level: First
- Area: 189.63 Square Feet
- Dimensions: 14.7x12.9
Bedroom 2
- Features: Built-in Closet
- Level: First
- Area: 163.48 Square Feet
- Dimensions: 12.2x13.4
Bedroom 3
- Features: Ceiling Fan(s), No Closet
- Level: First
- Area: 138.86 Square Feet
- Dimensions: 10.6x13.1
Bedroom 4
- Features: Ceiling Fan(s), No Closet
- Level: First
- Area: 129.47 Square Feet
- Dimensions: 10.7x12.1
Primary bathroom
- Features: No Closet
- Level: First
- Area: 59.94 Square Feet
- Dimensions: 5.4x11.1
Bathroom 2
- Features: Single Vanity, Tub With Shower, Built-in Closet
- Level: First
- Area: 45.83 Square Feet
- Dimensions: 6.11x7.5
Dining room
- Features: No Closet
- Level: First
- Area: 110.2 Square Feet
- Dimensions: 9.5x11.6
Family room
- Features: Ceiling Fan(s), No Closet
- Level: First
- Area: 358.62 Square Feet
- Dimensions: 25.8x13.9
Kitchen
- Features: Breakfast Bar, Granite Counters, No Closet
- Level: First
- Area: 132 Square Feet
- Dimensions: 11x12
Utility room
- Features: No Closet
- Level: First
- Area: 71.28 Square Feet
- Dimensions: 10.8x6.6
Heating
- Central
Cooling
- Central Air
Appliances
- Included: Dishwasher, Microwave, Range, Refrigerator
- Laundry: Electric Dryer Hookup, Inside, Washer Hookup
Features
- Ceiling Fan(s), Eating Space In Kitchen, High Ceilings, Primary Bedroom Main Floor, Stone Counters, Walk-In Closet(s)
- Flooring: Ceramic Tile, Luxury Vinyl
- Doors: French Doors
- Windows: Window Treatments
- Has fireplace: No
Interior area
- Total structure area: 2,408
- Total interior livable area: 1,620 sqft
Video & virtual tour
Property
Parking
- Total spaces: 2
- Parking features: Driveway, Garage Door Opener, Garage Faces Side, Workshop in Garage
- Attached garage spaces: 2
- Has uncovered spaces: Yes
- Details: Garage Dimensions: 22X25
Features
- Levels: One
- Stories: 1
- Exterior features: Irrigation System, Private Mailbox, Storage
- Fencing: Fenced
Lot
- Size: 9,200 Square Feet
- Dimensions: 80 x 115
- Features: Cul-De-Sac
Details
- Additional structures: Shed(s)
- Parcel number: 42133209000770
- Zoning: R
- Special conditions: None
Construction
Type & style
- Home type: SingleFamily
- Architectural style: Ranch
- Property subtype: Single Family Residence
Materials
- Block, Concrete
- Foundation: Slab
- Roof: Shingle
Condition
- New construction: No
- Year built: 1968
Utilities & green energy
- Sewer: Public Sewer
- Water: Public
- Utilities for property: Electricity Connected, Sewer Connected, Water Connected
Community & HOA
Community
- Pet fee: $0 monthly
- Subdivision: WOODMERE UN 02
HOA
- Has HOA: No
Location
- Region: Ormond Beach
Financial & listing details
- Price per square foot: $246/sqft
- Tax assessed value: $346,342
- Annual tax amount: $5,668
- Date on market: 7/9/2026
- Cumulative days on market: 40 days
- Listing terms: Cash,Conventional,FHA,VA Loan
- Ownership: Fee Simple
- Total actual rent: 0
- Electric utility on property: Yes
- Road surface type: Asphalt, Paved
Estimated market value
Not available
Estimated sales range
Not available
Not available
Price history
| Date | Event | Price |
|---|---|---|
| 7/9/2026 | Listed for sale | $399,000+50%$246/sqft |
Source:  Stellar MLS #O6423669 Report a problem Stellar MLS #O6423669 Report a problem | ||
| 6/29/2020 | Sold | $266,000+0.4%$164/sqft |
Source:  DBAMLS #1071395 Report a problem DBAMLS #1071395 Report a problem | ||
| 5/28/2020 | Pending sale | $265,000$164/sqft |
Source: REDFIN CORPORATION #O5865742 Report a problem | ||
| 5/22/2020 | Listed for sale | $265,000+6%$164/sqft |
Source: REDFIN CORPORATION #O5865742 Report a problem | ||
| 1/30/2020 | Sold | $250,000-5.6%$154/sqft |
Source: DBAMLS #1061160 Report a problem | ||
| 3/9/2019 | Listing removed | $264,900$164/sqft |
Source: Adams, Cameron & Co., Realtors #1047787 Report a problem | ||
| 9/14/2018 | Price change | $264,900-0.7%$164/sqft |
Source: Adams Cameron & Co. REALTORS #1047787 Report a problem | ||
| 9/7/2018 | Listed for sale | $266,900+59.8%$165/sqft |
Source: Adams Cameron & Co. REALTORS #1047787 Report a problem | ||
| 3/22/2013 | Sold | $167,000-5.9%$103/sqft |
Source: DBAMLS #533488 Report a problem | ||
| 3/2/2013 | Pending sale | $177,500$110/sqft |
Source: Adams, Cameron & Co. REALTORS #533488 Report a problem | ||
| 2/21/2013 | Price change | $177,500-1.4%$110/sqft |
Source: Adams, Cameron & Co. REALTORS #533488 Report a problem | ||
| 7/11/2012 | Listed for sale | $180,000+328.6%$111/sqft |
Source: Adams, Cameron & Co. REALTORS #533488 Report a problem | ||
| 3/14/2012 | Sold | $42,000-80.9%$26/sqft |
Source: Public Record Report a problem | ||
| 1/9/2007 | Sold | $219,500+47.3%$135/sqft |
Source: Public Record Report a problem | ||
| 7/24/2003 | Sold | $149,000$92/sqft |
Source: Public Record Report a problem | ||
Public tax history
| Year | Property taxes | Tax assessment |
|---|---|---|
| 2025 | $5,667 +32.3% | $346,342 +13.2% |
| 2024 | $4,283 +2.7% | $306,075 +3% |
| 2023 | $4,171 +3.1% | $297,161 +3% |
| 2022 | $4,045 | $288,506 +30.1% |
| 2021 | -- | $221,784 +52.6% |
| 2020 | $1,825 | $145,303 +2.3% |
| 2019 | $1,825 +2.2% | $142,036 +1.9% |
| 2018 | $1,786 -0.1% | $139,388 +2.1% |
| 2017 | $1,788 -1.4% | $136,521 +2.1% |
| 2016 | $1,813 -0.8% | $133,713 +0.7% |
| 2015 | $1,828 -2.3% | $132,784 +0.8% |
| 2014 | $1,871 | $131,730 +10.3% |
| 2013 | -- | $119,451 +253.1% |
| 2012 | -- | $33,829 -65.3% |
| 2011 | -- | $97,470 -1.9% |
| 2010 | -- | $99,313 -14.6% |
| 2009 | -- | $116,234 -38% |
| 2007 | -- | $187,594 +28.8% |
| 2006 | -- | $145,644 +7.2% |
| 2005 | -- | $135,891 +16.5% |
| 2004 | -- | $116,691 +13.1% |
| 2003 | -- | $103,140 +40.7% |
| 2002 | -- | $73,279 +1.6% |
| 2001 | -- | $72,125 +3% |
| 2000 | -- | $70,025 |
Find assessor info on the county website
Monthly payment
Est. payment
Payment breakdown
Explore the cost of this home by adjusting the details. Changes won't be saved.Climate risks
Neighborhood: 32174
Nearby schools
GreatSchools rating
- 8/10Pine Trail Elementary SchoolGrades: PK-5Distance: 3.6 mi
- 5/10Ormond Beach Middle SchoolGrades: 6-8Distance: 0.2 mi
- 7/10Seabreeze High SchoolGrades: 9-12Distance: 3.9 mi
Schools provided by the listing agent
- Elementary: Pine Trail Elem
- Middle: Ormond Beach Middle
- High: Seabreeze High School
Source: Stellar MLS. This data may not be complete. We recommend contacting the local school district to confirm school assignments for this home.
- $370,3003 bd2 ba2.2k sqft53 Crestwood Cir, Ormond Beach, FL 32174Off Market
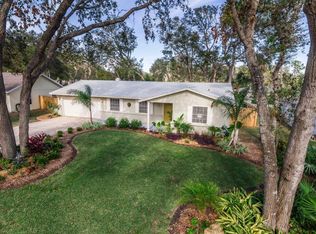
- $315,7002 bd2 ba1.4k sqft65 Crestwood Cir, Ormond Beach, FL 32174Off Market
- $300,0003 bd2 ba1.4k sqft60 Merrywood Cir, Ormond Beach, FL 32174Off Market
- $292,3003 bd2 ba1.5k sqft66 Merrywood Cir, Ormond Beach, FL 32174Off Market
- $305,0003 bd2 ba1.6k sqft54 Merrywood Cir, Ormond Beach, FL 32174Off Market
- $442,8003 bd2 ba2.6k sqft47 Crestwood Cir, Ormond Beach, FL 32174Off Market
- $333,2004 bd2 ba1.6k sqft58 Crestwood Cir, Ormond Beach, FL 32174Off Market
- $374,9003 bd2 ba1.4k sqft71 Crestwood Cir, Ormond Beach, FL 32174Off Market
A local agent can set up tours, give advice and negotiate with sellers.
A local lender can help you make sure your offer is ready when you are.
Similar homes
- $362,9993 bd2 ba1.8k sqft9 BRIDGET TERRACE, ORMOND BEACH, FL 32174For Sale
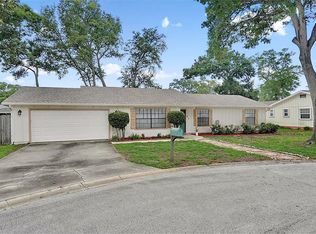
 MLS ID #FC319563, Vlad Zhelezoglo, REALTY EXCHANGE, LLC. Stellar MLS
 - $385,0002 bd2 ba1.3k sqft408 PALM AVENUE, ORMOND BEACH, FL 32174For Sale
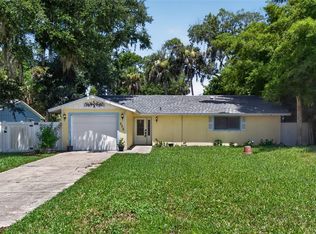 MLS ID #TB8531145, Bridd Bone, KELLER WILLIAMS SUBURBAN TAMPA. Stellar MLS
 - $369,0004 bd2 ba1.6k sqft71 FAIRVIEW AVENUE, ORMOND BEACH, FL 32174For Sale
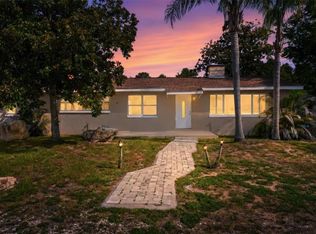 MLS ID #O6412092, Jenna Loyd, MARKET CONNECT REALTY LLC. Stellar MLS
 - $399,9004 bd3 ba1.7k sqft159 HOLLAND ROAD, ORMOND BEACH, FL 32176For Sale
 MLS ID #O6404926, Eric Boyer, CHARLES RUTENBERG REALTY ORLANDO. Stellar MLS
 - $310,0003 bd2 ba1.7k sqft254 OLEANDER PLACE, ORMOND BEACH, FL 32174For SaleMLS ID #O6428622, Antonella Martino, EPIQUE REALTY INC.. Stellar MLS
- $344,0002 bd2 ba1.6k sqft8 MIMOSA TRAIL, ORMOND BEACH, FL 32174For SaleMLS ID #V4950215, Shondra Dooley, EXP REALTY LLC. Stellar MLS
- $319,0003 bd2 ba1.1k sqft38 LAUREL OAKS CIRCLE, ORMOND BEACH, FL 32174For SaleMLS ID #FC320155, Tamara Di Maio, MIAMI HOMESTEAD REALTY, INC.. Stellar MLS
- $299,9003 bd1 ba1.3k sqft1145 GEORGE ANDERSON STREET, ORMOND BEACH, FL 32174For SaleMLS ID #FC318508, Twyla Lewis, OCEANS LUXURY REALTY FULL SVC. Stellar MLS
- $312,0003 bd2 ba1.4k sqft76 S CAPRI DRIVE, ORMOND BEACH, FL 32174For SaleMLS ID #V4947659, Dalene Ray Lane, LANE & ASSOCIATES FLORIDA LLC. Stellar MLS
- $298,0003 bd2 ba1.3k sqft1953 LINDA AVENUE, ORMOND BEACH, FL 32174For SaleMLS ID #O6380198, Tawanda Purdie LLC, LPT REALTY, LLC. Stellar MLS
- $427,9904 bd3 ba2.3k sqft1331 FOUNTAIN VIEW STREET, ORMOND BEACH, FL 32174New ConstructionStellar MLS
- $239,9002 bd2 ba1.3k sqft2 Timberline Trl #B, Ormond Beach, FL 32174For Sale
 MLS ID #1228879, Tyler Renick, Realty Pros Assured. DBAMLS
 - $319,9004 bd2 ba1.7k sqft605 WILLIAMSBURG DRIVE, DAYTONA BEACH, FL 32117For SaleMLS ID #O6428672, Julian Carvajal, LLC, LPT REALTY, LLC. Stellar MLS
- $399,9004 bd2 ba1.7k sqft23 POWDER HILL LANE, PALM COAST, FL 32164For SaleMLS ID #FC320535, Dana Davis, LPT REALTY, LLC. Stellar MLS
- $418,0004 bd3 ba1.8k sqft58 KANKAKEE TRAIL, PALM COAST, FL 32164For SaleMLS ID #FC320352, Mone Dubose, LPT REALTY, LLC. Stellar MLS
- $338,9903 bd2 ba1.3k sqft141 HEIRLOOM DRIVE, ORMOND BEACH, FL 32174New ConstructionStellar MLS
- $379,0004 bd2 ba2.1k sqft18 EAGLE LAKE DRIVE, FLAGLER BEACH, FL 32136For SaleMLS ID #FC317878, Paul DeSousa, GRAND LIVING REALTY. Stellar MLS
- $299,0003 bd2 ba1.4k sqft1509 PRIMROSE LANE, DAYTONA BEACH, FL 32117For SaleMLS ID #FC319503, Nadia Hattani, REALTY EXCHANGE, LLC. Stellar MLS
- $359,9003 bd3 ba2.1k sqft831 PINEWOOD DRIVE, ORMOND BEACH, FL 32174For SaleMLS ID #FC315021, Tammy Ozut, FLORIDA HOMES REALTY & MORTGAGE. Stellar MLS
- $409,9994 bd3 ba2.3k sqft45 ZONAL GERANIUM TRAIL, PALM COAST, FL 32164For SaleMLS ID #FC318758, Anthony Lucca, PALM COAST MARKETING. Stellar MLS
