Under Construction. The Denham features an open-concept design that maximizes space and comfort. This 4-bedroom, 3-bathroom home is ideal for both everyday living and entertaining. The gourmet kitchen boasts stainless steel appliances, a large center island, and a generous walk-in pantry, all seamlessly integrated with the living and dining areas. Each bedroom in the Denham is designed for privacy and relaxation. The primary suite, located at the rear of the home, offers a private retreat with an en-suite bathroom featuring a walk-in closet, double vanity, and walk-in shower. The additional bedrooms are versatile and well-sized, with two sharing a bathroom and one having its own dedicated bathroom. *Photos are of similar model but not that of exact house. Pictures, photographs, colors, features, and sizes are for illustration purposes only and will vary from the homes as built. Home and community information including pricing, included features, terms, availability and amenities are subject to change and prior sale at any time without notice or obligation. Please note that no representations or warranties are made regarding school districts or school assignments; you should conduct your own investigation regarding current and future schools and school boundaries.*
Pending
$427,990
1331 FOUNTAIN VIEW STREET, ORMOND BEACH, FL 32174
4beds
2,336sqft
Single Family Residence
Built in 2026
8,262 Square Feet Lot
$-- Zestimate®
$183/sqft
$115/mo HOA
What's special
Large center islandGenerous walk-in pantryGourmet kitchenWalk-in showerStainless steel appliancesDouble vanityWalk-in closet
- 64 days
- 42
- 0
Likely to sell faster than
Zillow last checked:
Listing updated:
Listed by:
Stephen Cline 407-250-7299,
DR HORTON REALTY OF CENTRAL FLORIDA LLC 407-250-7299
Source: Stellar MLS,MLS#: O6428902 Originating MLS: Orlando Regional
Originating MLS: Orlando Regional
Facts & features
Interior
Bedrooms & bathrooms
- Bedrooms: 4
- Bathrooms: 3
- Full bathrooms: 3
Primary bedroom
- Features: Walk-In Closet(s)
- Level: First
- Area: 221 Square Feet
- Dimensions: 13x17
Bedroom 2
- Features: Built-in Closet
- Level: First
- Area: 143 Square Feet
- Dimensions: 11x13
Bedroom 3
- Features: Built-in Closet
- Level: First
- Area: 132 Square Feet
- Dimensions: 11x12
Bedroom 4
- Features: Built-in Closet
- Level: First
- Area: 143 Square Feet
- Dimensions: 11x13
Balcony porch lanai
- Level: First
- Area: 84 Square Feet
- Dimensions: 6x14
Dining room
- Level: First
- Area: 182 Square Feet
- Dimensions: 13x14
Kitchen
- Level: First
- Area: 196 Square Feet
- Dimensions: 14x14
Living room
- Level: First
- Area: 304 Square Feet
- Dimensions: 16x19
Heating
- Central, Electric
Cooling
- Central Air
Appliances
- Included: Dishwasher, Disposal, Range
- Laundry: Laundry Room
Features
- Eating Space In Kitchen, Kitchen/Family Room Combo, Living Room/Dining Room Combo, Open Floorplan, Solid Surface Counters, Split Bedroom, Stone Counters, Thermostat, Walk-In Closet(s)
- Flooring: Carpet, Laminate
- Doors: Sliding Doors
- Has fireplace: No
Interior area
- Total structure area: 2,990
- Total interior livable area: 2,336 sqft
Video & virtual tour
Property
Parking
- Total spaces: 3
- Parking features: Garage
- Garage spaces: 3
- Details: Garage Dimensions: 27x20
Features
- Levels: One
- Stories: 1
- Exterior features: Irrigation System, Sidewalk, Sprinkler Metered
Lot
- Size: 8,262 Square Feet
Details
- Parcel number: 30183101001070
- Zoning: RES
- Special conditions: None
Construction
Type & style
- Home type: SingleFamily
- Property subtype: Single Family Residence
Materials
- Block, Stucco
- Foundation: Slab
- Roof: Shingle
Condition
- Under Construction
- New construction: Yes
- Year built: 2026
Details
- Builder model: Denham
- Builder name: D.R. Horton
- Warranty included: Yes
Utilities & green energy
- Sewer: Public Sewer
- Water: Public
- Utilities for property: Cable Available, Electricity Available, Sewer Available
Community & HOA
Community
- Features: Clubhouse, Deed Restrictions, Fitness Center, Pool
- Pet fee: $0 monthly
- Subdivision: FOUNTAIN VIEW
HOA
- Has HOA: Yes
- Amenities included: Clubhouse, Fitness Center, Pool
- Services included: Community Pool, Pool Maintenance
- HOA fee: $115 monthly
- HOA name: Southern States- Stephanie Hull
- HOA phone: 386-446-6333
Location
- Region: Ormond Beach
Financial & listing details
- Price per square foot: $183/sqft
- Tax assessed value: $45,000
- Annual tax amount: $736
- Date on market: 7/28/2026
- Cumulative days on market: 62 days
- Listing terms: Cash,Conventional,FHA,VA Loan
- Ownership: Fee Simple
- Total actual rent: 0
- Electric utility on property: Yes
- Road surface type: Paved
Estimated market value
Not available
Estimated sales range
Not available
Not available
Price history
| Date | Event | Price |
|---|---|---|
| 9/1/2026 | Pending sale | $427,990$183/sqft |
Source:  Stellar MLS #O6428902 Report a problem Stellar MLS #O6428902 Report a problem | ||
| 7/28/2026 | Listed for sale | $427,990$183/sqft |
Source: Stellar MLS #O6428902 Report a problem | ||
Public tax history
| Year | Property taxes | Tax assessment |
|---|---|---|
| 2025 | $736 -5.3% | $45,000 -6.3% |
| 2024 | $778 +120.4% | $48,000 +122.1% |
| 2023 | $353 | $21,612 |
Find assessor info on the county website
Monthly payment
Est. payment
Payment breakdown
Explore the cost of this home by adjusting the details. Changes won't be saved.Climate risks
Neighborhood: 32174

Similar homes
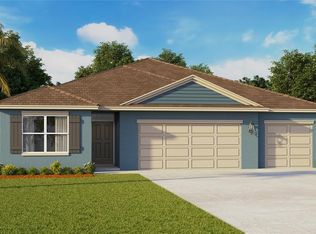
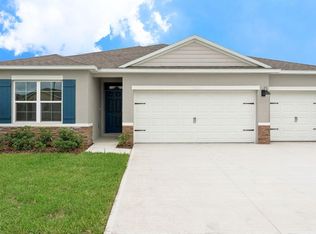
- $400,0004 bd3 ba2k sqft1504 Morning Walk Dr, Ormond Beach, FL 32174New Construction
 DBAMLS
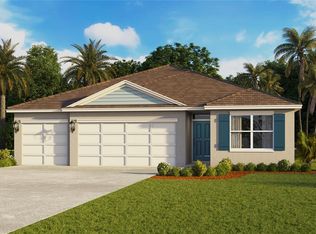
 - $444,9904 bd3 ba2.3k sqft3042 KINGSMAN TRAIL, ORMOND BEACH, FL 32174New Construction

 Stellar MLS
 - $442,9904 bd4 ba2.9k sqft3038 KINGSMAN TRAIL, ORMOND BEACH, FL 32174New Construction
 MLS ID #O6438181, Stephen Cline, DR HORTON REALTY OF CENTRAL FLORIDA LLC. Stellar MLS
 - $455,0003 bd2 ba1.9k sqft3087 SILVERMINES AVE, ORMOND BEACH, FL 32174For Sale
 MLS ID #O6436992, Jamey Briscoe, ORCHARD BROKERAGE, LLC. Stellar MLS
 - $411,9904 bd3 ba2.3k sqft2516 DORSET COURT, ORMOND BEACH, FL 32174New ConstructionStellar MLS
- $425,0005 bd3 ba2.4k sqft2514 DORSET COURT, ORMOND BEACH, FL 32174New ConstructionStellar MLS
- $421,9905 bd3 ba2.4k sqft2520 DORSET COURT, ORMOND BEACH, FL 32174New ConstructionStellar MLS
- $449,0003 bd2 ba1.9k sqft33 E SEA HARBOR, ORMOND BEACH, FL 32174For SaleMLS ID #FC321368, Jeremie Purdy, RE/MAX SELECT PROFESSIONALS. Stellar MLS
- $350,0003 bd2 ba1.7k sqft3274 BAILEY ANN DRIVE, ORMOND BEACH, FL 32174For SaleMLS ID #V4951046, Matt Miller, LPT REALTY LLC. Stellar MLS
- $339,0003 bd2 ba1.5k sqft1337 CORK DRIVE, ORMOND BEACH, FL 32174For SaleMLS ID #FC321086, M. Gina DosSantos, COASTAL GATEWAY REAL ESTATE GR. Stellar MLS
- $469,9004 bd3 ba2.3k sqft74 UHL PATH, PALM COAST, FL 32164For SaleMLS ID #FC321685, Hilda Garcia Moore, PA, REALTY EXCHANGE, LLC. Stellar MLS
- $320,0003 bd2 ba1.3k sqft1484 MORNING WALK DRIVE, ORMOND BEACH, FL 32174New ConstructionStellar MLS
- $399,0005 bd3 ba2.5k sqft18 Wheeling Ln, Palm Coast, FL 32164For SaleMLS ID #1231338, Lauren McPherson, Parkside Realty Group. DBAMLS
- $375,9905 bd2 ba1.7k sqft145 HEIRLOOM DRIVE, ORMOND BEACH, FL 32174New ConstructionMLS ID #O6441985, Stephen Cline, DR HORTON REALTY OF CENTRAL FLORIDA LLC. Stellar MLS
- $420,9005 bd4 ba2.7k sqft9 SQUIRREL PLACE, PALM COAST, FL 32164New ConstructionMLS ID #FC320300, Derek Brockdorff, ADAMS HOMES REALTY, INC. Stellar MLS
- $436,9004 bd3 ba3k sqft424 UNDERWOOD TRAIL, PALM COAST, FL 32164New ConstructionMLS ID #FC320377, Tracy Webster, ADAMS HOMES REALTY, INC. Stellar MLS
- $432,5004 bd3 ba2.3k sqft1108 MORFONTAINE STREET, DAYTONA BEACH, FL 32124New ConstructionMLS ID #O6442419, Stephen Cline, DR HORTON REALTY OF CENTRAL FLORIDA LLC. Stellar MLS
- $436,4904 bd3 ba2.3k sqft1152 MORFONTAINE STREET, DAYTONA BEACH, FL 32124New ConstructionStellar MLS
- $433,4904 bd3 ba2.3k sqft1160 MORFONTAINE STREET, DAYTONA BEACH, FL 32124New ConstructionMLS ID #O6442507, Stephen Cline, DR HORTON REALTY OF CENTRAL FLORIDA LLC. Stellar MLS
