Space to live, room to breathe, and an unexpected bonus upstairs that makes this home even more special! Set on a 17,446 sq. ft. flagpole lot, this property gives you room to enjoy the outdoors with a fenced-in backyard, covered porch, and storage shed. There's space for a pool, play area, garden, entertaining, or simply enjoying a little more privacy. Inside, the main level offers a primary suite and three additional bedrooms, with a two-car garage adding the everyday convenience and storage that make life easier. Then comes the icing on the cake: a large private upstairs room with its own full bath, walk-in closet, gas fireplace, and ceramic tile flooring. Use it as a second primary suite, guest space, home office, media room, game room, or whatever works for you! The AC, water heater, and fence were all replaced in 2023, and there's no HOA. If you've been looking for a home with more space, more flexibility, and a backyard you can actually enjoy, this one is worth seeing in person. Come take a look—you may find it gives you exactly the room you've been looking for!
Pending
$399,000
18 Wheeling Ln, Palm Coast, FL 32164
5beds
2,539sqft
Single Family Residence, Residential
Built in 2006
0.4 Acres Lot
$394,700 Zestimate®
$157/sqft
$-- HOA
What's special
Gas fireplaceTwo-car garageSpace for a poolThree additional bedroomsPlay areaStorage shedCovered porch
- 17 days
- 499
- 35
Likely to sell faster than
Zillow last checked:
Listing updated:
Listed by:
Lauren McPherson 386-793-5112,
Parkside Realty Group
Source: DBAMLS,MLS#: 1231338
Facts & features
Interior
Bedrooms & bathrooms
- Bedrooms: 5
- Bathrooms: 3
- Full bathrooms: 3
Primary bedroom
- Description: Ceiling Fan
- Level: First
- Area: 208 Square Feet
- Dimensions: 16.00 x 13.00
Bedroom 2
- Description: Ceiling Fan
- Level: First
- Area: 168 Square Feet
- Dimensions: 14.00 x 12.00
Bedroom 3
- Description: Ceiling Fan
- Level: First
- Area: 144 Square Feet
- Dimensions: 12.00 x 12.00
Bedroom 4
- Description: Ceiling Fan
- Level: First
- Area: 160 Square Feet
- Dimensions: 10.00 x 16.00
Bedroom 5
- Description: Ceiling Fan(s), En Suite Bathroom
- Level: Second
- Area: 414 Square Feet
- Dimensions: 23.00 x 18.00
Primary bathroom
- Description: Closet Pantry, En Suite Bathroom, Exhaust Fan, Shower - No Tub
- Level: First
- Area: 56 Square Feet
- Dimensions: 7.00 x 8.00
Bathroom 2
- Description: Exhaust Fan, Shower - No Tub, Tub With Shower
- Level: First
- Area: 40 Square Feet
- Dimensions: 5.00 x 8.00
Bathroom 3
- Description: En Suite Bathroom, Exhaust Fan, Tub With Shower
- Level: Second
- Area: 64 Square Feet
- Dimensions: 8.00 x 8.00
Dining room
- Level: First
- Area: 91 Square Feet
- Dimensions: 7.00 x 13.00
Kitchen
- Description: Closet Pantry
- Level: First
- Area: 104 Square Feet
- Dimensions: 8.00 x 13.00
Living room
- Description: Ceiling Fan
- Level: First
- Area: 378 Square Feet
- Dimensions: 21.00 x 18.00
Heating
- Electric
Cooling
- Central Air, Electric
Appliances
- Included: Refrigerator, Electric Water Heater, Electric Range, Disposal, Dishwasher
- Laundry: Electric Dryer Hookup, Lower Level, Washer Hookup
Features
- Ceiling Fan(s), Eat-in Kitchen, Primary Downstairs, Walk-In Closet(s)
- Flooring: Tile
- Number of fireplaces: 1
- Fireplace features: Gas
Interior area
- Total structure area: 3,161
- Total interior livable area: 2,539 sqft
Property
Parking
- Total spaces: 2
- Parking features: Attached, Garage
- Attached garage spaces: 2
Features
- Levels: One and One Half
- Stories: 1
- Patio & porch: Covered, Rear Porch
- Fencing: Back Yard,Fenced,Vinyl
Lot
- Size: 0.4 Acres
- Features: Flag Lot
Details
- Additional structures: Shed(s)
- Parcel number: 0711317023005700180
- Zoning description: Residential
Construction
Type & style
- Home type: SingleFamily
- Property subtype: Single Family Residence, Residential
Materials
- Block, Stucco
- Foundation: Slab
- Roof: Shingle
Condition
- New construction: No
- Year built: 2006
Utilities & green energy
- Sewer: Public Sewer
- Water: Public
- Utilities for property: Cable Available, Electricity Connected, Sewer Connected, Water Connected
Community & HOA
Community
- Subdivision: Palm Coast Sec 23
HOA
- Has HOA: No
Location
- Region: Palm Coast
Financial & listing details
- Price per square foot: $157/sqft
- Tax assessed value: $310,895
- Annual tax amount: $2,341
- Date on market: 9/30/2026
- Listing terms: Cash,Conventional,FHA,VA Loan
- Electric utility on property: Yes
- Road surface type: Asphalt, Paved
Estimated market value
$394,700
$375,000 - $414,000
$2,508/mo
Price history
| Date | Event | Price |
|---|---|---|
| 10/8/2026 | Pending sale | $399,000$157/sqft |
Source:  DBAMLS #1231338 Report a problem DBAMLS #1231338 Report a problem | ||
| 9/16/2026 | Listed for sale | $399,000+17.4%$157/sqft |
Source:  Stellar MLS #FC321456 Report a problem Stellar MLS #FC321456 Report a problem | ||
| 10/7/2022 | Sold | $340,000-2.9%$134/sqft |
Source: Public Record Report a problem | ||
| 8/26/2022 | Pending sale | $350,000$138/sqft |
Source: Stellar MLS #FC285354 Report a problem | ||
| 8/20/2022 | Price change | $350,000-12.3%$138/sqft |
Source: Stellar MLS #FC285354 Report a problem | ||
| 8/9/2022 | Listed for sale | $399,000+262.7%$157/sqft |
Source: Stellar MLS #FC285354 Report a problem | ||
| 3/19/2012 | Sold | $110,000-56.9%$43/sqft |
Source: DBAMLS #524683 Report a problem | ||
| 9/13/2011 | Listed for sale | -- |
Source: foreclosure.com Report a problem | ||
| 11/22/2006 | Sold | $255,000+18.2%$100/sqft |
Source: Public Record Report a problem | ||
| 6/13/2006 | Sold | $215,700+310.9%$85/sqft |
Source: Public Record Report a problem | ||
| 11/24/2004 | Sold | $52,500$21/sqft |
Source: Public Record Report a problem | ||
Public tax history
| Year | Property taxes | Tax assessment |
|---|---|---|
| 2025 | $2,342 +2.8% | $176,996 +2.9% |
| 2024 | $2,278 -47% | $172,008 -37.4% |
| 2023 | $4,296 -25.3% | $274,585 -9.2% |
| 2022 | $5,755 +100.5% | $302,409 +58.8% |
| 2021 | $2,870 +0.2% | $190,377 +1.4% |
| 2020 | $2,865 +1.4% | $187,748 +2.3% |
| 2019 | $2,826 +0.5% | $183,527 +1.9% |
| 2018 | $2,811 +2.5% | $180,105 +2.1% |
| 2017 | $2,743 | $176,401 +5.4% |
| 2016 | $2,743 -19.6% | $167,407 +5.3% |
| 2015 | $3,413 +4.6% | $158,923 +9.8% |
| 2014 | $3,264 | $144,739 +6.5% |
| 2013 | -- | $135,910 +3.3% |
| 2012 | -- | $131,592 -6.4% |
| 2011 | -- | $140,519 -16.4% |
| 2010 | -- | $168,012 -10.6% |
| 2009 | -- | $187,932 -6.9% |
| 2008 | -- | $201,790 -12.5% |
| 2007 | -- | $230,590 +323.1% |
| 2006 | -- | $54,500 +45.3% |
| 2005 | -- | $37,500 -53% |
| 2004 | -- | $79,804 |
Find assessor info on the county website
Monthly payment
Est. payment
Payment breakdown
Explore the cost of this home by adjusting the details. Changes won't be saved.Climate risks
Neighborhood: 32164
Nearby schools
Schools provided by the listing agent
- Elementary: Wadsworth
- Middle: Buddy Taylor
- High: Flagler Palm Coast
Source: DBAMLS. This data may not be complete. We recommend contacting the local school district to confirm school assignments for this home.

Similar homes
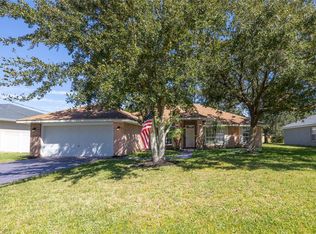
- $379,9004 bd2 ba2.5k sqft71 RANDOLPH DRIVE, PALM COAST, FL 32164For Sale
 MLS ID #FC321508, Natalie Martinez, GRAND LIVING REALTY. Stellar MLS
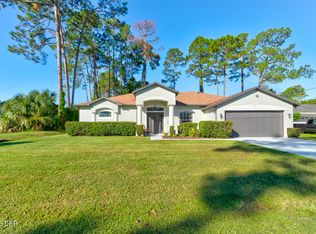
 - $379,9004 bd2 ba2.3k sqft37 Woodlyn Ln, Palm Coast, FL 32164For Sale
 MLS ID #1231743, Lynn Martin PA, Watson Realty Corp. DBAMLS
 - $399,9993 bd3 ba2.9k sqft77 ROLLINS LANE, PALM COAST, FL 32164For Sale
 MLS ID #O6441484, Celeste McKnight, SUPERIOR REALTY GROUP, LLC.. Stellar MLS
 - $315,0004 bd3 ba2.5k sqft10 RIVIERA ESTATES DRIVE, PALM COAST, FL 32164For Sale
 MLS ID #C7531325, Suzanne McGuire, NEXTHOME COAST2COAST. Stellar MLS
 - $399,9004 bd2 ba1.7k sqft23 POWDER HILL LANE, PALM COAST, FL 32164For SaleMLS ID #FC320535, Dana Davis, LPT REALTY, LLC. Stellar MLS
- $349,9004 bd2 ba2.1k sqft3 RUSSMAN LANE, PALM COAST, FL 32164For SaleMLS ID #FC320446, Jennifer Wagner, REALTY EXCHANGE, LLC. Stellar MLS
- $390,0004 bd2 ba2.2k sqft57 RYARBOR DRIVE, PALM COAST, FL 32164For SaleMLS ID #O6286456, Ian Trumbach, FLORIDA PRESTIGIOUS HOMES INC. Stellar MLS
- $429,0004 bd3 ba2.4k sqft4 RAINSTONE LANE, PALM COAST, FL 32164For SaleMLS ID #FC319568, Christeen Haney, FLORIDA HOMES REALTY & MORTGAGE. Stellar MLS
- $373,9005 bd3 ba1.9k sqft19 PINEAPPLE DRIVE, PALM COAST, FL 32164New ConstructionStellar MLS
- $324,9004 bd2 ba2k sqft99 PICKERING DRIVE, PALM COAST, FL 32164For SaleMLS ID #FC321100, Maria Tilton, BERKSHIRE HATHAWAY HOMESERVICE (OCEANSHORE). Stellar MLS
- $399,5004 bd2 ba2.2k sqft16 SEVEN CHAMPIONS PATH N, PALM COAST, FL 32164For SaleMLS ID #FC320501, Maria Tilton, BERKSHIRE HATHAWAY HOMESERVICE (OCEANSHORE). Stellar MLS
- $449,0004 bd2 ba2k sqft41 ZEPHYR LILY TRAIL, PALM COAST, FL 32164For SaleMLS ID #FC319425, Marta McBride, REALTY EXCHANGE, LLC. Stellar MLS
- $349,9004 bd2 ba1.8k sqft1 RICHFIELD PLACE, PALM COAST, FL 32164For SaleMLS ID #FC321133, Carl Lilavois, KELLER WILLIAMS RLTY FL. PARTN. Stellar MLS
- $309,0005 bd2 ba2.2k sqft78 PANORAMA, PALM COAST, FL 32164For SaleMLS ID #FC315178, Rosa Benitez, REALTY EXCHANGE, LLC. Stellar MLS
- $369,9003 bd2 ba1.7k sqft72 KARAS TRAIL, PALM COAST, FL 32164For SaleMLS ID #FC321967, Maria Tilton, BERKSHIRE HATHAWAY HOMESERVICE (OCEANSHORE). Stellar MLS
- $373,9005 bd3 ba1.9k sqft34 PRESIDENTIAL LANE, PALM COAST, FL 32164New ConstructionStellar MLS
- $327,0003 bd2 ba1.7k sqft51 ROYAL OAK DRIVE, PALM COAST, FL 32164For SaleMLS ID #FC321346, Carl Lilavois, KELLER WILLIAMS RLTY FL. PARTN. Stellar MLS
