Price Improvement! Great opportunity to own this beautiful townhome at a newly reduced price. This home offers exceptional value, a desirable location, and features that make it truly stand out. Schedule your private showing today before it's gone! Luxury Two-Story Townhome in Beautiful Plantation Bay Golf & Country Club Experience refined Florida living in this exceptional two-story townhome, perfectly situated in the highly sought-after Plantation Bay Golf & Country Club. Offering 3 bedrooms, 3 bathrooms, a 17' x 20' bonus room, and a 2-car garage, this beautifully appointed residence features thoughtfully designed living space with an emphasis on comfort, style, and privacy and is a must-see to appreciate. From the moment you step inside, you’ll appreciate the upgraded flooring throughout the main living areas, creating a warm and inviting atmosphere. Crown molding accents the home in all the right places, while the open-concept kitchen blends style and functionality with custom upgraded cabinetry, granite countertops, stainless steel appliances, and a center island perfect for entertaining or everyday living. The spacious living and dining areas flow seamlessly to the lanai through large sliding glass doors, creating a bright, inviting indoor-outdoor space ideal for hosting guests or relaxing at home. The primary suite serves as a peaceful retreat, featuring a private en-suite bath with dual vanities, a spacious walk-in shower, a private water closet, and a generous walk-in closet. Designed with privacy in mind, the split floor plan places the secondary bedroom and full bath on the opposite side of the home ideal for guests or a home office. The main-level laundry room adds ease to everyday living. Upstairs, you’ll find a third bedroom, full bath, and an impressive 17' x 20' bonus room highlighted by a tray ceiling. This versatile space is perfect for a media room, second living area, home gym, or game room. Additional upgrades include a whole-home H2O water system, providing enhanced water quality throughout the residence. Enjoy maintenance-free living in one of the area’s premier gated golf communities, offering a lifestyle of ease and convenience in a quiet setting. Don’t miss this opportunity to own a beautifully designed townhome in Plantation Bay. Schedule your private showing today and experience luxury, privacy, and community living at its finest.
For sale
Price cut: $30.1K (7/29)
$359,900
831 PINEWOOD DRIVE, ORMOND BEACH, FL 32174
3beds
2,101sqft
:
Get pre-qualified$2,796/mo
Townhouse
Built in 2019
4,095 Square Feet Lot
$352,900 Zestimate®
$171/sqft
$365/mo HOA
What's special
Granite countertopsQuiet settingMain-level laundry roomCustom upgraded cabinetryCrown molding accentsLarge sliding glass doorsStainless steel appliances
- 176 days |
- 135 |
- 6 |
Zillow last checked:
Listing updated:
Listed by:
Tammy Ozut 407-234-3323,
FLORIDA HOMES REALTY & MORTGAGE 904-996-9115
Source: Stellar MLS,MLS#: FC315021 Originating MLS: Flagler
Originating MLS: Flagler
Facts & features
Interior
Bedrooms & bathrooms
- Bedrooms: 3
- Bathrooms: 3
- Full bathrooms: 3
Primary bedroom
- Features: Walk-In Closet(s)
- Level: First
- Area: 195 Square Feet
- Dimensions: 15x13
Bedroom 2
- Features: Built-in Closet
- Level: First
- Area: 111.02 Square Feet
- Dimensions: 12.2x9.1
Bedroom 3
- Features: Walk-In Closet(s)
- Level: Second
- Area: 175.2 Square Feet
- Dimensions: 12x14.6
Balcony porch lanai
- Level: First
- Area: 117 Square Feet
- Dimensions: 13x9
Bonus room
- Features: Storage Closet
- Level: Second
- Area: 343.4 Square Feet
- Dimensions: 17x20.2
Dining room
- Level: First
- Area: 169 Square Feet
- Dimensions: 13x13
Kitchen
- Features: Storage Closet
- Level: First
- Area: 221.97 Square Feet
- Dimensions: 14.7x15.1
Living room
- Level: First
- Area: 212.65 Square Feet
- Dimensions: 13.2x16.11
Heating
- Central, Electric
Cooling
- Central Air
Appliances
- Included: Dishwasher, Disposal, Dryer, Electric Water Heater, Microwave, Range, Refrigerator, Washer
- Laundry: Laundry Room
Features
- Ceiling Fan(s), Crown Molding, Living Room/Dining Room Combo, Open Floorplan, Primary Bedroom Main Floor, Solid Surface Counters, Split Bedroom, Tray Ceiling(s), Walk-In Closet(s)
- Flooring: Carpet, Ceramic Tile
- Doors: Sliding Doors
- Windows: Window Treatments
- Has fireplace: No
Interior area
- Total structure area: 2,754
- Total interior livable area: 2,101 sqft
Video & virtual tour
Property
Parking
- Total spaces: 2
- Parking features: Common, Driveway
- Attached garage spaces: 2
- Has uncovered spaces: Yes
Features
- Levels: Two
- Stories: 2
- Patio & porch: Covered, Rear Porch, Screened
- Exterior features: Irrigation System
Lot
- Size: 4,095 Square Feet
Details
- Parcel number: 16133151202AF070920
- Zoning: PUD
- Special conditions: None
Construction
Type & style
- Home type: Townhouse
- Property subtype: Townhouse
Materials
- Concrete, Stone, Stucco
- Foundation: Slab
- Roof: Shingle
Condition
- New construction: No
- Year built: 2019
Utilities & green energy
- Sewer: Public Sewer
- Water: Public
- Utilities for property: Cable Available, Electricity Connected, Public, Sewer Connected, Underground Utilities, Water Connected
Community & HOA
Community
- Features: Clubhouse, Fitness Center, Gated Community - Guard, Golf Carts OK, Golf, Park, Playground, Pool, Restaurant, Sidewalks, Tennis Court(s)
- Pet fee: $0 monthly
- Subdivision: PLANTATION BAY SEC 2A-F UN 7
HOA
- Has HOA: Yes
- Services included: 24-Hour Guard, Maintenance Grounds, Private Road, Security
- HOA fee: $365 monthly
- HOA name: Teresa Schwartz
- HOA phone: 386-603-3739
- Second HOA name: Plantation Bay
- Second HOA phone: 386-437-0038
Location
- Region: Ormond Beach
Financial & listing details
- Price per square foot: $171/sqft
- Tax assessed value: $377,101
- Annual tax amount: $7,153
- Date on market: 2/5/2026
- Cumulative days on market: 176 days
- Ownership: Fee Simple
- Total actual rent: 0
- Electric utility on property: Yes
- Road surface type: Paved
Estimated market value
$352,900
$335,000 - $371,000
$2,633/mo
Price history
| Date | Event | Price |
|---|---|---|
| 7/29/2026 | Price change | $359,900-7.7%$171/sqft |
Source:  Stellar MLS #FC315021 Report a problem Stellar MLS #FC315021 Report a problem | ||
| 2/5/2026 | Listed for sale | $389,999+37.3%$186/sqft |
Source: Stellar MLS #FC315021 Report a problem | ||
| 9/28/2020 | Sold | $284,069-3.4%$135/sqft |
Source:  DBAMLS #1075905 Report a problem DBAMLS #1075905 Report a problem | ||
| 4/17/2020 | Listed for sale | $294,020$140/sqft |
Source: ICI Homes Report a problem | ||
Public tax history
| Year | Property taxes | Tax assessment |
|---|---|---|
| 2024 | $7,062 +11.9% | $377,101 +4.3% |
| 2023 | $6,310 +11.1% | $361,622 +3% |
| 2022 | $5,681 +9.1% | $351,089 +30.9% |
| 2021 | $5,206 +2.6% | $268,222 +5% |
| 2020 | $5,074 +184.8% | $255,565 +651.7% |
| 2019 | $1,782 -2.5% | $34,000 |
| 2018 | $1,827 | $34,000 |
| 2017 | -- | -- |
Find assessor info on the county website
Monthly payment
Est. payment
Payment breakdown
Explore the cost of this home by adjusting the details. Changes won't be saved.Climate risks
Neighborhood: 32174
Nearby schools
GreatSchools rating
- 5/10Bunnell Elementary SchoolGrades: PK-5Distance: 8.1 mi
- 5/10Buddy Taylor Middle SchoolGrades: 6-8Distance: 10.7 mi
- 4/10Flagler-Palm Coast High SchoolGrades: 9-12Distance: 7.1 mi
- $368,0002 bd2 ba1.5k sqft823 Pinewood Dr, Ormond Beach, FL 32174Sold

- $449,0003 bd3 ba2.1k sqft842 Pinewood Dr, Ormond Beach, FL 32174Sold
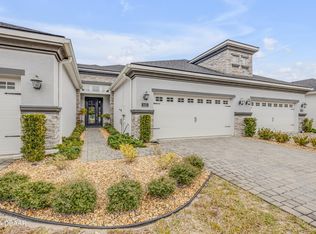
- $372,2002 bd2 ba2.1k sqft844 Pinewood Dr, Ormond Beach, FL 32174Off Market

- $465,0003 bd3 ba2.1k sqft840 Pinewood Dr, Ormond Beach, FL 32174Sold
- $359,9002 bd2 ba1.5k sqft838 Pinewood Dr, Ormond Beach, FL 32174Off Market
- $359,5002 bd2 ba1.5k sqft846 Pinewood Dr, Ormond Beach, FL 32174Off Market
- $342,7002 bd2 ba1.5k sqft843 Pinewood Dr, Ormond Beach, FL 32174Off Market
- $412,3004 bd3 ba2.4k sqft841 Pinewood Dr, Ormond Beach, FL 32174Off Market
A local agent can set up tours, give advice and negotiate with sellers.
A local lender can help you make sure your offer is ready when you are.
Similar homes
- $275,0003 bd3 ba1.7k sqft93 Bella Vita Way, Ormond Beach, FL 32174For Sale

 MLS ID #1229186, Stephanie Cathey, RE/MAX Signature. DBAMLS
 - $345,0002 bd2 ba1.6k sqft3266 BAILEY ANN DRIVE, ORMOND BEACH, FL 32174For Sale

 MLS ID #NS1088610, Jennifer Mounteer-Ross, TEAM MOJI REALTY LLC. Stellar MLS
 - $401,9903 bd2 ba2.1k sqft2110 RAGLAN Circle, Ormond Beach, FL 32174For Sale
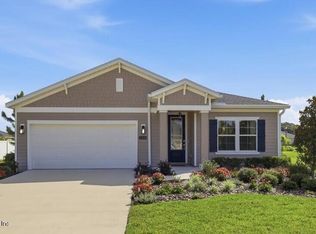 MLS ID #2155149, TINA BEASLEY. realMLS
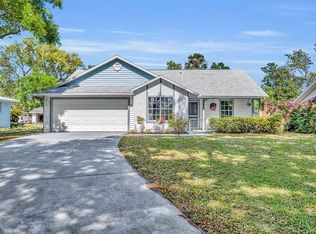
 - $365,0003 bd2 ba1.8k sqft717 S Ridgewood Ave, Ormond Beach, FL 32174For Sale By Owner
- $339,0003 bd2 ba1.5k sqft1337 CORK DRIVE, ORMOND BEACH, FL 32174For SaleMLS ID #FC319017, M. Gina DosSantos, LIVIN PARADISE REALTY LLC. Stellar MLS
- $393,0003 bd2 ba1.9k sqft7 PRAIRIEVIEW LANE, ORMOND BEACH, FL 32174For SaleMLS ID #O6417890, Giselle Ramirez, REDFIN CORPORATION. Stellar MLS
- $335,0004 bd2 ba1.8k sqft24 SEDGWICK TRAIL, PALM COAST, FL 32164For SaleMLS ID #FC319720, Virginia Hammons, REALTY EXCHANGE, LLC. Stellar MLS
- $379,0004 bd2 ba2.1k sqft18 EAGLE LAKE DRIVE, FLAGLER BEACH, FL 32136For SaleMLS ID #FC317878, Paul DeSousa, GRAND LIVING REALTY. Stellar MLS
- $399,0004 bd2 ba1.6k sqft59 CRESTWOOD CIRCLE, ORMOND BEACH, FL 32174For SaleMLS ID #O6423669, Sarah Doyer, COLDWELL BANKER REALTY. Stellar MLS
- $334,0003 bd2 ba1.7k sqft18 SEA BOARD COURT, PALM COAST, FL 32164For SaleMLS ID #FC306164, Rosa Benitez, REALTY EXCHANGE, LLC. Stellar MLS
- $389,0003 bd2 ba1.7k sqft3 EASTMAN LANE, PALM COAST, FL 32164For SaleMLS ID #FC319621, Laurent Alves, HAMMOCK REAL ESTATE GROUP. Stellar MLS
- $335,9004 bd2 ba1.7k sqft9 SEA GARDEN PATH, PALM COAST, FL 32164New ConstructionMLS ID #FC315760, Tracy Webster, ADAMS HOMES REALTY, INC. Stellar MLS
- $369,9005 bd3 ba1.9k sqft19 PINEAPPLE DRIVE, PALM COAST, FL 32164New ConstructionMLS ID #TB8532644, Gayle Van Wagenen, LGI REALTY- FLORIDA, LLC. Stellar MLS
- $384,9004 bd2 ba1.8k sqft105 SELMA TRAIL, PALM COAST, FL 32164New ConstructionStellar MLS
- $530,0003 bd3 ba2.4k sqft1510 N BEACH STREET, ORMOND BEACH, FL 32174For SaleMLS ID #NS1088480, Miranda Stripling, LPT REALTY, LLC. Stellar MLS
- $386,9004 bd3 ba2.2k sqft338 UNDERWOOD TRAIL, PALM COAST, FL 32164New ConstructionMLS ID #FC318004, Tracy Webster, ADAMS HOMES REALTY, INC. Stellar MLS
- $379,9004 bd2 ba1.8k sqft54 PARKVIEW DRIVE, PALM COAST, FL 32164For SaleMLS ID #FC320105, Jennifer Wagner, REALTY EXCHANGE, LLC. Stellar MLS
- $379,9003 bd2 ba1.8k sqft21 RAE DRIVE, PALM COAST, FL 32164For SaleMLS ID #FC315973, Kimberly DiPiero, LIVIN PARADISE REALTY LLC. Stellar MLS
- $365,0003 bd2 ba1.7k sqft200 RIVERFRONT DRIVE #D103, PALM COAST, FL 32137For SaleMLS ID #FC318771, Lisa Annaheim, PALM COAST REAL ESTATE COMPANY. Stellar MLS
- $325,0004 bd3 ba2.2k sqft15 ZELDA COURT, PALM COAST, FL 32164For SaleMLS ID #O6322275, Veronica Figueroa, EXP REALTY LLC. Stellar MLS
