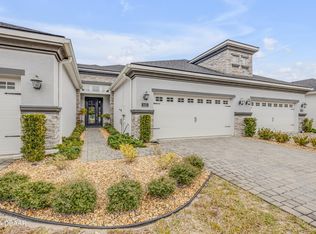
Tucked within the gated community of Plantation Bay, this beautifully furnished corner-unit townhome offers the perfect blend of privacy, style, & effortless Florida living. From the moment you arrive, you’ll appreciate the paver driveway & walkway leading to the elegant glass front door & welcoming entry. Inside, the open-concept floor plan is designed for easy living and entertaining, featuring expansive high ceilings, 8-foot doorways throughout, tile flooring in the main living areas, luxury vinyl plank flooring in the two bedrooms & office, and custom plantation shutters throughout the entire home. Offered fully furnished with stylish coastal-inspired décor, this home feels like new & is truly move-in ready. The beautifully appointed kitchen showcases granite countertops, rich dark cabinetry, stainless steel appliances, a generous-sized pantry, convenient pull-out double trash cans, & an inviting layout that opens seamlessly to the living and dining spaces. A triple sliding glass door fills the living room with natural light and creates a seamless connection to the private screened lanai & preserve backdrop beyond. The flexible front office includes a desk, pull-out sofa, & folding partition wall for added privacy, making it ideal for a home office, guest overflow space, or additional sleeping area. Ceiling fans throughout the home add comfort & style. Additional thoughtful upgrades include remote-controlled automated blinds on the sliding glass doors, as well as added privacy blinds on the screened lanai for enhanced comfort & convenience. The spacious primary suite features two professionally customized walk-in closet systems complete with built-in drawers, shelving, & organized hanging space, an upgrade that adds both everyday functionality and significant value while saving a future owner the expense of installing custom closet systems themselves. The suite also includes double vanities, a walk-in shower, private water closet, & an added bidet feature for enhanced comfort and convenience. Designed with privacy in mind, the split floor plan places the secondary bedroom and full guest bathroom on the opposite side of the home. Conveniently located directly across from the guest bedroom, the secondary bathroom offers a tub/shower combination and vanity, creating a comfortable & private setup for guests or additional household members. The laundry room is equally well-appointed with built-in cabinetry & hanging space for added organization and functionality. One of the standout features of this home is its exceptional setting. Positioned on a corner lot with preserve views that will never be built on, the property enjoys lush greenery, palm trees, additional green space beside the home, & open green space across the street for an added sense of privacy and tranquility. Relax on the private screened lanai, furnished with a glider and seating area, where you can enjoy peaceful mornings, relaxing evenings, & the natural beauty and wildlife that make Plantation Bay so special. Located within the gated golf course and country club community, residents have access to optional memberships offering restaurants, tennis, pickleball, bocce ball, fitness center, spa services, two swimming pools, & the spectacular new Founders Club, a recently completed $30 million addition to the community. Luxury, convenience, & lifestyle come together here. Simply bring your suitcase & begin enjoying your Florida lifestyle from day one.
Sold for $368,000
$368,000
823 Pinewood Dr, Ormond Beach, FL 32174
2beds
1,526sqft
Townhouse
Built in 2020
5,663 Square Feet Lot
$368,600 Zestimate®
$241/sqft
$2,203 Estimated rent
Home value
$368,600
$339,000 - $398,000
$2,203/mo
Zestimate® history
Owner options
List your home for rent
$2,203/mo
Rent Zestimate®
Find your next renter with Zillow Rental Manager. Plus, with online applications, you can quickly screen prospective tenants – for free.
$2,203/mo
Rent Zestimate®
Refinance and save
$2,914/mo
Est. payment
Refinancing to a lower rate could help reduce your monthly payments and save thousands over the life of the loan.
$2,914/mo
Est. payment
Explore your selling options
Work with a Zillow partner agent
Leverage their expertise and Zillow's premium Showcase listings to get your home seen by more buyers.
Get startedList with your own agent
Get your home in front of millions of buyers by listing it on Zillow.
Learn how to do itSell it yourself
Take full control of how buyers see your home on Zillow by listing For Sale by Owner (FSBO).
List your homeWhat's special
Zillow last checked:
Listing updated:
Listed by:
Aimee Haase 425-361-9350,
REALTY PROS ASSURED 386-677-7653
Bought with:
Aimee Haase, 3591238
REALTY PROS ASSURED
Source: Stellar MLS,MLS#: V4949200 Originating MLS: West Volusia
Originating MLS: West Volusia
Facts & features
Interior
Bedrooms & bathrooms
- Bedrooms: 2
- Bathrooms: 2
- Full bathrooms: 2
Primary bedroom
- Features: Walk-In Closet(s)
- Level: First
- Area: 134.31 Square Feet
- Dimensions: 11.1x12.1
Bedroom 2
- Features: Built-in Closet
- Level: First
- Area: 118.8 Square Feet
- Dimensions: 12x9.9
Dining room
- Level: First
- Area: 135.74 Square Feet
- Dimensions: 14.9x9.11
Kitchen
- Level: First
- Area: 182.09 Square Feet
- Dimensions: 13.9x13.1
Living room
- Level: First
- Area: 260.98 Square Feet
- Dimensions: 16.11x16.2
Office
- Level: First
- Area: 121.32 Square Feet
- Dimensions: 12x10.11
Heating
- Electric
Cooling
- Central Air
Appliances
- Included: Dishwasher, Disposal, Electric Water Heater, Microwave, Range, Refrigerator, Washer
- Laundry: Electric Dryer Hookup, Inside, Laundry Room, Washer Hookup
Features
- Built-in Features, Ceiling Fan(s), High Ceilings, Living Room/Dining Room Combo, Open Floorplan, Pest Guard System, Primary Bedroom Main Floor, Solid Surface Counters, Split Bedroom, Stone Counters, Thermostat, Walk-In Closet(s)
- Flooring: Ceramic Tile, Laminate
- Doors: Sliding Doors
- Windows: Window Treatments
- Has fireplace: No
- Furnished: Yes
- Common walls with other units/homes: End Unit
Interior area
- Total structure area: 2,150
- Total interior livable area: 1,526 sqft
Property
Parking
- Total spaces: 2
- Parking features: Garage - Attached
- Attached garage spaces: 2
Features
- Levels: One
- Stories: 1
- Patio & porch: Covered, Enclosed, Patio, Rear Porch, Screened
- Exterior features: Irrigation System, Playground
- Has view: Yes
- View description: Park/Greenbelt, Trees/Woods
Lot
- Size: 5,663 Square Feet
- Features: Greenbelt
Details
- Parcel number: 16133151202AF070890
- Zoning: PUD
- Special conditions: None
Construction
Type & style
- Home type: Townhouse
- Property subtype: Townhouse
Materials
- Block, Stucco
- Foundation: Slab
- Roof: Shake
Condition
- New construction: No
- Year built: 2020
Utilities & green energy
- Sewer: Public Sewer
- Water: None
- Utilities for property: Cable Available, Electricity Connected, Phone Available, Public, Sewer Connected, Sprinkler Well, Underground Utilities, Water Connected
Community & HOA
Community
- Features: Clubhouse, Community Mailbox, Fitness Center, Gated Community - Guard, Golf Carts OK, Golf, Park, Playground, Pool, Restaurant, Sidewalks, Tennis Court(s)
- Pet fee: $0 monthly
- Subdivision: PLANTATION BAY SEC 2A-F UN 7
HOA
- Has HOA: Yes
- Amenities included: Clubhouse, Fitness Center, Gated, Golf Course, Optional Additional Fees, Park, Pickleball Court(s), Playground, Pool, Recreation Facilities, Security, Tennis Court(s)
- Services included: 24-Hour Guard, Maintenance Grounds, Pest Control, Security
- HOA fee: $359 monthly
- HOA name: Plantation Bay
- Second HOA name: Westlake
Location
- Region: Ormond Beach
Financial & listing details
- Price per square foot: $241/sqft
- Tax assessed value: $327,995
- Annual tax amount: $5,892
- Date on market: 5/21/2026
- Cumulative days on market: 5 days
- Listing terms: Cash,Conventional,FHA,VA Loan
- Ownership: Fee Simple
- Total actual rent: 0
- Electric utility on property: Yes
- Road surface type: Paved
Price history
| Date | Event | Price |
|---|---|---|
| 6/10/2026 | Sold | $368,000$241/sqft |
Source:  Stellar MLS #V4949200 Report a problem Stellar MLS #V4949200 Report a problem | ||
| 5/27/2026 | Pending sale | $368,000$241/sqft |
Source:  DBAMLS #1226686 Report a problem DBAMLS #1226686 Report a problem | ||
| 5/21/2026 | Listed for sale | $368,000-8%$241/sqft |
Source: DBAMLS #1226686 Report a problem | ||
| 12/6/2022 | Sold | $400,000-4.8%$262/sqft |
Source: Public Record Report a problem | ||
| 10/28/2022 | Pending sale | $420,000$275/sqft |
Source: Stellar MLS #FC286880 Report a problem | ||
| 10/20/2022 | Listed for sale | $420,000$275/sqft |
Source: Stellar MLS #FC286880 Report a problem | ||
Public tax history
| Year | Property taxes | Tax assessment |
|---|---|---|
| 2024 | $5,796 +0.1% | $327,995 +0.8% |
| 2023 | $5,792 +32.1% | $325,369 +36.6% |
| 2022 | $4,386 +1.5% | $238,104 +3% |
| 2021 | $4,319 +113.6% | $231,169 +579.9% |
| 2020 | $2,022 +13.5% | $34,000 |
| 2019 | $1,782 -2.5% | $34,000 |
| 2018 | $1,827 | $34,000 |
| 2017 | -- | -- |
Find assessor info on the county website
Neighborhood: 32174
Nearby homes
- $389,9993 bd3 ba2.1k sqft831 Pinewood Dr, Ormond Beach, FL 32174For Sale

- $449,0003 bd3 ba2.1k sqft842 Pinewood Dr, Ormond Beach, FL 32174Sold
- $372,2002 bd2 ba2.1k sqft844 Pinewood Dr, Ormond Beach, FL 32174Off Market

- $465,0003 bd3 ba2.1k sqft840 Pinewood Dr, Ormond Beach, FL 32174Sold
- $357,8002 bd2 ba1.5k sqft838 Pinewood Dr, Ormond Beach, FL 32174Off Market
- $356,3002 bd2 ba1.5k sqft846 Pinewood Dr, Ormond Beach, FL 32174Off Market
- $339,5002 bd2 ba1.5k sqft843 Pinewood Dr, Ormond Beach, FL 32174Off Market
- $408,6004 bd3 ba2.4k sqft841 Pinewood Dr, Ormond Beach, FL 32174Off Market
Nearby schools
GreatSchools rating
- 5/10Bunnell Elementary SchoolGrades: PK-5Distance: 8.1 mi
- 5/10Buddy Taylor Middle SchoolGrades: 6-8Distance: 10.7 mi
- 4/10Flagler-Palm Coast High SchoolGrades: 9-12Distance: 7.1 mi
Get a cash offer in 3 minutes
Find out how much your home could sell for in as little as 3 minutes with a no-obligation cash offer.
Estimated market value
$368,600
Get a cash offer in 3 minutes
Find out how much your home could sell for in as little as 3 minutes with a no-obligation cash offer.
Estimated market value
$368,600
- Florida
- Flagler County
- Ormond Beach
- 32174
- 823 Pinewood Dr
Nearby cities
Nearby neighborhoods
Nearby zip codes
Other Ormond Beach Topics
