This beautifully updated coastal ranch-style home is tucked away on a corner lot in a quiet cul-de-sac, just 500 feet from the Halifax River and approximately 4 miles from the beach. Best of all, this home stayed high and dry during recent storms, offering peace of mind in one of Ormond Beach's most desirable locations. The stunning kitchen has been completely updated with quartz countertops, brand-new stainless steel appliances, a large sink, and plenty of cabinet space, opening to the family room while still offering separate living and dining areas. Entertain with ease thanks to the built-in wine bar and wine fridge, two fireplaces, and spacious living areas designed for gathering with family and friends. Need extra space? You'll love the upstairs bonus room, perfect for a home office, playroom, or gym. The huge screened lanai provides the ideal spot to relax and enjoy Florida living year-round. Located just minutes from boating, fishing, kayaking, waterfront dining, Tomoka State Park, and Ormond Beach's beautiful shoreline, this home offers the perfect blend of luxury, privacy, and coastal charm. If you've been looking for a move-in-ready home with space, style, and an unbeatable location, this is one you won't want to miss! Inside, you'll find a unique private-suite layout with 3 spacious bedrooms, each featuring its own updated en-suite bathroom and private patio access—perfect for guests, multi-generational living, or simply having your own private retreat.
For sale
Price cut: $20K (7/18)
$530,000
1510 N BEACH STREET, ORMOND BEACH, FL 32174
3beds
2,477sqft
:
Get pre-qualified$3,508/mo
Single Family Residence
Built in 1987
0.32 Acres Lot
$-- Zestimate®
$214/sqft
$-- HOA
What's special
Two fireplacesHuge screened lanaiPrivate patio accessQuartz countertopsUpstairs bonus roomUnique private-suite layoutLarge sink
- 58 days |
- 611 |
- 30 |
Likely to sell faster than
Zillow last checked:
Listing updated:
Listed by:
Miranda Stripling 386-307-0798,
LPT REALTY, LLC 877-366-2213
Source: Stellar MLS,MLS#: NS1088480 Originating MLS: Orlando Regional
Originating MLS: Orlando Regional
Facts & features
Interior
Bedrooms & bathrooms
- Bedrooms: 3
- Bathrooms: 3
- Full bathrooms: 3
Rooms
- Room types: Bonus Room, Loft
Primary bedroom
- Features: Ceiling Fan(s), Dual Sinks, En Suite Bathroom, Multiple Shower Heads, Rain Shower Head, Stone Counters, Tub with Separate Shower Stall, Walk-In Closet(s)
- Level: First
- Area: 460 Square Feet
- Dimensions: 23x20
Bedroom 2
- Features: Ceiling Fan(s), En Suite Bathroom, Multiple Shower Heads, Rain Shower Head, Stone Counters, Walk-In Closet(s)
- Level: First
- Area: 180 Square Feet
- Dimensions: 15x12
Bedroom 3
- Features: Ceiling Fan(s), En Suite Bathroom, Multiple Shower Heads, Rain Shower Head, Stone Counters, Walk-In Closet(s)
- Level: First
- Area: 168 Square Feet
- Dimensions: 14x12
Kitchen
- Features: Kitchen Island
- Level: First
- Area: 288 Square Feet
- Dimensions: 16x18
Living room
- Features: Ceiling Fan(s)
- Level: First
- Area: 260 Square Feet
- Dimensions: 20x13
Heating
- Central
Cooling
- Central Air
Appliances
- Included: Dishwasher, Microwave, Range, Refrigerator, Wine Refrigerator
- Laundry: Electric Dryer Hookup, Inside, Washer Hookup
Features
- Ceiling Fan(s), Walk-In Closet(s)
- Flooring: Tile
- Has fireplace: Yes
- Fireplace features: Living Room
Interior area
- Total structure area: 3,773
- Total interior livable area: 2,477 sqft
Video & virtual tour
Property
Parking
- Total spaces: 2
- Parking features: Garage - Attached
- Attached garage spaces: 2
Features
- Levels: Two
- Stories: 2
- Exterior features: Other
Lot
- Size: 0.32 Acres
- Features: Corner Lot, Cul-De-Sac, Landscaped, Sidewalk
Details
- Parcel number: 324221040770
- Zoning: R1
- Special conditions: None
Construction
Type & style
- Home type: SingleFamily
- Property subtype: Single Family Residence
Materials
- Cedar, Wood Frame
- Foundation: Slab
- Roof: Shingle
Condition
- New construction: No
- Year built: 1987
Utilities & green energy
- Sewer: Public Sewer
- Water: Public
- Utilities for property: Electricity Connected, Public, Water Connected
Community & HOA
Community
- Pet fee: $0 monthly
- Subdivision: OAK FOREST PHASE 4A
HOA
- Has HOA: No
Location
- Region: Ormond Beach
Financial & listing details
- Price per square foot: $214/sqft
- Tax assessed value: $472,612
- Annual tax amount: $2,449
- Date on market: 6/16/2026
- Cumulative days on market: 100 days
- Listing terms: Cash,Conventional,FHA,VA Loan
- Ownership: Fee Simple
- Total actual rent: 0
- Electric utility on property: Yes
- Road surface type: Paved
Estimated market value
Not available
Estimated sales range
Not available
Not available
Price history
| Date | Event | Price |
|---|---|---|
| 7/18/2026 | Price change | $530,000-3.6%$214/sqft |
Source:  Stellar MLS #NS1088480 Report a problem Stellar MLS #NS1088480 Report a problem | ||
| 6/16/2026 | Listed for sale | $550,000-3.5%$222/sqft |
Source: Stellar MLS #NS1088480 Report a problem | ||
| 6/10/2026 | Listing removed | $570,000$230/sqft |
Source: Stellar MLS #O6400109 Report a problem | ||
| 6/3/2026 | Listed for sale | $570,000$230/sqft |
Source: Stellar MLS #O6400109 Report a problem | ||
| 5/24/2026 | Pending sale | $570,000$230/sqft |
Source: Stellar MLS #O6400109 Report a problem | ||
| 4/17/2026 | Listed for sale | $570,000+93.2%$230/sqft |
Source: Stellar MLS #O6400109 Report a problem | ||
| 1/28/2026 | Sold | $295,000-22.7%$119/sqft |
Source:  DBAMLS #1220601 Report a problem DBAMLS #1220601 Report a problem | ||
| 1/9/2026 | Pending sale | $381,500$154/sqft |
Source: DBAMLS #1220601 Report a problem | ||
| 12/5/2025 | Listed for sale | $381,500+141.5%$154/sqft |
Source: DBAMLS #1220601 Report a problem | ||
| 7/1/1996 | Sold | $158,000$64/sqft |
Source: Public Record Report a problem | ||
Public tax history
| Year | Property taxes | Tax assessment |
|---|---|---|
| 2025 | $2,552 +4.4% | $203,362 +2.9% |
| 2024 | $2,444 +3.1% | $197,631 +3% |
| 2023 | $2,370 +0.4% | $191,875 +3% |
| 2022 | $2,362 | $186,286 +3% |
| 2021 | -- | $180,860 +1.4% |
| 2020 | $2,398 | $178,363 +2.3% |
| 2019 | $2,398 +2% | $174,353 +1.9% |
| 2018 | $2,351 +23.7% | $171,102 +2.1% |
| 2017 | $1,901 -0.8% | $167,583 +2.1% |
| 2016 | $1,916 -1.3% | $164,136 +0.7% |
| 2015 | $1,940 -3.2% | $162,995 +0.8% |
| 2014 | $2,005 | $161,701 +1.5% |
| 2013 | -- | $159,311 +1.7% |
| 2012 | -- | $156,648 -10.3% |
| 2011 | -- | $174,714 -4.7% |
| 2010 | -- | $183,329 -6.7% |
| 2009 | -- | $196,402 +3.1% |
| 2007 | -- | $190,491 -0.5% |
| 2006 | -- | $191,420 +6.1% |
| 2005 | -- | $180,432 +3% |
| 2004 | -- | $175,177 +1.9% |
| 2003 | -- | $171,911 +2.4% |
| 2002 | -- | $167,882 +5.1% |
| 2001 | -- | $159,735 +2.8% |
| 2000 | -- | $155,415 |
Find assessor info on the county website
Monthly payment
Est. payment
Payment breakdown
Explore the cost of this home by adjusting the details. Changes won't be saved.Climate risks
Neighborhood: 32174
Nearby schools
GreatSchools rating
- 8/10Pine Trail Elementary SchoolGrades: PK-5Distance: 4.1 mi
- 5/10Ormond Beach Middle SchoolGrades: 6-8Distance: 1.1 mi
- 7/10Seabreeze High SchoolGrades: 9-12Distance: 4.8 mi
- $536,9004 bd4 ba3.7k sqft2 Red Bud Ln, Ormond Beach, FL 32174Off Market
- $532,9003 bd3 ba2.9k sqft3 Red Cedar Ct, Ormond Beach, FL 32174Off Market
- $453,8003 bd2 ba2k sqft4 Red Bud Ln, Ormond Beach, FL 32174Off Market

- $517,0003 bd3 ba1.8k sqft2 Red Cedar Ct, Ormond Beach, FL 32174Sold
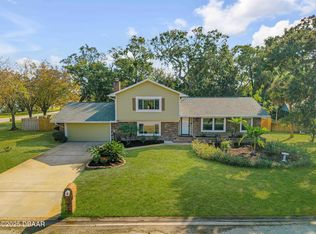
- $434,5003 bd2 ba2.6k sqft6 Red Cedar Ct, Ormond Beach, FL 32174Off Market
- $345,4003 bd2 ba1.7k sqft1511 N Beach St, Ormond Beach, FL 32174Off Market
- $384,5003 bd2 ba1.9k sqft6 Red Bud Ln, Ormond Beach, FL 32174Off Market
- $466,8003 bd2 ba2.3k sqft4 Red Cedar Ct, Ormond Beach, FL 32174Off Market
A local agent can set up tours, give advice and negotiate with sellers.
A local lender can help you make sure your offer is ready when you are.
Similar homes
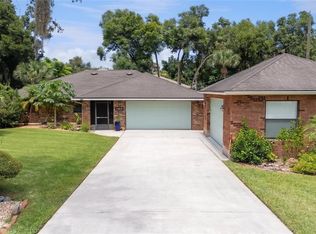
- $630,0003 bd2 ba1.8k sqft1165 GEORGE ANDERSON STREET, ORMOND BEACH, FL 32174For Sale
 MLS ID #O6428619, Heidi Gutterman, REALTY HUB. Stellar MLS
 - $399,0004 bd2 ba1.6k sqft59 CRESTWOOD CIRCLE, ORMOND BEACH, FL 32174For Sale
 MLS ID #O6423669, Sarah Doyer, COLDWELL BANKER REALTY. Stellar MLS
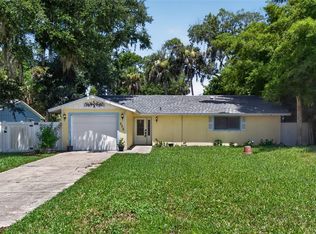
 - $385,0002 bd2 ba1.3k sqft408 PALM AVENUE, ORMOND BEACH, FL 32174For Sale
 MLS ID #TB8531145, Bridd Bone, KELLER WILLIAMS SUBURBAN TAMPA. Stellar MLS
 - $493,4703 bd3 ba2.1k sqft425 BROOKHAVEN, ORMOND BEACH, FL 32174New Construction
 Stellar MLS
 - $310,0003 bd2 ba1.7k sqft254 OLEANDER PLACE, ORMOND BEACH, FL 32174For SaleMLS ID #O6428622, Antonella Martino, EPIQUE REALTY INC.. Stellar MLS
- $399,9004 bd3 ba1.7k sqft159 HOLLAND ROAD, ORMOND BEACH, FL 32176For SaleMLS ID #O6404926, Eric Boyer, CHARLES RUTENBERG REALTY ORLANDO. Stellar MLS
- $549,0004 bd3 ba2.6k sqft2322 STONEBRIDGE WAY, FLAGLER BEACH, FL 32136For SaleMLS ID #FC320055, Matt Souza, COASTAL GATEWAY REAL ESTATE GR. Stellar MLS
- $489,0003 bd2 ba1.4k sqft2448 S DAYTONA AVENUE, FLAGLER BEACH, FL 32136For SaleMLS ID #FC320314, Lisa Annaheim, PALM COAST REAL ESTATE COMPANY. Stellar MLS
- $298,0003 bd2 ba1.3k sqft1953 LINDA AVENUE, ORMOND BEACH, FL 32174For SaleMLS ID #O6380198, Tawanda Purdie LLC, LPT REALTY, LLC. Stellar MLS
- $479,0003 bd2 ba2.1k sqft3050 PRINCETON AVENUE, DAYTONA BEACH, FL 32118For SaleMLS ID #O6398141, Wendy Aldana LLC, NETWORTH REALTY OF ORLANDO, LLC. Stellar MLS
- $509,9004 bd3 ba2.7k sqft473 GRAND LANDINGS PARKWAY, PALM COAST, FL 32164For SaleMLS ID #FC320031, Michael Howes, REAL BROKER, LLC. Stellar MLS
- $500,0006 bd4 ba2.7k sqft24 PONTIAC Lane, Palm Coast, FL 32164For SaleMLS ID #2160163, ANTONIO MELENDEZ PEREZ. realMLS
- $375,0006 bd3 ba2.6k sqft1432 RICHMOND AVENUE, DAYTONA BEACH, FL 32117For SaleMLS ID #O6429290, Ayoub Aitelhaj, ATLIS REALTY GROUP LLC. Stellar MLS
- $359,9003 bd3 ba2.1k sqft831 PINEWOOD DRIVE, ORMOND BEACH, FL 32174For SaleMLS ID #FC315021, Tammy Ozut, FLORIDA HOMES REALTY & MORTGAGE. Stellar MLS
- $469,0003 bd2 ba1.6k sqft427 PENDREY DRIVE, PORT ORANGE, FL 32127For SaleMLS ID #O6422285, Cristina Porretto, THE AGENCY FL. Stellar MLS
- $595,0003 bd2 ba2.1k sqft10 FELICIA COURT, PALM COAST, FL 32137For SaleMLS ID #FC319097, M. Gina DosSantos, LIVIN PARADISE REALTY LLC. Stellar MLS
- $485,0003 bd2 ba1.7k sqft14 SEVILLE PLACE, PALM COAST, FL 32164For SaleMLS ID #FC318431, Maria Tilton, BERKSHIRE HATHAWAY HOMESERVICE (FLORIDA PARK). Stellar MLS
- $590,0004 bd3 ba2.4k sqft7 SHINNECOCK COURT, PALM COAST, FL 32137For SaleMLS ID #FC318864, Larissa Johnson, 1ST GLOBAL REALTY, LLC. Stellar MLS
- $475,0005 bd3 ba2.9k sqft14 LLEWELLYN TRAIL, PALM COAST, FL 32164For SaleMLS ID #FC318633, Sydney Mariano, REALTY EXCHANGE, LLC. Stellar MLS
- $420,0004 bd3 ba2.3k sqft128 LOST BALL DRIVE, DAYTONA BEACH, FL 32124For SaleMLS ID #O6432205, David Liu, JC PREMIUM REALTY LLC. Stellar MLS
