Need space for a growing family, multi-generational living, or frequent guests? This beautifully renovated two-story single-family home in desirable Quail Hollow offers the perfect blend of comfort, flexibility, and Florida living. Freshly painted inside and out with beautiful new landscaping and fresh mulch, this move-in-ready home makes a stunning first impression from the moment you arrive. A newer full vinyl privacy fence surrounds the backyard, creating your own private outdoor retreat. Featuring 5 spacious bedrooms, 3 full baths, and an additional upstairs family/play room, this home was designed with room for everyone. The flexible floor plan includes a large first-floor bedroom and full bath that can easily serve as a second primary suite or ideal in-law/guest retreat. Multiple oversized bedrooms, dual walk-in closets, and additional storage throughout the home provide exceptional functionality and organization. The updated kitchen is the heart of the home with new cabinetry, quartz countertops, dual sinks, a center island, and an open breakfast bar overlooking the living room and back deck — perfect for entertaining and everyday living. A separate dining room adds even more functional space for gatherings and holidays. All three bathrooms have been tastefully renovated with standalone vanities, marble countertops, updated mirrors, and modern lighting fixtures. Additional upgrades include a newer roof (2022), newer AC (2019), luxury vinyl flooring throughout with absolutely no carpet anywhere in the home, and a generator hookup already installed — offering added peace of mind and preparedness for Florida's tropical season. Storage space is abundant throughout the property, including a large under-stair storage room/closet and upgraded attic flooring with reinforced plywood for safe and convenient additional storage. The oversized two-car garage features epoxy-coated floors and garage door openers for added convenience and a polished finish. Step outside and enjoy your private backyard oasis featuring a like-new oversized above-ground pool with underground power already in place — making it the perfect setup for your future dream wraparound pool deck and outdoor entertainment space. The large 200 sq. ft. shed with electricity provides endless possibilities for storage, hobbies, gardening equipment, workshop space, or beach toys. Wooded buffers behind and alongside the property add even more privacy and tranquility. Conveniently located near Route 1 with easy access to shopping, dining, and nearby beaches along Moody Boulevard (SR 100), this exceptional home is also just a short drive to Historic St. Augustine and World Famous Daytona Beach. 15 minute drive to Flagler Beach! Great location tucked away yet close to everything! Spacious, updated, meticulously maintained, and ready to enjoy — welcome home to the Florida lifestyle in Quail Hollow.
For sale
Price cut: $10K (7/29)
$475,000
14 LLEWELLYN TRAIL, PALM COAST, FL 32164
5beds
2,998sqft
Single Family Residence
Built in 2006
10,019 Square Feet Lot
$-- Zestimate®
$158/sqft
$-- HOA
What's special
Modern lighting fixturesCenter islandMultiple oversized bedroomsPrivate outdoor retreatUpdated mirrorsQuartz countertopsOversized two-car garage
- 114 days
- 732
- 54
Zillow last checked:
Listing updated:
Listed by:
Sydney Mariano 386-237-1555,
REALTY EXCHANGE, LLC 386-446-0017,
Siegh Mariano-Jones 386-864-0157,
REALTY EXCHANGE, LLC
Source: Stellar MLS,MLS#: FC318633 Originating MLS: Flagler
Originating MLS: Flagler
Facts & features
Interior
Bedrooms & bathrooms
- Bedrooms: 5
- Bathrooms: 3
- Full bathrooms: 3
Rooms
- Room types: Dining Room, Loft
Primary bedroom
- Features: Ceiling Fan(s), En Suite Bathroom, Dual Closets
- Level: Second
Bedroom 2
- Features: Ceiling Fan(s), Built-in Closet
- Level: Second
Bedroom 3
- Features: Ceiling Fan(s), Built-in Closet
- Level: Second
Primary bathroom
- Features: Dual Sinks, En Suite Bathroom, Garden Bath, Granite Counters, Tub with Separate Shower Stall, Water Closet/Priv Toilet
- Level: Second
Bathroom 2
- Features: Shower No Tub, Single Vanity, Storage Closet
- Level: First
Bathroom 3
- Features: Single Vanity, Tub With Shower
- Level: Second
Bathroom 4
- Features: Ceiling Fan(s), Built-in Closet
- Level: Second
Bathroom 5
- Features: Ceiling Fan(s), Dual Closets
- Level: First
Dining room
- Level: First
Dining room
- Level: First
Foyer
- Level: First
Kitchen
- Features: Pantry, Granite Counters, Kitchen Island
- Level: First
Living room
- Features: Ceiling Fan(s)
- Level: First
Loft
- Features: Ceiling Fan(s), Built-in Closet
- Level: Second
Heating
- Central
Cooling
- Central Air, Zoned
Appliances
- Included: Dishwasher, Electric Water Heater, Exhaust Fan, Microwave, Refrigerator
- Laundry: Inside
Features
- Ceiling Fan(s), Eating Space In Kitchen, High Ceilings, Primary Bedroom Main Floor, PrimaryBedroom Upstairs, Solid Surface Counters, Solid Wood Cabinets, Thermostat, Walk-In Closet(s)
- Flooring: Luxury Vinyl
- Doors: Sliding Doors
- Has fireplace: No
Interior area
- Total structure area: 3,621
- Total interior livable area: 2,998 sqft
Video & virtual tour
Property
Parking
- Total spaces: 2
- Parking features: Driveway, Guest
- Attached garage spaces: 2
- Has uncovered spaces: Yes
Features
- Levels: Two
- Stories: 2
- Patio & porch: Other, Porch
- Exterior features: Playground, Private Mailbox, Private Yard, Rain Gutters
- Has private pool: Yes
- Pool features: Above Ground
- Fencing: Fenced,Vinyl
- Has view: Yes
- View description: Trees/Woods
Lot
- Size: 10,019 Square Feet
- Features: City Lot, In County, Landscaped, Private, Above Flood Plain
- Residential vegetation: Trees/Landscaped, Wooded
Details
- Additional structures: Shed(s)
- Parcel number: 0711317064003900150
- Zoning: X
- Special conditions: None
- Horse amenities: None
Construction
Type & style
- Home type: SingleFamily
- Architectural style: Traditional
- Property subtype: Single Family Residence
Materials
- Block, Stucco
- Foundation: Block
- Roof: Shingle
Condition
- New construction: No
- Year built: 2006
Utilities & green energy
- Sewer: Holding Tank, Public Sewer
- Water: Public
- Utilities for property: BB/HS Internet Available, Cable Available, Electricity Connected, Water Connected
Green energy
- Indoor air quality: No Smoking-Interior Buildg
Community & HOA
Community
- Security: Smoke Detector(s)
- Pet fee: $0 monthly
- Subdivision: PALM COAST SEC 64
HOA
- Has HOA: No
Location
- Region: Palm Coast
Financial & listing details
- Price per square foot: $158/sqft
- Tax assessed value: $345,183
- Annual tax amount: $5,489
- Date on market: 5/18/2026
- Cumulative days on market: 114 days
- Listing terms: Cash,Conventional,FHA,VA Loan
- Ownership: Fee Simple
- Total actual rent: 0
- Electric utility on property: Yes
- Road surface type: Paved, Asphalt
Estimated market value
Not available
Estimated sales range
Not available
Not available
Price history
| Date | Event | Price |
|---|---|---|
| 7/29/2026 | Price change | $475,000-2.1%$158/sqft |
Source:  Stellar MLS #FC318633 Report a problem Stellar MLS #FC318633 Report a problem | ||
| 6/17/2026 | Price change | $485,000-2%$162/sqft |
Source: Stellar MLS #FC318633 Report a problem | ||
| 5/30/2026 | Price change | $495,000-0.8%$165/sqft |
Source: Stellar MLS #FC318633 Report a problem | ||
| 5/19/2026 | Listed for sale | $499,000+10.9%$166/sqft |
Source: Stellar MLS #FC318633 Report a problem | ||
| 6/27/2023 | Sold | $449,800$150/sqft |
Source: Public Record Report a problem | ||
| 5/18/2023 | Pending sale | $449,800$150/sqft |
Source: Stellar MLS #FC291324 Report a problem | ||
| 5/12/2023 | Price change | $449,8000%$150/sqft |
Source: Stellar MLS #FC291324 Report a problem | ||
| 5/10/2023 | Listed for sale | $449,900+80%$150/sqft |
Source: Stellar MLS #FC291324 Report a problem | ||
| 3/16/2022 | Sold | $250,000+104.9%$83/sqft |
Source: Public Record Report a problem | ||
| 4/9/2012 | Sold | $122,000+1.8%$41/sqft |
Source:  DBAMLS #528407 Report a problem DBAMLS #528407 Report a problem | ||
| 2/16/2012 | Listed for sale | $119,900-56.1%$40/sqft |
Source: RE/MAX PROPERTY CENTRE #528407 Report a problem | ||
| 6/8/2006 | Sold | $272,900+354.8%$91/sqft |
Source: Public Record Report a problem | ||
| 3/16/2005 | Sold | $60,000+344.4%$20/sqft |
Source: Public Record Report a problem | ||
| 12/27/2002 | Sold | $13,500+19.5%$5/sqft |
Source: Public Record Report a problem | ||
| 11/2/1995 | Sold | $11,300$4/sqft |
Source: Public Record Report a problem | ||
Public tax history
| Year | Property taxes | Tax assessment |
|---|---|---|
| 2025 | $5,489 -3.6% | $345,183 -2.3% |
| 2024 | $5,694 -12.3% | $353,441 +0.8% |
| 2023 | $6,494 +194.6% | $350,516 +120.4% |
| 2022 | $2,204 +1.6% | $159,047 +3% |
| 2021 | $2,170 +0.3% | $154,415 +1.4% |
| 2020 | $2,164 +1.9% | $152,284 +2.3% |
| 2019 | $2,123 +0.7% | $148,860 +1.9% |
| 2018 | $2,108 +2.6% | $146,084 +2.1% |
| 2017 | $2,054 | $143,079 +2.1% |
| 2016 | $2,054 +2.6% | $140,136 -3.5% |
| 2015 | $2,001 -5.9% | $145,178 +4.1% |
| 2014 | $2,126 | $139,394 +10.3% |
| 2013 | -- | $126,401 +1.9% |
| 2012 | -- | $124,013 -3.4% |
| 2011 | -- | $128,350 -3% |
| 2010 | -- | $132,283 -30.7% |
| 2009 | -- | $190,903 -8.1% |
| 2008 | -- | $207,756 -11.6% |
| 2007 | -- | $234,891 +369.8% |
| 2006 | -- | $50,000 +59.7% |
| 2005 | -- | $31,300 +105.9% |
| 2004 | -- | $15,200 |
Find assessor info on the county website
Monthly payment
Est. payment
Payment breakdown
Explore the cost of this home by adjusting the details. Changes won't be saved.Climate risks
Neighborhood: 32164
Nearby schools
Schools provided by the listing agent
- Elementary: Bunnell Elementary
- Middle: Buddy Taylor Middle
- High: Flagler-Palm Coast High
Source: Stellar MLS. This data may not be complete. We recommend contacting the local school district to confirm school assignments for this home.

Similar homes
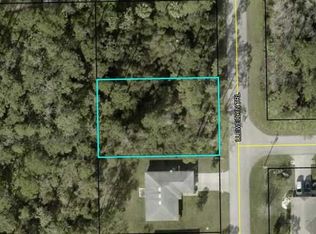
- $465,0004 bd2 ba2.5k sqft38 PRINCESS ROSE DRIVE, PALM COAST, FL 32164For Sale

 MLS ID #FC321002, Barbara Cannon, WEICHERT REALTORS HALLMARK. Stellar MLS
 - $469,0004 bd2 ba2k sqft41 ZEPHYR LILY TRAIL, PALM COAST, FL 32164For Sale
 MLS ID #FC319425, Marta McBride, REALTY EXCHANGE, LLC. Stellar MLS
 - $449,0004 bd3 ba2.4k sqft4 RAINSTONE LANE, PALM COAST, FL 32164For Sale
 MLS ID #FC319568, Christeen Haney, FLORIDA HOMES REALTY & MORTGAGE. Stellar MLS
 - $399,0004 bd3 ba2.2k sqft5 PINE BUSH Lane, Palm Coast, FL 32164For Sale
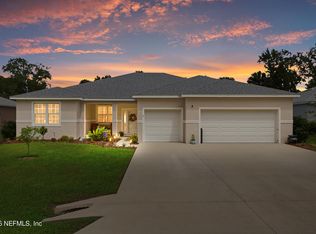 MLS ID #2163793, JENNIFER LAWRENCE. realMLS
 - $559,0004 bd3 ba2.4k sqft524 GRAND LANDINGS PARKWAY, PALM COAST, FL 32164For SaleMLS ID #V4950547, Doris Etienne, ADAMS, CAMERON & CO., REALTORS. Stellar MLS
- $397,0004 bd2 ba2.1k sqft1 SLEEPING BEAUTY PLACE, PALM COAST, FL 32164For SaleMLS ID #FC320472, Peter Graham, WEICHERT REALTORS HALLMARK. Stellar MLS
- $439,0003 bd3 ba2.7k sqft17 WHITE HAVEN LANE, PALM COAST, FL 32164For SaleMLS ID #FC320551, Louise Bubser, REALTY EXECUTIVES OCEANSIDE. Stellar MLS
- $485,0003 bd2 ba1.7k sqft14 SEVILLE PLACE, PALM COAST, FL 32164For SaleMLS ID #FC318431, Maria Tilton, BERKSHIRE HATHAWAY HOMESERVICE (FLORIDA PARK). Stellar MLS
- $389,0004 bd3 ba2.1k sqft22 WEIDNER PLACE, PALM COAST, FL 32164For SaleMLS ID #O6436159, Dwessa Ali, MARVIEW INTERNATIONAL REALTY LLC. Stellar MLS
- $399,9004 bd2 ba1.7k sqft23 POWDER HILL LANE, PALM COAST, FL 32164For SaleMLS ID #FC320535, Dana Davis, LPT REALTY, LLC. Stellar MLS
- $579,9004 bd2 ba2k sqft20 EASTWOOD DRIVE, PALM COAST, FL 32164For SaleMLS ID #FC315468, Carl Lilavois, KELLER WILLIAMS RLTY FL. PARTN. Stellar MLS
- $589,0004 bd2 ba2.4k sqft116 ERIC DRIVE, PALM COAST, FL 32164For SaleMLS ID #FC319751, Mark Polakovich, DEUCES REALTY LLC. Stellar MLS
- $349,0003 bd3 ba1.8k sqft2 SEAGIRT COURT, PALM COAST, FL 32164For SaleMLS ID #FC316961, Mariel A Ferraro LLC, LPT REALTY LLC (PALM COAST). Stellar MLS
- $565,0004 bd3 ba2.8k sqft21 WOODSHIRE LANE, PALM COAST, FL 32164For SaleMLS ID #FC317490, Jannette Coby, LLC, REALTY EXCHANGE, LLC. Stellar MLS
- $485,0004 bd2 ba2.2k sqft49 BOTANY LANE, PALM COAST, FL 32137For SaleMLS ID #FC320590, Kseniya Edwards, VIRTUAL HOMES REALTY. Stellar MLS
- $349,9004 bd2 ba2.1k sqft3 RUSSMAN LANE, PALM COAST, FL 32164For SaleMLS ID #FC320446, Jennifer Wagner, REALTY EXCHANGE, LLC. Stellar MLS
- $325,0004 bd2 ba1.8k sqft24 SEDGWICK TRAIL, PALM COAST, FL 32164For SaleMLS ID #FC319720, Virginia Hammons, REALTY EXCHANGE, LLC. Stellar MLS
- $439,9004 bd2 ba1.8k sqft16 PICKWOOD PLACE, PALM COAST, FL 32164For SaleMLS ID #FC320545, Marta McBride, REALTY EXCHANGE, LLC. Stellar MLS
- $369,9004 bd2 ba2k sqft48 PORCUPINE DRIVE, PALM COAST, FL 32164For SaleMLS ID #FC320373, Maria Tilton, BERKSHIRE HATHAWAY HOMESERVICE (FLORIDA PARK). Stellar MLS
- $364,9004 bd2 ba2k sqft7 PERKINS LANE, PALM COAST, FL 32164For SaleMLS ID #FC320298, Melissa Burgos, REALTY EXCHANGE, LLC. Stellar MLS
