Skip main navigation
Closed
  • $449,000

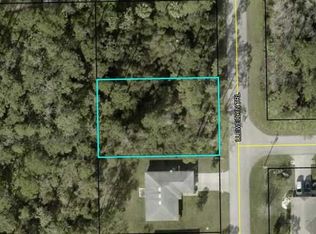
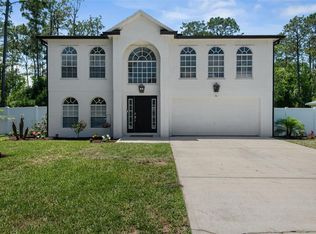
    10 Llewellyn Trl, Palm Coast, FL 32164

    3beds
    1,702sqft
    Single Family Residence, Residential
    Built in ----
    10,018 Square Feet Lot
    $448,800 Zestimate®
    $264/sqft
    $1,865 Estimated rent

    Home value

    $448,800

    $404,000 - $503,000

    $1,865/mo

    Zestimate® history
    Loading
    Loading...

    Owner options

    List your home for rent

    $1,865/mo

    Rent Zestimate®

    Find your next renter with Zillow Rental Manager. Plus, with online applications, you can quickly screen prospective tenants – for free.

    Learn more

    $1,865/mo

    Rent Zestimate®

    Refinance and save

    $3,064/mo

    Est. payment

    Refinancing to a lower rate could help reduce your monthly payments and save thousands over the life of the loan.

    See today's rates

    $3,064/mo

    Est. payment

    Explore your selling options

    Work with a Zillow partner agent

    Leverage their expertise and Zillow's premium Showcase listings to get your home seen by more buyers.

    Get started

    List with your own agent

    Get your home in front of millions of buyers by listing it on Zillow.

    Learn how to do it

    Sell it yourself

    Take full control of how buyers see your home on Zillow by listing For Sale by Owner (FSBO).

    List your home

    What's special

    Modern designSeparate laundry roomScreened in poolOpen floorplanFully paneled kitchen islandDelta plumbing fixturesUpgraded door hardware
    Beautiful new pool home by US Signature Homes scheduled for completion this month! Very private lot with no neighbor behind you on very quiet street. This modern design features an open floorplan which includes features not typically found in this price range including a walk-in pantry, separate laundry room, 3 linen closets and a coat closet, oversized closets in all bedrooms, lots of windows for natural light with an 8' glass entry door and a vaulted ceiling on the covered lanai. As you entry the spacious foyer with 10' ceilings, the interior will impress any buyer with upgraded granite and quartz countertops throughout, soft close cabinetry including a fully paneled kitchen island, upgraded door hardware and Delta plumbing fixtures. The large owners suite is bright with dual windows and a spacious bath with oversized tile & shower with custom glass enclosure. The quartz vanity is striking with mirroring to the ceiling and a 6 light fixture mounted through the mirror. The upgrades continue with a screened in pool with custom features including two deck jets providing the relaxing sounds of water, upgraded glass tile along the perimeter and convenient bench seating to relax on a hot summer day. Full builder warranty and 10 year structural warranties are included. Don't miss this opportunity to purchase this new home. Land, Site, and Tax Information

    Zillow last checked:

    Listing updated:

    Listed by:

    Johanna Sawdai 386-569-3328,

    One Sotheby's International Realty

    Bought with:

    Johanna Sawdai, 684946

    One Sotheby's International Realty

    Source: DBAMLS,MLS#: 1209585MLS Logo

    Facts & features

    Interior

    Bedrooms & bathrooms
    • Bedrooms: 3
    • Bathrooms: 2
    • Full bathrooms: 2
    Bedroom 1
    • Description: Luxury vinyl, walk-in closet
    • Level: Main
    • Area: 224 Square Feet
    • Dimensions: 16.00 x 14.00
    Bedroom 2
    • Level: Main
    • Area: 205.87 Square Feet
    • Dimensions: 17.00 x 12.11
    Bedroom 3
    • Level: Main
    • Area: 147.11 Square Feet
    • Dimensions: 13.17 x 11.17
    Dining room
    • Level: Main
    • Area: 146.7 Square Feet
    • Dimensions: 10.00 x 14.67
    Great room
    • Description: Luxury vinyl
    • Level: Main
    • Area: 282.38 Square Feet
    • Dimensions: 14.00 x 20.17
    Kitchen
    • Description: Luxury vinyl
    • Level: Main
    • Area: 210 Square Feet
    • Dimensions: 15.00 x 14.00
    Heating
    • Central, Electric
    Cooling
    • Central Air, Electric
    Appliances
    • Included: Plumbed For Ice Maker, Microwave, Electric Range, Disposal, Dishwasher
    • Laundry: Electric Dryer Hookup, In Unit, Lower Level, Washer Hookup
    Features
    • Breakfast Bar, Ceiling Fan(s), Entrance Foyer, Kitchen Island, Open Floorplan, Pantry, Primary Bathroom - Shower No Tub, Split Bedrooms, Vaulted Ceiling(s), Walk-In Closet(s)
    • Flooring: Vinyl
    Interior area
    • Total structure area: 2,361
    • Total interior livable area: 1,702 sqft

    Property

    Parking
    • Total spaces: 2
    • Parking features: Garage
    • Garage spaces: 2
    Features
    • Levels: One
    • Stories: 1
    • Patio & porch: Covered, Patio, Rear Porch, Screened
    • Pool features: In Ground, Screen Enclosure
    Lot
    • Size: 10,018 Square Feet
    • Dimensions: 80 x 125
    Details
    • Parcel number: 0711317064003900170
    • Zoning description: Residential

    Construction

    Type & style
    • Home type: SingleFamily
    • Architectural style: Contemporary,Ranch
    • Property subtype: Single Family Residence, Residential
    Materials
    • Block, Stucco
    • Foundation: Slab
    • Roof: Shingle
    Condition
    • Under Construction
    • New construction: Yes

    Utilities & green energy

    • Electric: 200+ Amp Service
    • Sewer: Public Sewer
    • Water: Public
    • Utilities for property: Cable Available, Electricity Available, Sewer Available, Water Available

    Community & HOA

    Community
    • Security: Smoke Detector(s)
    • Subdivision: Not In Subdivision
    HOA
    • Has HOA: No
    Location
    • Region: Palm Coast

    Financial & listing details

    • Price per square foot: $264/sqft
    • Tax assessed value: $42,500
    • Annual tax amount: $778
    • Date on market: 2/25/2025
    • Listing terms: Cash,Conventional,FHA,VA Loan
    • Electric utility on property: Yes
    • Road surface type: Paved

    Price history

    DateEventPrice
    4/22/2025Sold$449,000$264/sqft
    Source: DBAMLS #1209585 Report a problem
    4/2/2025Pending sale$449,000$264/sqft
    Source: Stellar MLS #FC305670 Report a problem
    2/24/2025Listed for sale$449,000$264/sqft
    Source: Stellar MLS #FC305670 Report a problem
    2/19/2025Pending sale$449,000$264/sqft
    Source: Stellar MLS #FC305670 Report a problem
    2/17/2025Listed for sale$449,000+798%$264/sqft
    Source: Stellar MLS #FC305670 Report a problem
    1/3/2024Sold$50,000$29/sqft
    Source: Public Record Report a problem

    Public tax history

    YearProperty taxesTax assessment
    2024$779 +83.4%$42,500 +182.2%
    2023$425 +0.4%$15,059 +10%
    2022$423 +41.8%$13,690 +10%
    2021$298 +18.4%$12,445 +10%
    2020$252 +10.1%$11,314 +10%
    2019$229 +13.8%$10,285 +10%
    2018$201 +16%$9,350 +10%
    2017$173 $8,500 +0.4%
    2016$173 +0.2%$8,470 +10%
    2015$173 +5.5%$7,700 +10%
    2014$164 $7,000
    2013-- $7,000
    2012-- $7,000 -22.2%
    2011-- $9,000 -25%
    2010-- $12,000 -25%
    2009-- $16,000 -41.8%
    2008-- $27,500 -42.2%
    2007-- $47,600 -4.8%
    2006-- $50,000 +59.7%
    2005-- $31,300 +105.9%
    2004-- $15,200
    Find assessor info on the county website

    Neighborhood: 32164

    Nearby schools

    GreatSchools rating
    Schools provided by the listing agent
    • Elementary: Bunnell
    • Middle: Buddy Taylor
    • High: Flagler Palm

    Source: DBAMLS. This data may not be complete. We recommend contacting the local school district to confirm school assignments for this home.

    Get a cash offer in 3 minutes
    Find out how much your home could sell for in as little as 3 minutes with a no-obligation cash offer.
    Estimated market value
    $448,800
    Get a cash offer in 3 minutes
    Find out how much your home could sell for in as little as 3 minutes with a no-obligation cash offer.
    Estimated market value
    $448,800