Welcome to this beautifully designed 2022 home in the sought-after, gated community of Grand Landings! Offering 4 bedrooms, 3 full baths, and a 3-car garage, this spacious one-story residence features an open-concept layout with tray ceilings, tile flooring throughout and abundant natural light. The chef's kitchen flows seamlessly into the expansive living and dining spaces, making it ideal for entertaining and everyday living. The split-bedroom floor plan provides privacy, while the generous primary suite offers two closets and a relaxing en-suite bath. Step outside to the covered lanai with a retractable screen and enjoy the Florida lifestyle year-round. Grand Landings residents enjoy resort-style amenities including a zero-entry pool, fitness center, walking trails, playground, and gated entry. Conveniently located just minutes from I-95, shopping, dining, golf, and Flagler Beach, this home offers the perfect combination of comfort, convenience, and community living.
For sale
$559,000
524 GRAND LANDINGS PARKWAY, PALM COAST, FL 32164
4beds
2,490sqft
Single Family Residence
Built in 2022
7,621 Square Feet Lot
$541,700 Zestimate®
$224/sqft
$120/mo HOA
What's special
Abundant natural lightOpen-concept layoutGenerous primary suiteSplit-bedroom floor planTile flooring throughoutTray ceilingsRelaxing en-suite bath
- 12 days |
- 265 |
- 4 |
Likely to sell faster than
Zillow last checked:
Listing updated:
Listed by:
Doris Etienne 407-721-4350,
ADAMS, CAMERON & CO., REALTORS 386-738-1920
Source: Stellar MLS,MLS#: V4950547 Originating MLS: West Volusia
Originating MLS: West Volusia
Facts & features
Interior
Bedrooms & bathrooms
- Bedrooms: 4
- Bathrooms: 3
- Full bathrooms: 3
Primary bedroom
- Features: Walk-In Closet(s)
- Level: First
- Area: 304 Square Feet
- Dimensions: 19x16
Bedroom 2
- Features: Built-in Closet
- Level: First
- Area: 225 Square Feet
- Dimensions: 15x15
Bedroom 3
- Features: Built-in Closet
- Level: First
- Area: 210 Square Feet
- Dimensions: 14x15
Bedroom 4
- Features: Built-in Closet
- Level: First
- Area: 130 Square Feet
- Dimensions: 10x13
Dining room
- Level: First
- Area: 288 Square Feet
- Dimensions: 12x24
Kitchen
- Level: First
- Area: 375 Square Feet
- Dimensions: 25x15
Living room
- Level: First
- Area: 600 Square Feet
- Dimensions: 25x24
Heating
- Central, Electric
Cooling
- Central Air
Appliances
- Included: Oven, Cooktop, Dishwasher, Disposal, Electric Water Heater, Microwave
- Laundry: Laundry Room
Features
- Kitchen/Family Room Combo, Tray Ceiling(s), Walk-In Closet(s)
- Flooring: Tile
- Doors: Sliding Doors
- Has fireplace: No
Interior area
- Total structure area: 3,380
- Total interior livable area: 2,490 sqft
Video & virtual tour
Property
Parking
- Total spaces: 3
- Parking features: Garage - Attached
- Attached garage spaces: 3
Features
- Levels: One
- Stories: 1
Lot
- Size: 7,621 Square Feet
- Dimensions: 60 x 129
Details
- Parcel number: 2012312964000000960
- Zoning: RESI
- Special conditions: None
Construction
Type & style
- Home type: SingleFamily
- Property subtype: Single Family Residence
Materials
- Wood Frame
- Foundation: Slab
- Roof: Shingle
Condition
- New construction: No
- Year built: 2022
Utilities & green energy
- Sewer: Public Sewer
- Water: Public
- Utilities for property: Cable Available, Electricity Available, Phone Available, Street Lights, Water Available
Community & HOA
Community
- Features: Fitness Center, Pool
- Pet fee: $0 monthly
- Subdivision: GRAND LNDGS PH 4
HOA
- Has HOA: Yes
- HOA fee: $120 monthly
- HOA name: Property Advisors Management
- HOA phone: 904-603-6330
- Second HOA name: Grand Landings MA
Location
- Region: Palm Coast
Financial & listing details
- Price per square foot: $224/sqft
- Tax assessed value: $401,807
- Annual tax amount: $4,390
- Date on market: 8/6/2026
- Cumulative days on market: 12 days
- Ownership: Fee Simple
- Total actual rent: 0
- Electric utility on property: Yes
- Road surface type: Paved
Estimated market value
$541,700
$515,000 - $569,000
$2,406/mo
Price history
| Date | Event | Price |
|---|---|---|
| 8/6/2026 | Listed for sale | $559,000+22.3%$224/sqft |
Source:  Stellar MLS #V4950547 Report a problem Stellar MLS #V4950547 Report a problem | ||
| 12/9/2022 | Sold | $456,990$184/sqft |
Source: Public Record Report a problem | ||
Public tax history
| Year | Property taxes | Tax assessment |
|---|---|---|
| 2025 | $4,573 +2.4% | $299,778 +2.9% |
| 2024 | $4,464 +0.3% | $291,330 +3% |
| 2023 | $4,449 +358.8% | $282,844 +471.4% |
| 2022 | $970 +10.7% | $49,500 +10% |
| 2021 | $876 | $45,000 |
Find assessor info on the county website
Monthly payment
Est. payment
Payment breakdown
Explore the cost of this home by adjusting the details. Changes won't be saved.Climate risks
Neighborhood: 32164
Nearby schools
GreatSchools rating
- 5/10Bunnell Elementary SchoolGrades: PK-5Distance: 3.8 mi
- 5/10Buddy Taylor Middle SchoolGrades: 6-8Distance: 6 mi
- 4/10Flagler-Palm Coast High SchoolGrades: 9-12Distance: 2.4 mi
- $562,3005 bd4 ba3.3k sqft528 Grand Landings Pkwy, Palm Coast, FL 32164Off Market
- $513,6003 bd2 ba2.7k sqft518 Grand Landings Pkwy, Palm Coast, FL 32164Off Market
- $504,9004 bd3 ba2.4k sqft171 Wood Stork Ln, Palm Coast, FL 32164Off Market
- $426,3005 bd3 ba2.6k sqft172 Wood Stork Ln, Palm Coast, FL 32164Off Market
- $541,7004 bd3 ba2.5k sqft169 Wood Stork Ln, Palm Coast, FL 32164Off Market
- $385,3004 bd2 ba1.9k sqft170 Wood Stork Ln, Palm Coast, FL 32164Off Market
- $604,8005 bd4 ba3.2k sqft521 Grand Landings Pkwy, Palm Coast, FL 32164Off Market
- $458,9004 bd3 ba2.5k sqft167 Wood Stork Ln, Palm Coast, FL 32164Off Market
A local agent can set up tours, give advice and negotiate with sellers.
Similar homes
- $550,0004 bd3 ba2.5k sqft8 EDGAR LANE, PALM COAST, FL 32164For Sale

 MLS ID #FC320485, Melinda Morais, TRADEMARK REALTY GROUP LLC. Stellar MLS
 - $539,9004 bd4 ba2.8k sqft11 ZONAL GERANIUM COURT, PALM COAST, FL 32164For Sale
 MLS ID #FC319036, Ronnie Ward, REAL BROKER, LLC. Stellar MLS
 - $534,9903 bd3 ba2.1k sqft87 EASTWOOD DRIVE, PALM COAST, FL 32164For Sale
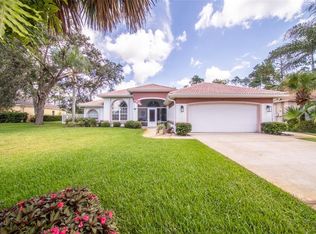 MLS ID #FC320161, Brittany DuPont, REALTY EXCHANGE, LLC. Stellar MLS
 - $459,9004 bd2 ba1.9k sqft139 Wood Stork Ln, Palm Coast, FL 32164For Sale
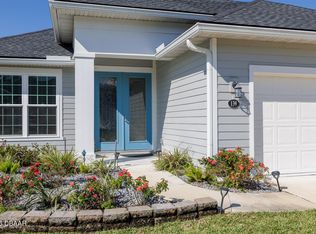
 MLS ID #1224952, Joy Pratt-Martin PA, LPT Realty, LLC. DBAMLS
 - $589,0004 bd2 ba2.4k sqft116 ERIC DRIVE, PALM COAST, FL 32164For SaleMLS ID #FC319751, Mark Polakovich, DEUCES REALTY LLC. Stellar MLS
- $475,0005 bd3 ba2.9k sqft14 LLEWELLYN TRAIL, PALM COAST, FL 32164For SaleMLS ID #FC318633, Sydney Mariano, REALTY EXCHANGE, LLC. Stellar MLS
- $584,5004 bd2 ba2k sqft20 EASTWOOD DRIVE, PALM COAST, FL 32164For SaleMLS ID #FC315468, Carl Lilavois, KELLER WILLIAMS RLTY FL. PARTN. Stellar MLS
- $439,0003 bd3 ba2.7k sqft17 WHITE HAVEN LANE, PALM COAST, FL 32164For SaleMLS ID #FC320551, Louise Bubser, REALTY EXECUTIVES OCEANSIDE. Stellar MLS
- $399,0004 bd2 ba2.1k sqft1 SLEEPING BEAUTY PLACE, PALM COAST, FL 32164For SaleMLS ID #FC320472, Peter Graham, WEICHERT REALTORS HALLMARK. Stellar MLS
- $500,0006 bd4 ba2.7k sqft24 PONTIAC Lane, Palm Coast, FL 32164For SaleMLS ID #2160163, ANTONIO MELENDEZ PEREZ. realMLS
- $585,0003 bd2 ba2k sqft15 EVANS DRIVE, PALM COAST, FL 32164For SaleMLS ID #FC315487, Brittany DuPont, REALTY EXCHANGE, LLC. Stellar MLS
- $499,9004 bd2 ba1.8k sqft45 GRAHAM WOODS PLACE, PALM COAST, FL 32137For SaleMLS ID #FC320644, Garrett Decker, NAVY TO NAVY HOMES LLC. Stellar MLS
- $449,0003 bd2 ba1.9k sqft1 SLIPPER FLOWER PATH E, PALM COAST, FL 32164For SaleMLS ID #FC319564, Christeen Haney, FLORIDA HOMES REALTY & MORTGAGE. Stellar MLS
- $577,8504 bd3 ba2.8k sqft21 WOODSHIRE LANE, PALM COAST, FL 32164For SaleMLS ID #FC317490, Jannette Coby, LLC, REALTY EXCHANGE, LLC. Stellar MLS
- $485,0003 bd2 ba1.7k sqft14 SEVILLE PLACE, PALM COAST, FL 32164For SaleMLS ID #FC318431, Maria Tilton, BERKSHIRE HATHAWAY HOMESERVICE (FLORIDA PARK). Stellar MLS
- $565,0004 bd2 ba2.4k sqft52 SOUTHLAKE DRIVE, PALM COAST, FL 32137For SaleMLS ID #FC319898, Olga Lypyak, REALTY ATLANTIC, LLC. Stellar MLS
- $399,9004 bd2 ba1.7k sqft23 POWDER HILL LANE, PALM COAST, FL 32164For SaleMLS ID #FC320535, Dana Davis, LPT REALTY, LLC. Stellar MLS
- $399,9004 bd2 ba2.3k sqft73 WATERS DRIVE, PALM COAST, FL 32164For SaleMLS ID #FC320544, Chase Sabine, REALTY EXCHANGE, LLC. Stellar MLS
- $535,0003 bd2 ba1.9k sqft64 ARENA LAKE DRIVE, PALM COAST, FL 32137For SaleMLS ID #FC320081, Chase Sabine, REALTY EXCHANGE, LLC. Stellar MLS
- $349,9004 bd2 ba2.1k sqft3 RUSSMAN LANE, PALM COAST, FL 32164For SaleMLS ID #FC320446, Jennifer Wagner, REALTY EXCHANGE, LLC. Stellar MLS
