Skip main navigation
Closed
  • $517,000

    2 Red Cedar Ct, Ormond Beach, FL 32174

    3beds
    1,815sqft
    Single Family Residence, Residential
    Built in 1985
    0.27 Acres Lot
    $516,900 Zestimate®
    $285/sqft
    $2,907 Estimated rent

    Home value

    $516,900

    $481,000 - $558,000

    $2,907/mo

    Zestimate® history
    Loading
    Loading...

    Owner options

    List your home for rent

    $2,907/mo

    Rent Zestimate®

    Find your next renter with Zillow Rental Manager. Plus, with online applications, you can quickly screen prospective tenants – for free.

    Learn more

    $2,907/mo

    Rent Zestimate®

    Refinance and save

    $3,512/mo

    Est. payment

    Refinancing to a lower rate could help reduce your monthly payments and save thousands over the life of the loan.

    See today's rates

    $3,512/mo

    Est. payment

    Explore your selling options

    Work with a Zillow partner agent

    Leverage their expertise and Zillow's premium Showcase listings to get your home seen by more buyers.

    Get started

    List with your own agent

    Get your home in front of millions of buyers by listing it on Zillow.

    Learn how to do it

    Sell it yourself

    Take full control of how buyers see your home on Zillow by listing For Sale by Owner (FSBO).

    List your home

    What's special

    New light fixturesNew plumbing fixturesRv hookupNew baseboardsFully updated pool homeNew painted pool deckNew interior paint
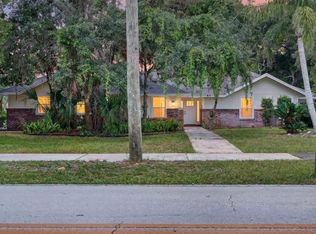
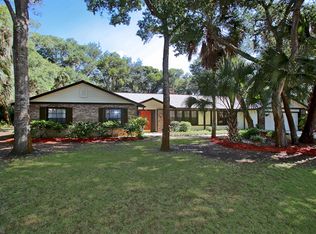
    Back on market! Fully cleared to close with inspection, appraisal, and property survey completed; buyer's last minute circumstances creates a second opportunity!! This fully updated POOL home offers an incredibly functional layout featuring 3 true bedroom suites, each with NEW full bathrooms, and is located in the highly desirable Oak Forest neighborhood of Ormond Beach. Situated on an oversized, fully fenced corner lot with a peaceful, park-like setting and an RV hookup, this home delivers space, comfort, and exceptional outdoor living. Major upgrades include a brand NEW HVAC system installed in 2024 and a newer 30-year architectural shingle roof from 2020. Inside, the updates are immediately noticeable. The kitchen showcases NEW high-end espresso wood cabinetry, NEW premium Calacatta quartz countertops, stainless steel appliances, and a casual breakfast nook with views of the pool area. NEW luxury vinyl plank flooring flows throughout the home, and most windows have been replaced with large bay-style double-pane windows, filling every room with natural light. NEW interior paint, NEW light fixtures, NEW baseboards, and NEW plumbing fixtures complete the clean, modern aesthetic. The layout offers a great balance of openness and privacy, with distinct living areas that work well for everyday living and hosting guests. One of the bedroom suites is ideal for guests or multigenerational living, paired with a comfortable family room highlighted by a classic brick wood-burning fireplace. The remaining two bedroom suites feature walk-in closets and updated en-suite bathrooms, creating private retreats within the home. Outdoor living truly shines. The screened-in pool and jetted spa feature a NEW painted pool deck and sit just off the main living area, alongside a spacious 16 x 14 covered patio that is perfect for outdoor dining or a future summer kitchen. The oversized fenced yard offers excellent privacy, plenty of room to play, and ample space for parking a boat or RV. An irrigation sprinkler system keeps the landscaping looking its best. Additional highlights include an oversized 2-car garage and generous attic storage space, ideal for seasonal items and extra belongings. Oak Forest is known for its tree-lined streets, proximity to Tomoka State Park, and access to some of the top school zones in Ormond Beach. Thoughtfully updated and well cared for, this home offers a comfortable lifestyle both indoors and out.

    Zillow last checked:

    Listing updated:

    Listed by:

    Timothy Harper 386-405-3949,

    Redfin Corporation

    Bought with:

    Stacey Mathews Johnson, 3482355

    Keller Williams Realty Florida Partners

    Source: DBAMLS,MLS#: 1220608MLS Logo

    Facts & features

    Interior

    Bedrooms & bathrooms
    • Bedrooms: 3
    • Bathrooms: 3
    • Full bathrooms: 3
    Bedroom 1
    • Level: Second
    • Area: 231.66 Square Feet
    • Dimensions: 14.30 x 16.20
    Bedroom 2
    • Level: Second
    • Area: 208 Square Feet
    • Dimensions: 13.00 x 16.00
    Bathroom 3
    • Level: Lower
    • Area: 143 Square Feet
    • Dimensions: 11.00 x 13.00
    Family room
    • Level: Lower
    • Area: 252 Square Feet
    • Dimensions: 12.00 x 21.00
    Kitchen
    • Level: First
    • Area: 138.6 Square Feet
    • Dimensions: 12.60 x 11.00
    Laundry
    • Level: Main
    • Area: 72 Square Feet
    • Dimensions: 12.00 x 6.00
    Living room
    • Level: Main
    • Area: 276 Square Feet
    • Dimensions: 12.00 x 23.00
    Heating
    • Central, Electric
    Cooling
    • Central Air
    Appliances
    • Included: Refrigerator, Microwave, Electric Range, Dishwasher
    • Laundry: In Unit
    Features
    • Ceiling Fan(s), Eat-in Kitchen, Guest Suite, Primary Bathroom - Shower No Tub, Walk-In Closet(s)
    • Flooring: Vinyl, Wood
    • Has fireplace: Yes
    • Fireplace features: Wood Burning
    Interior area
    • Total structure area: 2,590
    • Total interior livable area: 1,815 sqft

    Property

    Parking
    • Total spaces: 2
    • Parking features: Attached, Garage, Garage Door Opener, RV Access/Parking
    • Attached garage spaces: 2
    Features
    • Levels: Two
    • Stories: 2
    • Patio & porch: Covered, Patio, Rear Porch, Screened
    • Exterior features: Other
    • Pool features: In Ground, Screen Enclosure
    • Spa features: In Ground
    • Fencing: Fenced,Privacy,Wood
    • Has view: Yes
    • View description: Pool, Trees/Woods
    Lot
    • Size: 0.27 Acres
    • Dimensions: 103.0 ft x 116.0 ft
    • Features: Cul-De-Sac
    Details
    • Parcel number: 324221040810

    Construction

    Type & style
    • Home type: SingleFamily
    • Architectural style: Ranch
    • Property subtype: Single Family Residence, Residential
    Materials
    • Brick, Wood Siding
    • Foundation: Slab
    • Roof: Shingle
    Condition
    • Updated/Remodeled
    • New construction: No
    • Year built: 1985

    Utilities & green energy

    • Sewer: Public Sewer
    • Water: Public
    • Utilities for property: Cable Available, Electricity Connected, Sewer Connected, Water Connected

    Community & HOA

    Community
    • Subdivision: Oak Forest
    HOA
    • Has HOA: No
    Location
    • Region: Ormond Beach

    Financial & listing details

    • Price per square foot: $285/sqft
    • Tax assessed value: $367,303
    • Annual tax amount: $6,010
    • Date on market: 4/16/2026
    • Listing terms: Cash,Conventional,FHA,VA Loan
    • Electric utility on property: Yes
    • Road surface type: Asphalt, Paved

    Price history

    DateEventPrice
    6/2/2026Sold$517,000-1.5%$285/sqft
    Source: DBAMLS #1220608 Report a problem
    4/27/2026Pending sale$525,000$289/sqft
    Source: DBAMLS #1220608 Report a problem
    4/16/2026Listed for sale$525,000$289/sqft
    Source: DBAMLS #1220608 Report a problem
    4/7/2026Listing removed$525,000$289/sqft
    Source: Stellar MLS #O6365253 Report a problem
    4/7/2026Listed for sale$525,000$289/sqft
    Source: DBAMLS #1220608 Report a problem
    3/7/2026Pending sale$525,000$289/sqft
    Source: Stellar MLS #O6365253 Report a problem
    1/24/2026Price change$525,000-1.9%$289/sqft
    Source: DBAMLS #1220608 Report a problem
    12/5/2025Listed for sale$535,000+62.1%$295/sqft
    Source: DBAMLS #1220608 Report a problem
    10/1/2025Sold$330,000-5.7%$182/sqft
    Source: Public Record Report a problem
    3/24/2021Listing removed--
    Source: Owner Report a problem
    3/2/2020Listing removed$349,999$193/sqft
    Source: Owner Report a problem
    1/7/2020Listed for sale$349,999+73.3%$193/sqft
    Source: Owner Report a problem
    12/28/2009Sold$202,000$111/sqft
    Source: Public Record Report a problem

    Public tax history

    YearProperty taxesTax assessment
    2025$6,010 +176.7%$367,303 +108.8%
    2024$2,173 +3.1%$175,887 +3%
    2023$2,107 +3.6%$170,765 +3%
    2022$2,034 $165,791 +3%
    2021-- $160,962 +1.4%
    2020$2,062 $158,740 +2.3%
    2019$2,062 +2.1%$155,171 +1.9%
    2018$2,019 -0.2%$152,278 +2.1%
    2017$2,023 -1.5%$149,146 +2.1%
    2016$2,054 -0.9%$146,078 +0.7%
    2015$2,073 -3%$145,063 +0.8%
    2014$2,138 $143,912 +1.5%
    2013-- $141,785 +1.7%
    2012-- $139,415 -10.9%
    2011-- $156,412 -4.3%
    2010-- $163,495 +0.5%
    2009-- $162,756 +3.1%
    2007-- $157,857 -0.5%
    2006-- $158,627 +6.1%
    2005-- $149,521 +3%
    2004-- $145,166 +15.8%
    2003-- $125,337 +2.4%
    2002-- $122,399 +1.6%
    2001-- $120,472 +3%
    2000-- $116,964
    Find assessor info on the county website

    Neighborhood: 32174

    Nearby schools

    GreatSchools rating
    Schools provided by the listing agent
    • Elementary: Pine Trail
    • Middle: Ormond Beach
    • High: Seabreeze

    Source: DBAMLS. This data may not be complete. We recommend contacting the local school district to confirm school assignments for this home.

    Get a cash offer in 3 minutes
    Find out how much your home could sell for in as little as 3 minutes with a no-obligation cash offer.
    Estimated market value
    $516,900
    Get a cash offer in 3 minutes
    Find out how much your home could sell for in as little as 3 minutes with a no-obligation cash offer.
    Estimated market value
    $516,900