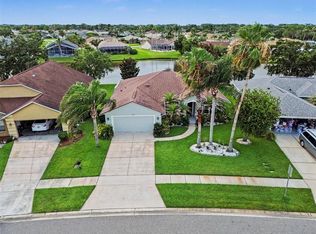
Welcome home to this beautifully maintained custom brick residence in one of Port Orange's most desirable neighborhoods. Designed for both comfort and flexibility, this spacious split-bedroom floor plan offers over 2,100 square feet of living space, including a versatile flex room with French doors that is perfect for a home office, guest room, hobby space, or fitness studio. Vaulted ceilings and abundant natural light create an open, airy feel throughout the main living areas, while the updated kitchen features granite countertops, beautiful cabinetry, and a welcoming breakfast area for casual mornings at home. The private primary suite offers a relaxing retreat with a tray ceiling, bay window, dual walk-in closets, and a spacious bath. Step outside to the covered screened lanai overlooking mature landscaping and a beautifully maintained yard. With a side-entry garage, corner lot location, custom features, and pride of ownership throughout, this home delivers the space, quality, and lifestyle today's buyers are searching for.
Pending
Price cut: $20.1K (7/4)
$429,900
6040 Spruce Point Cir, Port Orange, FL 32128
3beds
2,132sqft
Single Family Residence, Residential
Built in 2001
8,276 Square Feet Lot
$-- Zestimate®
$202/sqft
$30/mo HOA
What's special
Beautifully maintained yardBay windowSpacious bathBeautiful cabinetryGranite countertopsAbundant natural lightWelcoming breakfast area
- 75 days
- 60
- 3
Zillow last checked:
Listing updated:
Listed by:
Kevin McCulty 855-299-7653,
Mark Spain Real Estate
Source: DBAMLS,MLS#: 1228286
Facts & features
Interior
Bedrooms & bathrooms
- Bedrooms: 3
- Bathrooms: 2
- Full bathrooms: 2
Bedroom 1
- Description: Walk-In Closet, Ceiling Fan
- Level: First
- Area: 234 Square Feet
- Dimensions: 13.00 x 18.00
Bedroom 2
- Description: Wall Closet, Ceiling Fan
- Level: First
- Area: 156 Square Feet
- Dimensions: 12.00 x 13.00
Bedroom 3
- Description: Wall Closet, Ceiling Fan
- Level: First
- Area: 130 Square Feet
- Dimensions: 10.00 x 13.00
Den
- Description: Ceiling Fan
- Level: First
- Area: 156 Square Feet
- Dimensions: 12.00 x 13.00
Kitchen
- Description: Closet Pantry
- Level: First
- Area: 110 Square Feet
- Dimensions: 10.00 x 11.00
Laundry
- Level: First
- Area: 90 Square Feet
- Dimensions: 9.00 x 10.00
Living room
- Description: Ceiling Fan
- Level: First
- Area: 224 Square Feet
- Dimensions: 14.00 x 16.00
Heating
- Central, Electric
Cooling
- Central Air, Electric
Appliances
- Included: Refrigerator, Microwave, Electric Water Heater, Electric Cooktop, Disposal, Dishwasher
- Laundry: Electric Dryer Hookup, In Unit, Washer Hookup
Features
- Breakfast Bar, Breakfast Nook, Built-in Features, Ceiling Fan(s), Entrance Foyer, His and Hers Closets, Open Floorplan, Pantry, Primary Bathroom - Shower No Tub, Smart Thermostat, Split Bedrooms, Vaulted Ceiling(s), Walk-In Closet(s)
- Flooring: Vinyl
Interior area
- Total structure area: 3,219
- Total interior livable area: 2,132 sqft
Property
Parking
- Total spaces: 2
- Parking features: Attached, Garage, Garage Door Opener
- Attached garage spaces: 2
Features
- Levels: One
- Stories: 1
- Patio & porch: Covered, Rear Porch, Screened
- Fencing: Chain Link
- Has view: Yes
- View description: Trees/Woods
Lot
- Size: 8,276 Square Feet
- Dimensions: 75.0 ft x 112.0 ft
- Features: Corner Lot
Details
- Parcel number: 633015000560
Construction
Type & style
- Home type: SingleFamily
- Architectural style: Contemporary
- Property subtype: Single Family Residence, Residential
- Attached to another structure: Yes
Materials
- Block
- Foundation: Slab
- Roof: Shingle
Condition
- Updated/Remodeled
- New construction: No
- Year built: 2001
Utilities & green energy
- Sewer: Public Sewer
- Water: Public
- Utilities for property: Cable Connected, Electricity Connected, Sewer Connected, Water Connected
Community & HOA
Community
- Security: Closed Circuit Camera(s)
- Subdivision: Summer Trees
HOA
- Has HOA: Yes
- HOA fee: $360 annually
Location
- Region: Port Orange
Financial & listing details
- Price per square foot: $202/sqft
- Tax assessed value: $401,857
- Annual tax amount: $5,818
- Date on market: 7/6/2026
- Listing terms: Cash,Conventional,FHA,VA Loan
- Electric utility on property: Yes
- Road surface type: Asphalt
Estimated market value
Not available
Estimated sales range
Not available
Not available
Price history
| Date | Event | Price |
|---|---|---|
| 8/19/2026 | Pending sale | $429,900$202/sqft |
Source:  Stellar MLS #O6416214 Report a problem Stellar MLS #O6416214 Report a problem | ||
| 7/4/2026 | Price change | $429,900-4.5%$202/sqft |
Source: Stellar MLS #O6416214 Report a problem | ||
| 6/12/2026 | Listed for sale | $450,000+38.9%$211/sqft |
Source: Stellar MLS #O6416214 Report a problem | ||
| 2/11/2021 | Sold | $324,000-1.5%$152/sqft |
Source: Public Record Report a problem | ||
| 12/21/2020 | Pending sale | $329,000$154/sqft |
Source: Owner Report a problem | ||
| 12/12/2020 | Listed for sale | $329,000+24.9%$154/sqft |
Source: Owner Report a problem | ||
| 11/14/2018 | Sold | $263,500-7.5%$124/sqft |
Source: Public Record Report a problem | ||
| 10/5/2018 | Listed for sale | $285,000+37.5%$134/sqft |
Source: NEW STREET REALTY #O5738617 Report a problem | ||
| 12/31/2001 | Sold | $207,200$97/sqft |
Source: Public Record Report a problem | ||
Public tax history
| Year | Property taxes | Tax assessment |
|---|---|---|
| 2025 | $5,818 +2.9% | $373,328 +2.9% |
| 2024 | $5,656 +1.8% | $362,807 +3% |
| 2023 | $5,558 +3% | $352,240 +3% |
| 2022 | $5,394 | $341,981 +28.7% |
| 2021 | -- | $265,623 +35.6% |
| 2020 | $2,866 | $195,840 +2.3% |
| 2019 | $2,866 +3.6% | $191,437 +11.5% |
| 2018 | $2,768 +8.6% | $171,753 +2.1% |
| 2017 | $2,548 -0.6% | $168,220 +2.1% |
| 2016 | $2,564 -0.3% | $164,760 +0.7% |
| 2015 | $2,572 -3.3% | $163,615 +0.8% |
| 2014 | $2,659 | $162,316 +1.5% |
| 2013 | -- | $159,917 +1.7% |
| 2012 | -- | $157,244 +3% |
| 2011 | -- | $152,664 -5.6% |
| 2010 | -- | $161,656 -6.8% |
| 2009 | -- | $173,520 +3.1% |
| 2007 | -- | $168,298 -0.5% |
| 2006 | -- | $169,119 +6.1% |
| 2005 | -- | $159,411 +3% |
| 2004 | -- | $154,768 +1.9% |
| 2003 | -- | $151,882 +2.4% |
| 2002 | -- | $148,322 +2171.4% |
| 2001 | -- | $6,530 |
Find assessor info on the county website
Monthly payment
Est. payment
Payment breakdown
Explore the cost of this home by adjusting the details. Changes won't be saved.Climate risks
Neighborhood: 32128
- $428,2003 bd2 ba1.8k sqft6042 Spruce Point Cir, Port Orange, FL 32128Off Market
- $549,0004 bd2 ba2.6k sqft1324 Shadow Path Dr, Port Orange, FL 32128Off Market
- $442,5004 bd3 ba2.3k sqft6034 Spruce Point Cir, Port Orange, FL 32128Off Market
- $418,3004 bd2 ba2.1k sqft6044 Spruce Point Cir, Port Orange, FL 32128Off Market
Similar homes
- $410,0003 bd2 ba1.8k sqft5480 Saint Regis Way, Port Orange, FL 32128For Sale

 MLS ID #1228270, Stacey Mathews Johnson, Keller Williams Realty Florida Partners. DBAMLS
 - $403,0003 bd2 ba1.7k sqft6230 Tortoise Creek Ln, Port Orange, FL 32128For Sale
 MLS ID #1230434, Cristy Finucane, Coldwell Banker Coast Realty. DBAMLS
 - $425,0004 bd3 ba2k sqft1483 Surrey Park Dr, Port Orange, FL 32128For Sale
 MLS ID #1223898, Lana More, Keller Williams Winter Park. DBAMLS
 - $449,9994 bd2 ba1.7k sqft1754 TRIBUTORY LN, PORT ORANGE, FL 32128For Sale
 MLS ID #O6420624, Kiki Kosmas, ORCHARD BROKERAGE, LLC. Stellar MLS
 - $429,4003 bd2 ba1.9k sqft6805 Vintage Ln, Port Orange, FL 32128For SaleMLS ID #1227408, Tammy Cherry, Charles Rutenberg Realty Orlando LLC. DBAMLS
- $449,0003 bd2 ba1.6k sqft427 PENDREY DRIVE, PORT ORANGE, FL 32127For SaleMLS ID #O6422285, Cristina Porretto, THE AGENCY FL. Stellar MLS
- $384,0004 bd3 ba1.8k sqft684 REILLYS ROAD, PORT ORANGE, FL 32127For SaleMLS ID #O6421355, Megan Winslow, WINSLOW HOMES. Stellar MLS
- $445,0003 bd2 ba1.7k sqft1363 WAYNE AVENUE, NEW SMYRNA BEACH, FL 32168For SaleMLS ID #NS1088962, Andrea Lux, THE KEYES COMPANY. Stellar MLS
- $335,0003 bd2 ba1.5k sqft485 Merrimac Dr, Port Orange, FL 32127For SaleMLS ID #1230423, Cheryl Gray, Oceans Luxury Realty Full Service LLC. DBAMLS
- $375,0003 bd2 ba1.7k sqft316 American Way, Daytona Beach, FL 32119For SaleMLS ID #1230691, Erin Schwarb, Keller Williams Realty Florida Partners. DBAMLS
- $330,0004 bd2 ba1.6k sqft1122 Meditation Loop, Port Orange, FL 32129For SaleMLS ID #1230639, Stacey Mathews Johnson, Keller Williams Realty Florida Partners. DBAMLS
- $459,9004 bd3 ba2.2k sqft973 RADFORD DRIVE, DELTONA, FL 32738For SaleMLS ID #TB8550119, Juan Romero, JUAN P. ROMERO. Stellar MLS
- $260,0002 bd2 ba1.4k sqft41 Crooked Pine Rd, Port Orange, FL 32128For SaleMLS ID #1221776, Jonathan B Owens, Keller Williams Realty Florida Partners. DBAMLS
- $479,9006 bd4 ba2.2k sqft1131-1133 Squirrel Nest Ln, Port Orange, FL 32129For SaleMLS ID #1230382, Kelli Patton, Keller Williams Realty Florida Partners. DBAMLS
- $329,9003 bd2 ba1.7k sqft105 Eddy Ln, Port Orange, FL 32129For SaleMLS ID #1229493, Stacey Mathews Johnson, Keller Williams Realty Florida Partners. DBAMLS
- $449,0004 bd3 ba1.6k sqft2553 NORDMAN AVENUE, NEW SMYRNA BEACH, FL 32168For SaleMLS ID #NS1088758, Una Poole, NSB HOMES LLC. Stellar MLS
- $429,9003 bd2 ba1.8k sqft1965 ALAMEDA DRIVE, DELTONA, FL 32738For SaleMLS ID #O6426081, Mariacamila Tigreros, KELLER WILLIAMS WINTER PARK. Stellar MLS
- $322,4003 bd2 ba1.6k sqft3639 Old Hammock Rd, Port Orange, FL 32129For SaleMLS ID #1224958, Eric Zimmerman, RE/MAX Advantage. DBAMLS
- $439,0003 bd2 ba1.9k sqft300 REVILO BOULEVARD, DAYTONA BEACH, FL 32118For SaleMLS ID #TB8536920, David Lambert, REDFIN CORPORATION. Stellar MLS
- $424,9003 bd2 ba1.8k sqft113 WETHERSFIELD CT, DELAND, FL 32724For SaleMLS ID #NS1089152, Carla Cottrell, ORCHARD BROKERAGE, LLC. Stellar MLS
