BEST BUY & VALUE! Spacious 2 BR/2BA golf villa with 1,365 SF of air-conditioned living space features vaulted ceiling in living/dining area with Bay Window, plus additional living space in roomy Family Room. You will be ready for hurricane season with NEW ROOF JUNE 2026, STORM-RATED WINDOWS & WHOLE-HOUSE GENERATOR! UPDATED KITCHEN, NEW A/C DUCTS and rear Screened Porch. Ample parking for 2, maybe 3 cars. Enjoy peace of mind, knowing that your home did not flood during 2022's Hurricane Ian, a 1,000-Year-Rated Storm. Kitchen features Hard-Surface countertops, Wood Cabinets with Self-Closing doors and drawers, Stainless Frigidaire appliances and Kohler deep sink. Interior laundry, UPDATED En-Suite Bath with tile shower stall, and Walk-In Closet in Primary Bedroom. Annual HOA dues of $290 provide termite bond, irrigation system and water to sprinklers. Centrally located, a short bike ride to Historic Canal Street Downtown District shopping, dining, art galleries and boutiques. The beach and eclectic Flagler Avenue shops are but 8 minutes by car. Nestled between 2 golf courses, with optional membership community pool available. Ready to move in. Furnishings available outside of closing, prior to estate sale.
For sale
Price cut: $14K (7/24)
$245,000
4 BIRDIE DRIVE, NEW SMYRNA BEACH, FL 32168
2beds
1,365sqft
Duplex, Multi Family
Built in 1979
-- sqft lot
$-- Zestimate®
$179/sqft
$24/mo HOA
What's special
Bay windowNew roofStorm-rated windowsRoomy family roomInterior laundryKohler deep sinkRear screened porch
- 81 days |
- 486 |
- 22 |
Likely to sell faster than
Zillow last checked:
Listing updated:
Listed by:
John Vazquez 386-314-1158,
THE KEYES COMPANY 386-428-5723
Source: Stellar MLS,MLS#: NS1088380 Originating MLS: New Smyrna Beach Board of Realtors
Originating MLS: New Smyrna Beach Board of Realtors
Facts & features
Interior
Bedrooms & bathrooms
- Bedrooms: 2
- Bathrooms: 2
- Full bathrooms: 2
Rooms
- Room types: Family Room, Utility Room
Primary bedroom
- Features: Walk-In Closet(s)
- Level: First
- Area: 208.5 Square Feet
- Dimensions: 15x13.9
Bedroom 2
- Features: Built-in Closet
- Level: First
- Area: 128.7 Square Feet
- Dimensions: 11.7x11
Balcony porch lanai
- Level: First
- Area: 118.08 Square Feet
- Dimensions: 14.4x8.2
Dining room
- Level: First
- Area: 90.47 Square Feet
- Dimensions: 10.9x8.3
Family room
- Level: First
- Area: 261.8 Square Feet
- Dimensions: 18.7x14
Kitchen
- Features: Pantry
- Level: First
- Area: 68.04 Square Feet
- Dimensions: 8.4x8.1
Living room
- Level: First
- Area: 225.38 Square Feet
- Dimensions: 19.1x11.8
Heating
- Central, Electric
Cooling
- Central Air
Appliances
- Included: Dishwasher, Disposal, Dryer, Electric Water Heater, Microwave, Range, Refrigerator, Washer
- Laundry: Electric Dryer Hookup, Laundry Closet, Washer Hookup
Features
- Ceiling Fan(s), Living Room/Dining Room Combo, Primary Bedroom Main Floor, Solid Wood Cabinets, Thermostat, Vaulted Ceiling(s), Walk-In Closet(s)
- Flooring: Bamboo, Tile
- Has fireplace: No
- Common walls with other units/homes: Corner Unit,End Unit
Interior area
- Total structure area: 1,513
- Total interior livable area: 1,365 sqft
Video & virtual tour
Property
Features
- Levels: One
- Stories: 1
- Patio & porch: Covered, Deck, Rear Porch
- Exterior features: Irrigation System, Private Mailbox, Storage
Lot
- Size: 3,600 Square Feet
- Dimensions: 45 x 80
Details
- Parcel number: 731202020120
- Zoning: 10PUD
- Special conditions: None
Construction
Type & style
- Home type: MultiFamily
- Property subtype: Duplex, Multi Family
- Attached to another structure: Yes
Materials
- Wood Siding
- Foundation: Slab
- Roof: Shingle
Condition
- New construction: No
- Year built: 1979
Utilities & green energy
- Sewer: Public Sewer
- Water: None
- Utilities for property: Cable Available, Electricity Connected, Propane, Sewer Connected, Sprinkler Well, Street Lights, Underground Utilities, Water Connected
Community & HOA
Community
- Features: Deed Restrictions, Golf Carts OK, Golf
- Pet fee: $0 monthly
- Subdivision: FAIRGREEN HOA UNIT 1B
HOA
- Has HOA: Yes
- HOA fee: $24 monthly
- HOA name: Cindy Holliday, 2026 Treasurer, Fairgreen HOA 1B
- HOA phone: 919-215-8365
Location
- Region: New Smyrna Beach
Financial & listing details
- Price per square foot: $179/sqft
- Tax assessed value: $205,904
- Annual tax amount: $1,296
- Date on market: 6/1/2026
- Cumulative days on market: 80 days
- Ownership: Fee Simple
- Total actual rent: 0
- Electric utility on property: Yes
- Road surface type: Asphalt
Estimated market value
Not available
Estimated sales range
Not available
Not available
Price history
| Date | Event | Price |
|---|---|---|
| 7/24/2026 | Price change | $245,000-5.4%$179/sqft |
Source:  Stellar MLS #NS1088380 Report a problem Stellar MLS #NS1088380 Report a problem | ||
| 7/5/2026 | Price change | $259,000-1.9%$190/sqft |
Source: Stellar MLS #NS1088380 Report a problem | ||
| 6/3/2026 | Listed for sale | $264,000+82.1%$193/sqft |
Source: Stellar MLS #NS1088380 Report a problem | ||
| 10/12/2018 | Sold | $145,000+52.6%$106/sqft |
Source: Public Record Report a problem | ||
| 7/20/2016 | Sold | $95,000+18.9%$70/sqft |
Source: Public Record Report a problem | ||
| 9/4/2014 | Sold | $79,900$59/sqft |
Source: Public Record Report a problem | ||
Public tax history
| Year | Property taxes | Tax assessment |
|---|---|---|
| 2025 | $1,297 -3.6% | $146,058 +2.9% |
| 2024 | $1,345 +3.8% | $141,942 +3% |
| 2023 | $1,295 +6.3% | $137,808 +3% |
| 2022 | $1,218 | $133,794 +3% |
| 2021 | -- | $129,897 +1.4% |
| 2020 | $1,183 | $128,104 +2.3% |
| 2019 | $1,183 -26.6% | $125,224 -1.2% |
| 2018 | $1,612 -30.5% | $126,746 +20.6% |
| 2017 | $2,319 +9.7% | $105,089 +37.3% |
| 2016 | $2,114 +170.9% | $76,565 +0.7% |
| 2015 | $780 +5.9% | $76,033 +14.3% |
| 2014 | $737 | $66,513 +1.5% |
| 2013 | -- | $65,530 -1.5% |
| 2012 | -- | $66,548 -5% |
| 2011 | -- | $70,077 +1.5% |
| 2010 | -- | $69,041 +2.7% |
| 2009 | -- | $67,226 +3.1% |
| 2007 | -- | $65,203 -0.5% |
| 2006 | -- | $65,521 +6.1% |
| 2005 | -- | $61,760 +3% |
| 2004 | -- | $59,961 +1.9% |
| 2003 | -- | $58,843 +2.4% |
| 2002 | -- | $57,464 +1.6% |
| 2001 | -- | $56,560 +3% |
| 2000 | -- | $54,913 |
Find assessor info on the county website
Monthly payment
Est. payment
Payment breakdown
Explore the cost of this home by adjusting the details. Changes won't be saved.Climate risks
Neighborhood: Fairway
Nearby schools
GreatSchools rating
- 8/10Chisholm Elementary SchoolGrades: PK-5Distance: 1 mi
- 5/10New Smyrna Beach Middle SchoolGrades: 6-8Distance: 2.6 mi
- 5/10New Smyrna Beach High SchoolGrades: PK,9-12Distance: 2.4 mi
Schools provided by the listing agent
- Elementary: Chisholm Elem
- Middle: New Smyrna Beach Middl
- High: New Smyrna Beach High
Source: Stellar MLS. This data may not be complete. We recommend contacting the local school district to confirm school assignments for this home.
- $221,3002 bd2 ba1.2k sqft6 Birdie Dr, New Smyrna Beach, FL 32168Off Market
- $235,0002 bd2 ba1.3k sqft2 Birdie Dr, New Smyrna Beach, FL 32168Sold
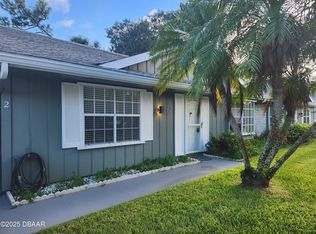
- $248,9002 bd2 ba1k sqft8 Birdie Dr, New Smyrna Beach, FL 32168Off Market
- $200,2001 bd1 ba780 sqft1 Birdie Dr, New Smyrna Beach, FL 32168Off Market

- $375,0002 bd2 ba1k sqft101 Sea St, New Smyrna Beach, FL 32168For Sale
- $198,4002 bd1 ba1k sqft3 Birdie Dr, New Smyrna Beach, FL 32168Off Market
- $238,9003 bd2 ba1.3k sqft10 Birdie Dr, New Smyrna Beach, FL 32168Off Market
- $115,9202 bd2 ba1k sqft5 Birdie Dr, New Smyrna Beach, FL 32168Off Market
A local agent can set up tours, give advice and negotiate with sellers.
A local lender can help you make sure your offer is ready when you are.
Similar homes
- $234,0002 bd2 ba1.1k sqft26 FORE DRIVE, NEW SMYRNA BEACH, FL 32168For Sale
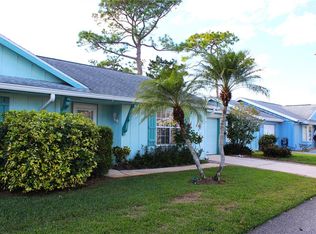
 MLS ID #NS1086701, Joe Schomer, EXIT REAL ESTATE PROPERTY SOL. Stellar MLS
 - $235,0002 bd2 ba1.2k sqft12 BOGEY CIRCLE, NEW SMYRNA BEACH, FL 32168For Sale
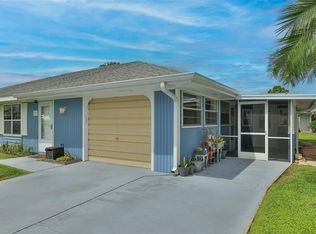 MLS ID #NS1085928, John Vazquez, THE KEYES COMPANY. Stellar MLS
 - $341,0003 bd2 ba1.4k sqft782 PINE SHORES CIRCLE, NEW SMYRNA BEACH, FL 32168For Sale
 MLS ID #NS1088155, Ellen Fleming, NORTH TO SOUTH RESULTS. Stellar MLS
 - $364,0003 bd2 ba1.5k sqft25 ANDREA DRIVE, NEW SMYRNA BEACH, FL 32168For Sale
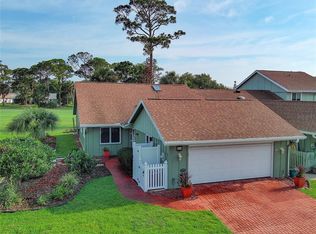 MLS ID #NS1088381, John Vazquez, THE KEYES COMPANY. Stellar MLS
 - $319,0003 bd2 ba1.2k sqft2436 CLAIRE AVENUE, NEW SMYRNA BEACH, FL 32168For SaleMLS ID #NS1088693, Ann Bowman, THE KEYES COMPANY. Stellar MLS
- $330,0003 bd2 ba1.4k sqft2511 MILTON AVENUE, NEW SMYRNA BEACH, FL 32168For SaleMLS ID #NS1088583, Kristina Toth, EXIT REAL ESTATE PROPERTY SOL. Stellar MLS
- $224,9002 bd2 ba1.1k sqft418 FALCON AVENUE, EDGEWATER, FL 32141For SaleMLS ID #NS1088787, Patsy Bradley, WATSON REALTY CORP. Stellar MLS
- $275,0002 bd3 ba1.1k sqft4150 S ATLANTIC AVENUE #126C, NEW SMYRNA BEACH, FL 32169For SaleMLS ID #O6417804, Chandler Williams, EXIT REALTY PREMIER LEGACY. Stellar MLS
- $347,0003 bd2 ba1.7k sqft2706 SPARTA DRIVE, NEW SMYRNA BEACH, FL 32168For SaleMLS ID #NS1088891, Elliott Hagood, HOME & FAMILY REAL ESTATE & PROPERTY MANAGEMENT. Stellar MLS
- $364,9003 bd2 ba1.7k sqft439 PINK CORAL LANE, NEW SMYRNA BEACH, FL 32168For SaleMLS ID #NS1088612, Rhee Carter, LOCAL LIVING REALTY GROUP. Stellar MLS
- $350,0004 bd2 ba1.6k sqft722 LADYFISH LN, NEW SMYRNA BEACH, FL 32168For SaleMLS ID #O6427090, Stacy Chen, KELLER WILLIAMS ADVANTAGE III. Stellar MLS
- $350,0003 bd3 ba1.7k sqft133 Cedar Dunes Dr, New Smyrna Beach, FL 32169For Sale
 MLS ID #1229802, Chad Carlton, The Keyes Company. DBAMLS
 - $255,0002 bd2 ba1.2k sqft3103 JUNIPER DRIVE, EDGEWATER, FL 32141For SaleMLS ID #NS1088317, Glenn Moore, LOCAL LIVING REALTY GROUP. Stellar MLS
- $264,5003 bd2 ba1.2k sqft1915 UMBRELLA TREE DRIVE, EDGEWATER, FL 32141For SaleMLS ID #NS1087699, Glenn Moore, LOCAL LIVING REALTY GROUP. Stellar MLS
- $225,0003 bd2 ba1.5k sqft748 MERRIMAC DRIVE, PORT ORANGE, FL 32127For SaleMLS ID #U8236472, Tony Giglio, REALTY COOPERATIVE. Stellar MLS
- $220,0002 bd2 ba888 sqft79 CYPRESS POND ROAD #79, PORT ORANGE, FL 32128For SaleMLS ID #V4943507, Jan Baran, EXIT BEACH REALTY. Stellar MLS
- $220,0002 bd2 ba1.2k sqft79 Cypress Pond Rd, Port Orange, FL 32128For SaleMLS ID #1227602, Jan Baran, EXIT Beach Realty. DBAMLS
- $247,7002 bd2 ba1.1k sqft3140 WAINWRIGHT STREET, DELTONA, FL 32738For SaleMLS ID #V4950395, Juanita Valentine, WATSON REALTY CORP. Stellar MLS
- $185,8002 bd2 ba1.1k sqft419 FALCON AVENUE, EDGEWATER, FL 32141For SaleMLS ID #NS1088613, Marcia Negrin, OCEANBREEZE PROPERTIES. Stellar MLS
- $215,0003 bd2 ba1.4k sqft102 BAREFOOT TRAIL, PORT ORANGE, FL 32129For SaleMLS ID #W7888594, Ralph Harvey, LISTWITHFREEDOM.COM. Stellar MLS
